
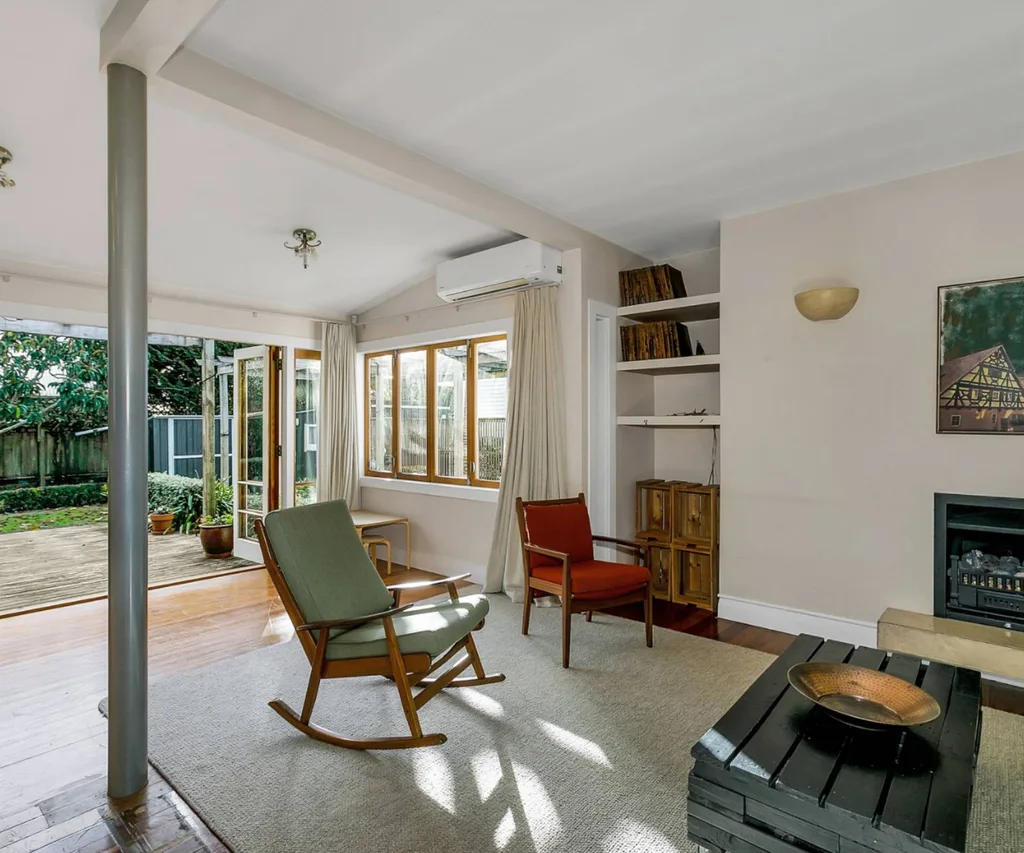
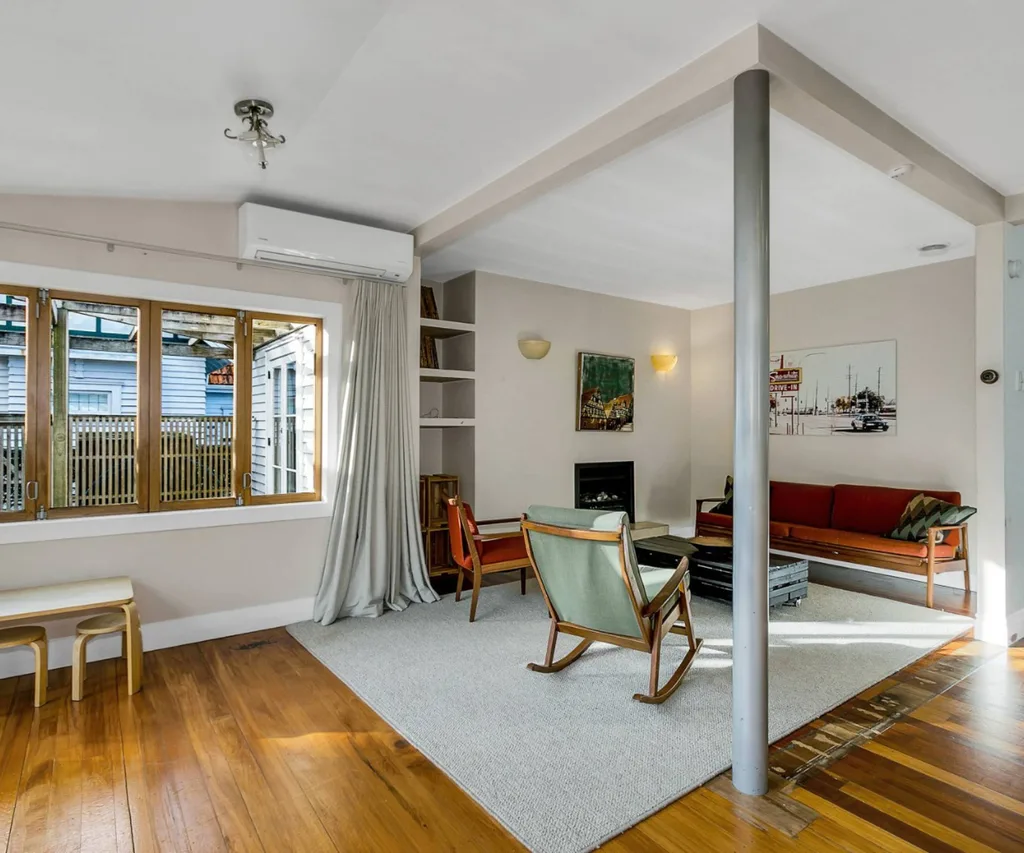
When Carly Roberton first stepped into the bungalow that would one day become her family’s Auckland sanctuary, she could see past the dim rooms, the awkward layout and even the odd pole propping up the ceiling.
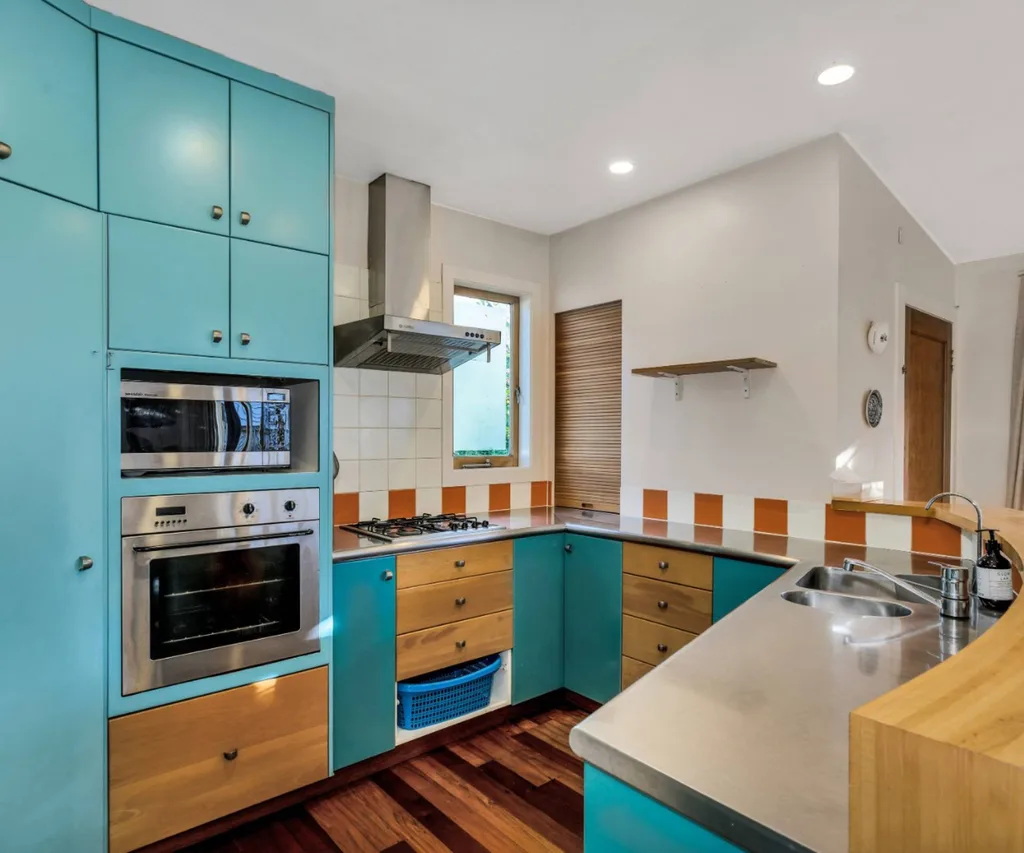
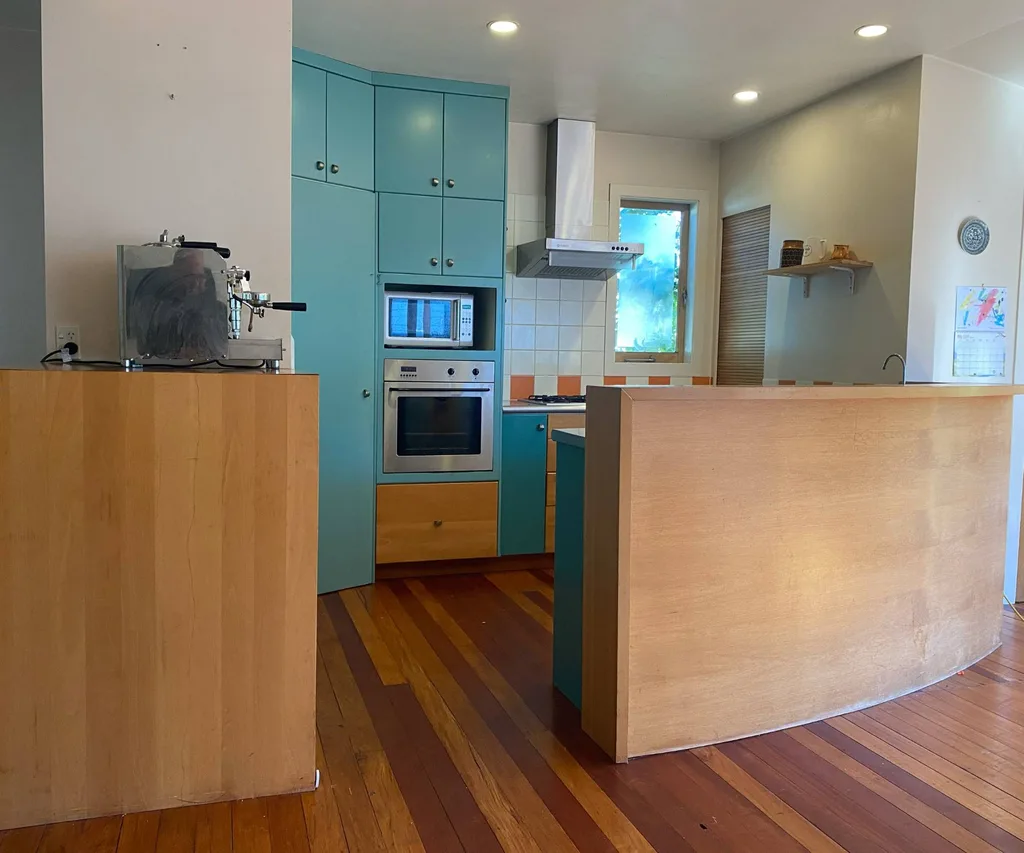
“It was very dark, lacked flow and the kitchen was straight out of the ’90s,” she says.
“But we saw huge potential.”
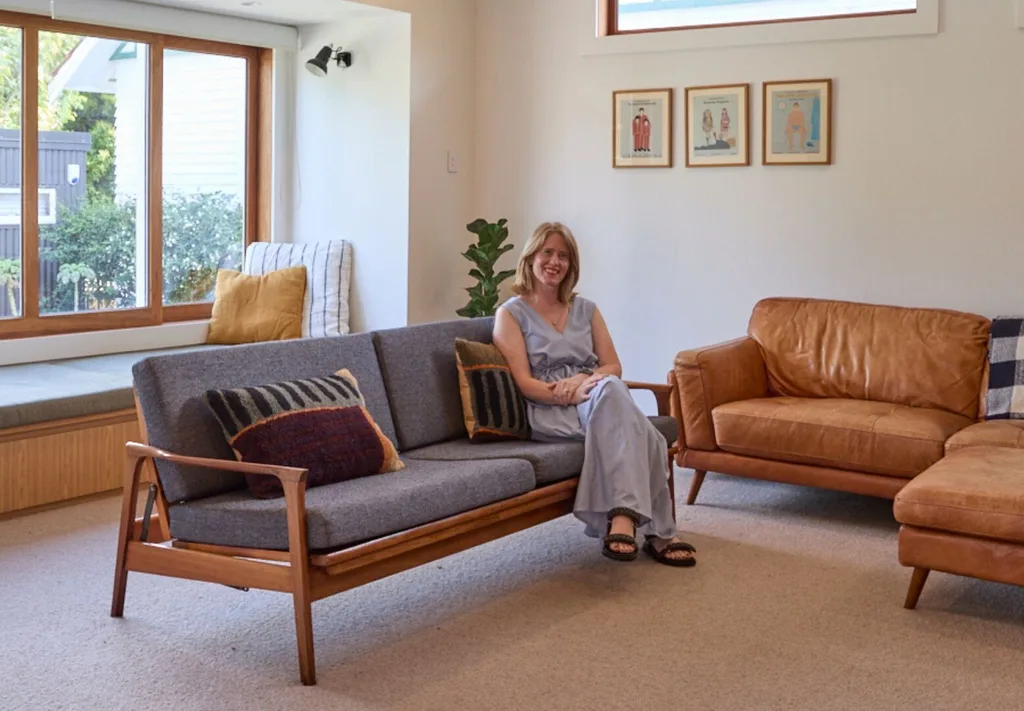
That kind of hopeful optimism is almost a Carly trademark and one of the things that has carried the family through some challenging years, which saw the potential put on hold for some time. Purchased in 2018 on the city fringe, the bungalow renovation sat in “one day” territory for six years as a few setbacks kept work off the cards. Fast forward to today and it’s had a serious glow-up: spacious and full of light. It’s a stylish home base for Carly, Tom and their two boys, plus Rosie the cavoodle, a new addition to the family who has claimed every sunny patch as her personal real estate.
Home Profile
Meet & Greet: Carly (fundraising copywriter) and Tom Roberton (photographer) their sons Jack, nine, and Theo, seven, and Rosie the cavoodle.
The Property: Auckland city fringe renovated three-bedroom, two-bathroom bungalow.
Pressing pause
What began as a straightforward renovation plan quickly turned into a lesson in pressing pause, while developing perseverance and patience.
“The renovation was meant to happen in 2021,” says Carly.
“Just as our architect was about to send the plans to council, a family emergency hit; we suddenly needed to relocate to Melbourne for almost a year.”
The move was abrupt. Friends and family stepped in to pack and move the Robertons’ belongings into storage while the house was rented out.
“It was stressful and emotional,” says Carly.
“We left in chaos, but we had incredible support around us while we focused on the challenges ahead.”
When they arrived back in Auckland in early 2022, the family took their time to catch their breath.
“We waited about 18 months for things to settle down. “When we finally picked it up again, our architect and builders were amazing – flexible, kind and patient.”
A new layout
The plans, crafted by Nyree Trollope from Ollo Architects and brought to life by Origin Build, were a long time in the making.
“We knew from day one what would work for us – the light, the layout, it was obvious. We wanted to do the renovation all at once and do it properly, but the planning and delays made it feel like it took forever.”
In mid‑2024, the six‑month renovation officially began.
“Once we were underway, it was really smooth. The team had great chemistry and our joiners, Fieldcraft, were incredible. They helped with everything from the kitchen to the lounge and the vanities.”
Reclaiming space
The couple decided to move out during the build to keep home life as calm as possible for the boys, aiming to be back by Christmas. Though a 1990s renovation had modernised parts of the original bungalow, Carly and Tom chose to restore some of its original flow.
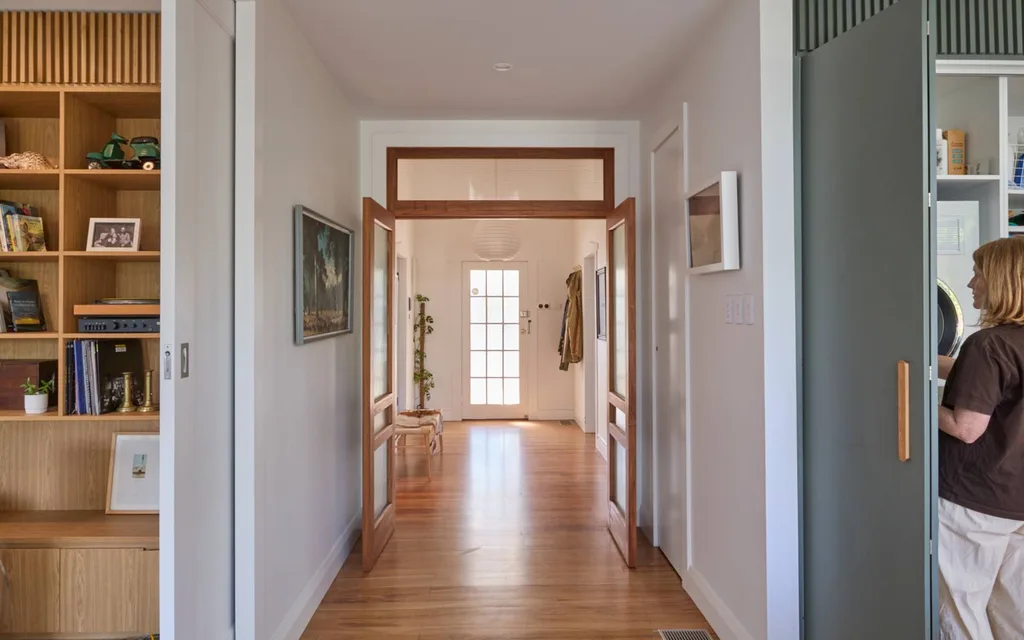
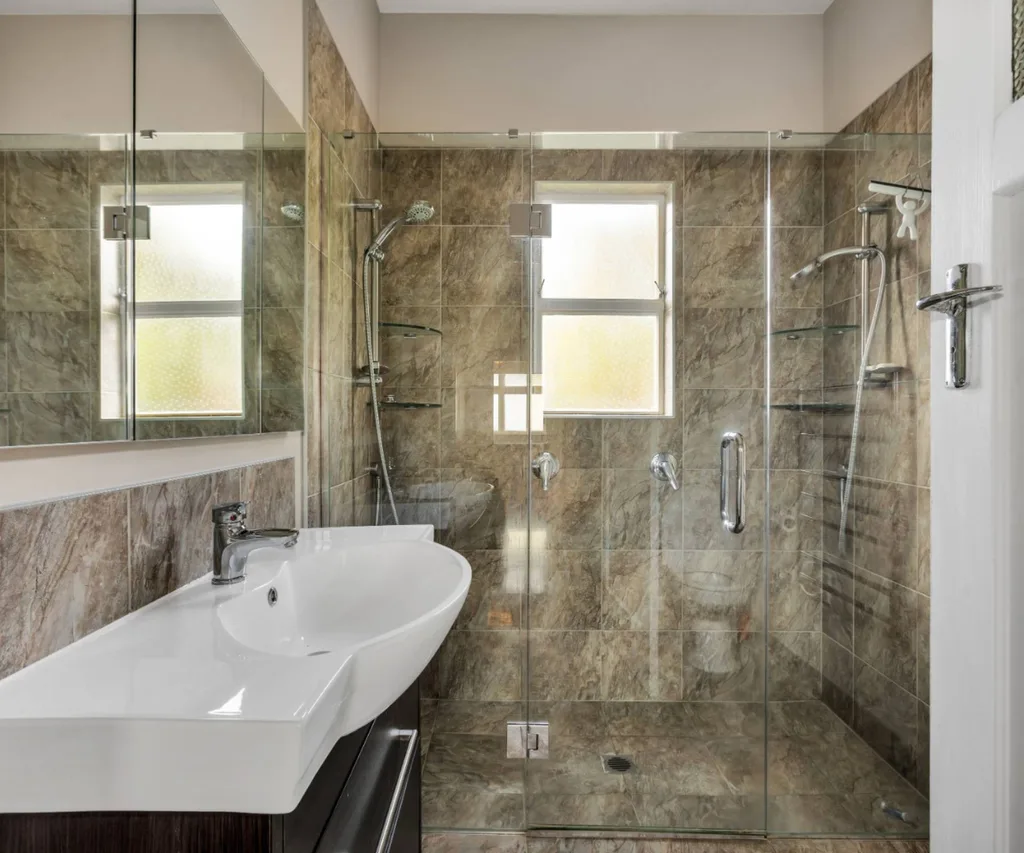
“There was so much dead space. We reclaimed some of the large hallway to create a family bathroom and an ensuite. Before that, we only had one bathroom.”
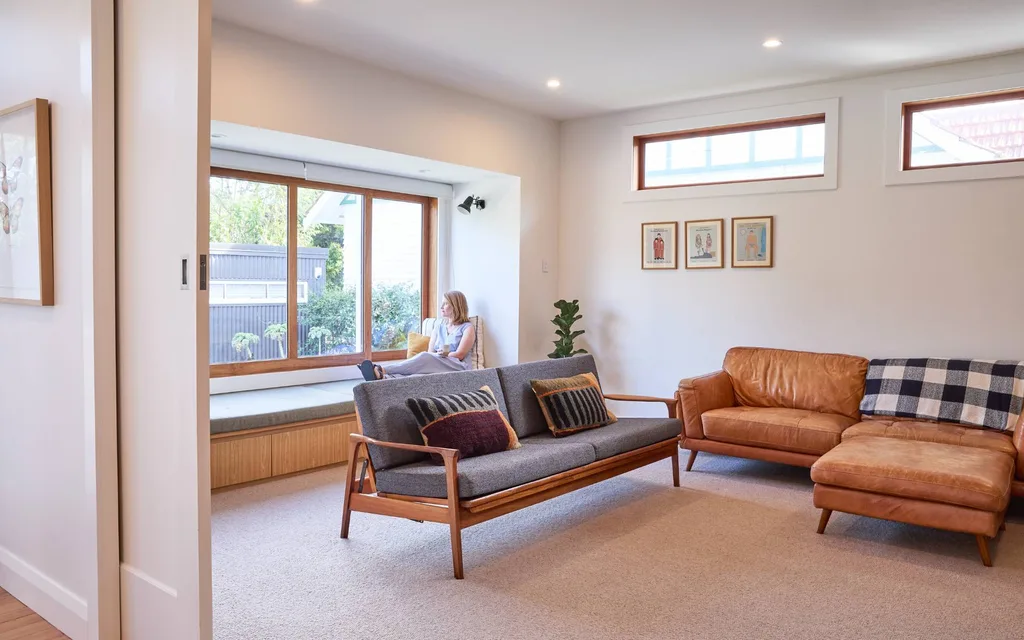
The biggest change was at the back of the house. They turned a bedroom into a lounge and the old dining area into a bedroom.
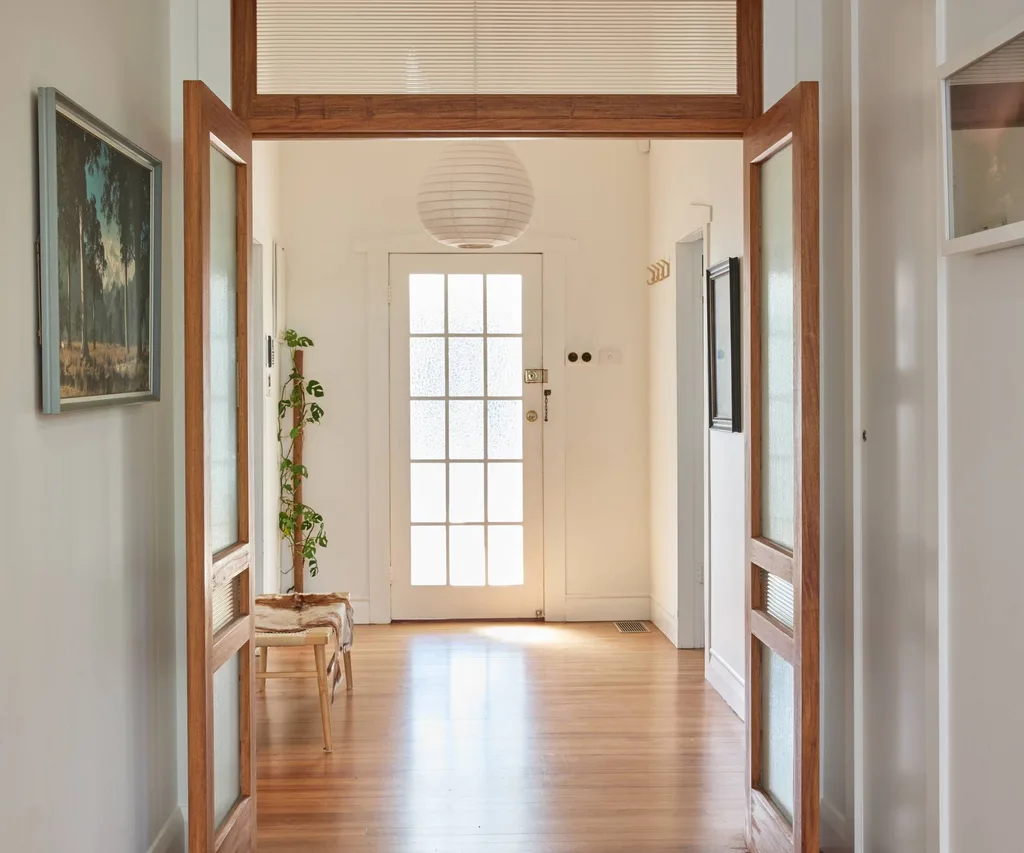
“It’s still a three‑bedroom house, but the layout now makes so much more sense for the way we live.”
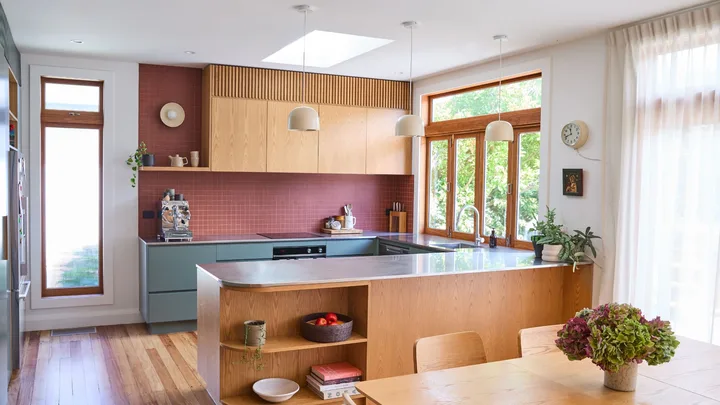
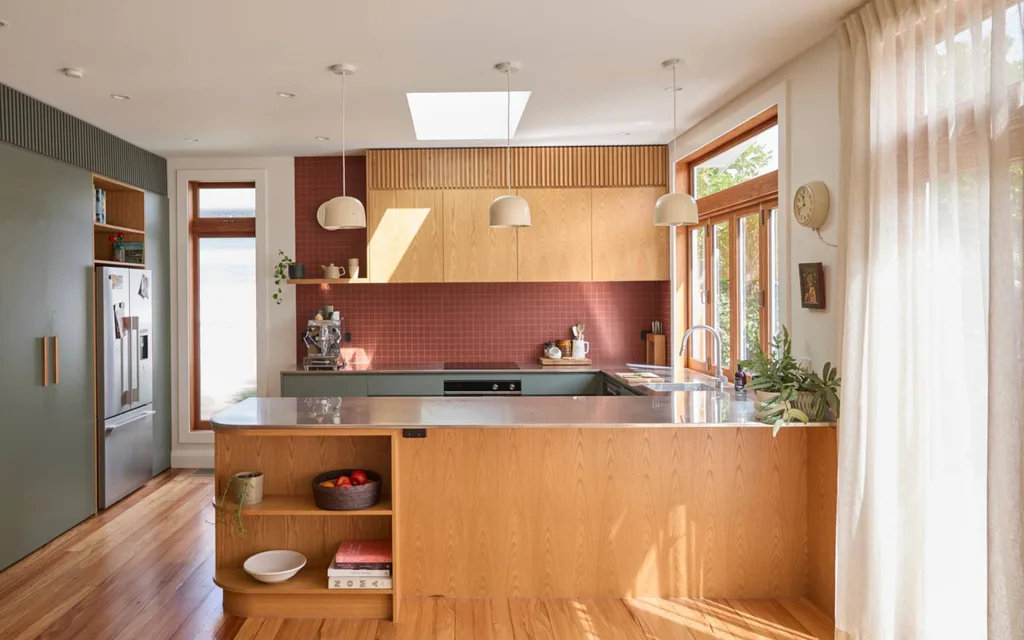
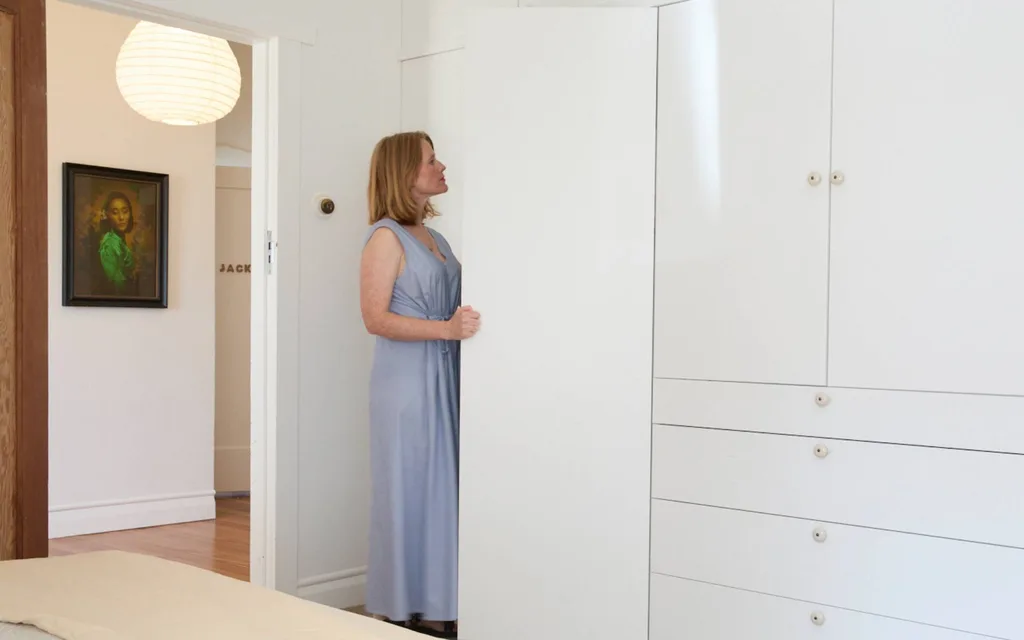
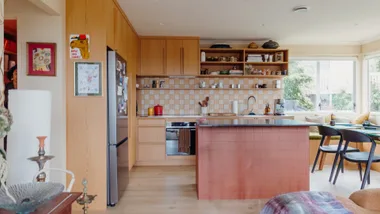
Natural light was a priority. Opening the entrance up so you could walk straight into the kitchen, adding new windows to capture the morning light and a skylight above the kitchen has made a huge difference. Storage was high on the list, too. Without a garage, they opted to build attic storage and a big wardrobe in the bedroom, which “has been a game‑changer”.
Inside out, outside In
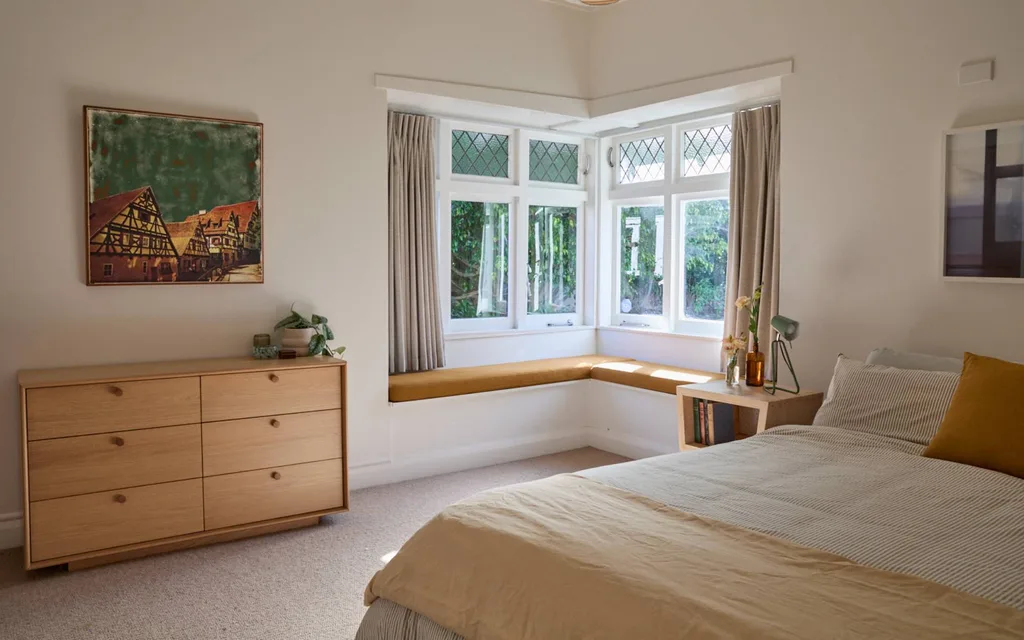
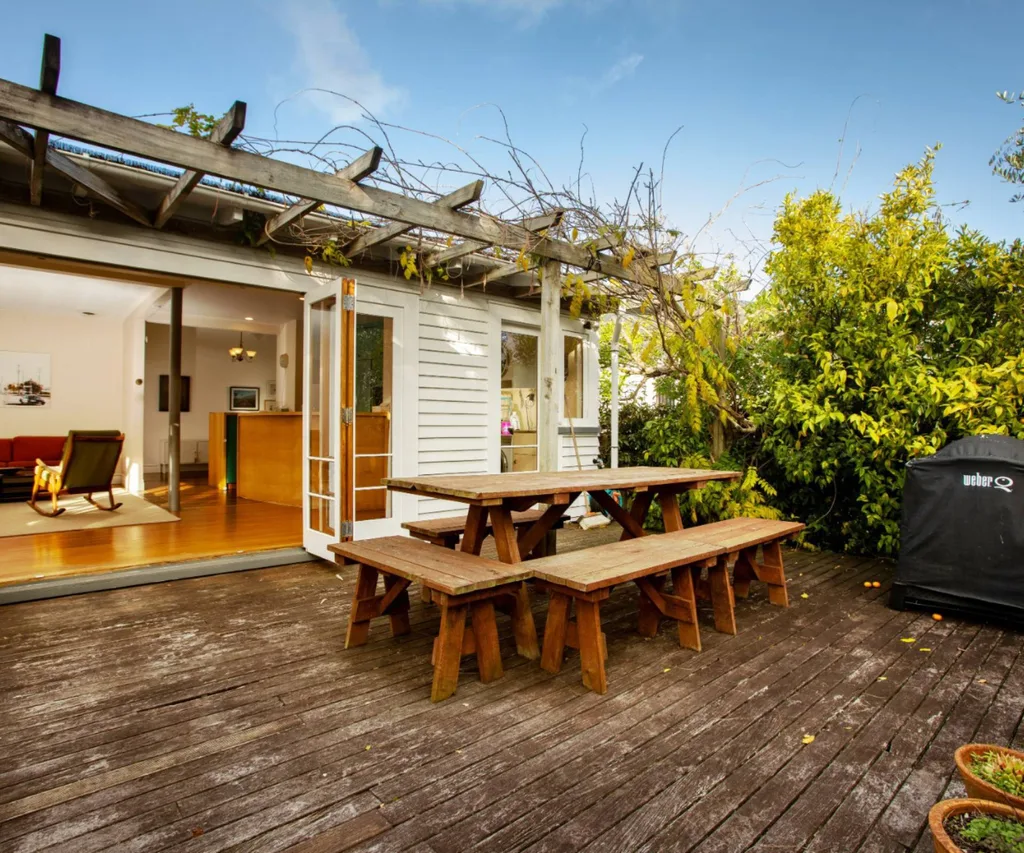
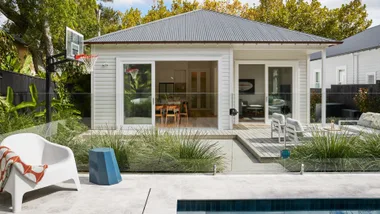
The addition of wide sliding windows by the lounge window seat and new sliding doors from the dining and kitchen out to the extended decks has created indoor-outdoor flow. The boys can move freely between inside and out, while Carly and Tom can relax on the more private deck.
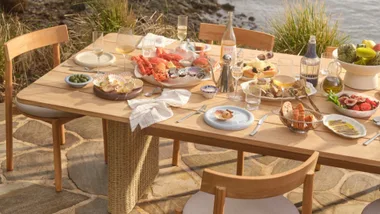
A large umbrella now provides shade for outdoor meals, in a spot that was once too hot to use for long.
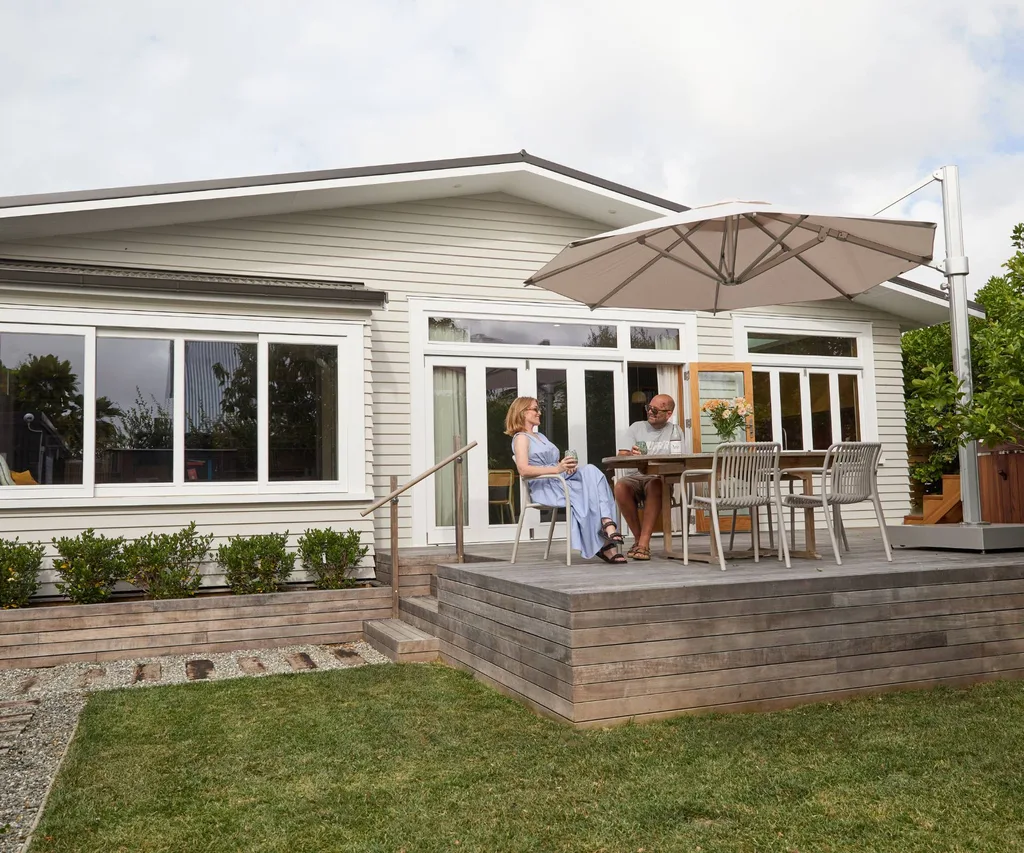
“Over summer, we practically live out there and eat dinner outside most nights.”
Dinner is often followed by a spa – an indulgence they are loving.
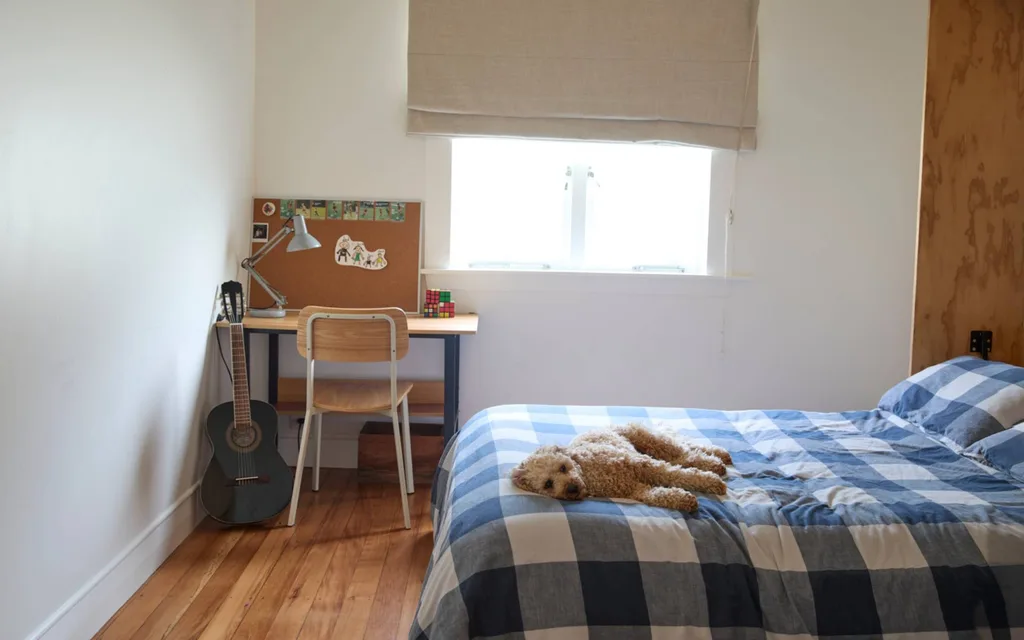
“We’d always dreamt of having one,” Carly says.
“It’s the perfect way to unwind after the boys go to bed.”
Style with soul
A close friend and spatial designer, Toni Brandso, helped them turn their ideas into a clear plan for the entire house, pulling everything together.
The Robertons weren’t aiming for a glossy, modern show home – they wanted warmth and authenticity and a nod to their love of retro design.
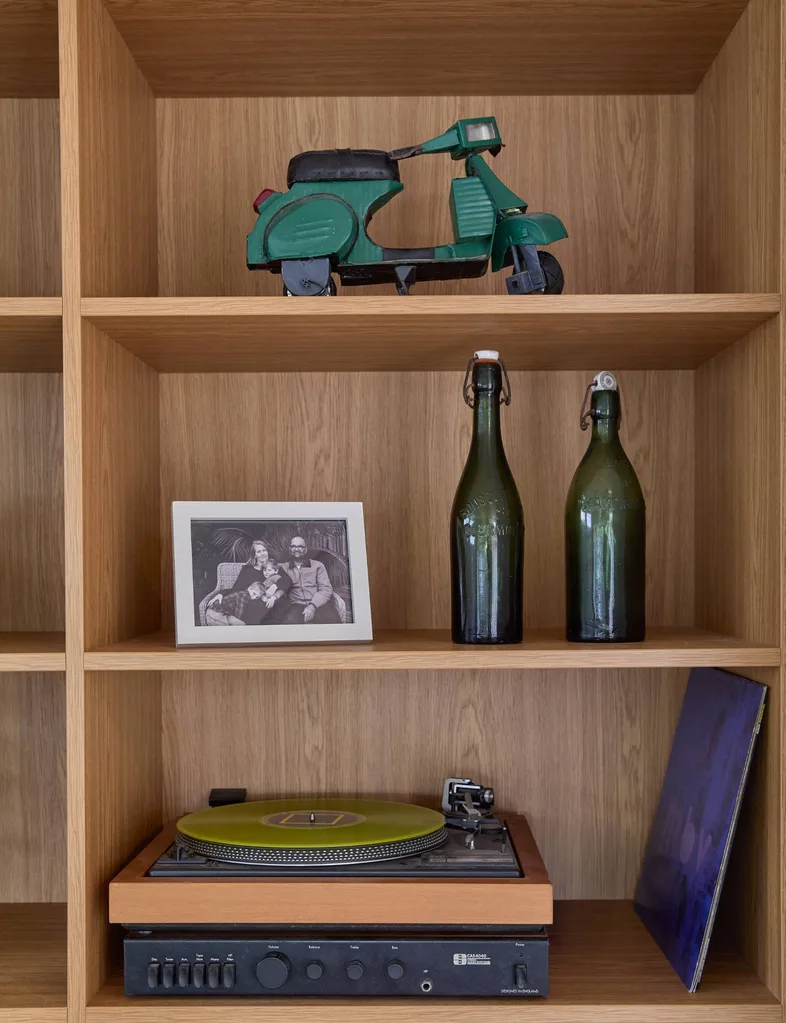
“We’ve always loved mid-century design, but we wanted to stay true to the bungalow’s character,” Carly says.
“We’re drawn to natural wood tones, earthy colours and a layered, lived-in feel rather than stark white spaces.”
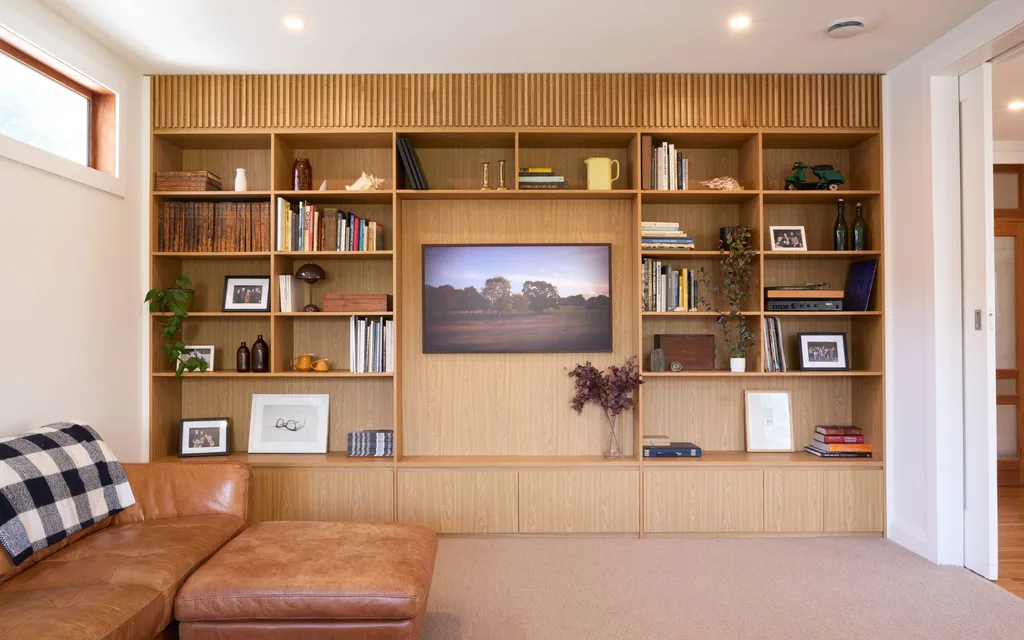
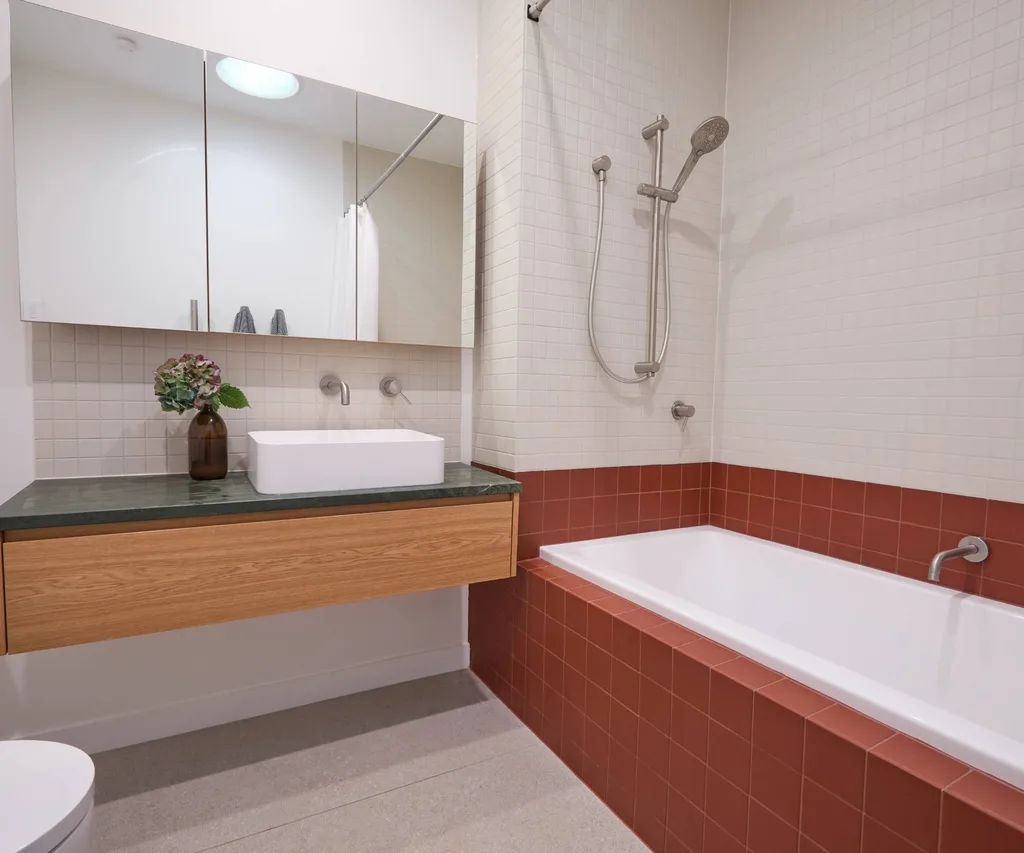
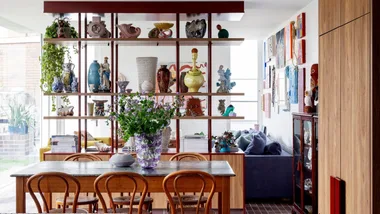
Soft white walls create a calm backdrop, while oak cabinetry runs throughout, from the kitchen and bathroom cabinetry into the shelving in the lounge. Fluted timber and frosted fluted glass add texture. Terracotta, green slate and Winckelmans red tiles bring an almost vintage mood, while a stainless steel benchtop is practical and cool.
Sanded floors, lighter trims and fresh white ceilings have lifted the previously heavy interior. Most of the family’s existing furniture was moved back in – the unfussy mix is exactly what makes the home feel relaxed and real.
The artist’s way
Art plays a defining role in the Robertons’ home, and with a photographer in the family, many of the pieces are Tom’s own work, with additions from colleagues and friends like Derek Henderson and Meek. Each piece tells a story or holds a memory, which Carly values.
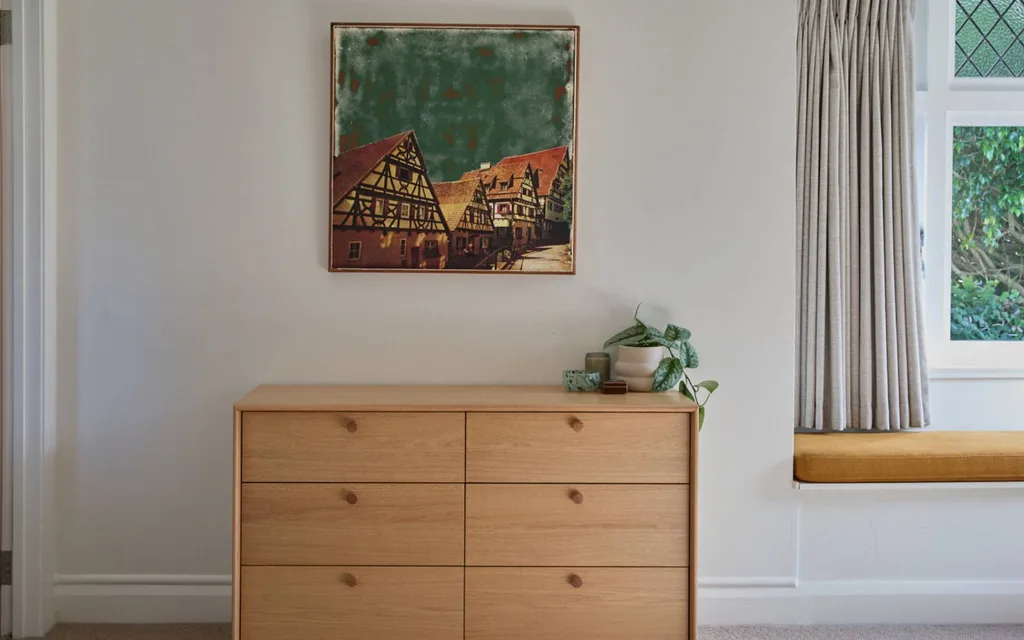
“We like being surrounded by art that has a personal connection, much of which is quirky and meaningful. We have a vintage Whites Aviation print we adore. In our bedroom, there’s a screenprint on a card table from an artist friend, Anna Warrington.”
Beyond beautiful spaces
After years of waiting, the Robertons’ renovation story has become about more than new walls and windows. It’s a quiet lesson in resilience and gratitude.
“When we first moved in, we were desperate to change everything,” Carly says.
“But after living through a tough year away from home in temporary housing, we learned to appreciate it, even the funny layout and that ugly kitchen. We would have done anything just to be back here.”
That season reshaped her understanding of what home really means.
“I truly believe what makes a home a real home is the people inside: the love, care, and kindness,” she says, softly.
“Having a beautiful space is wonderful, but it’s an added bonus to what truly matters. Whenever I get caught up chasing perfection, I remind myself of that.”
The home now mirrors the warmth, energy and softness of the family. More than the light-filled kitchen or the cleverly reworked floor plan, what shines brightest in this Auckland home is the sense of peace it holds.
“It feels like our dream house,” Carly says.
“We pinch ourselves every day. Everything about it reflects who we are. We can’t imagine ever leaving.”
Carly’s counsel
Don’t make design decisions based on future resale: Make decisions based on what you truly love.
If you’re doing a major renovation, get a quantity surveyor to price everything up. This helped provide a guide on detailed costs and helped keep us on track.
The relationships you build with your “team” (builder, architect, tradies, etc) are crucial. If you are respectful and kind, they will want to go the extra mile to help you.
Trust your gut! Your first instinct is usually right.
If you make a wrong decision regarding a design choice, don’t agonise over it. There were things I questioned at the time, but now I barely think about them.
Home Truths
What areas of your renovation did you save on? Splurge on? Save: Using Melteca woodgrain for the lounge joinery and bathroom vanities. It was significantly cheaper than oak veneer, which we used in the kitchen, but you can barely tell the difference. Splurge: The rosewood windows, internal doors and the bathroom tiles. Also, the lounge wall cabinet.
Best lessons learned? We would get a lighting plan next time. We ended up saying yes to everything and now have a million lights and switches that we’re not sure we need.
Any renovation or DIY disasters? Pushing out our renovation by a few years pretty much meant we had to double our budget. With Covid and everything else happening in the world, it was crazy how much prices went up during that time. For example, council requirements for stormwater changed significantly following the Auckland floods, so we had to spend a huge amount ticking those boxes for consent.
What’s one thing you would change about your home if you could? Less light switches.
Most memorable experience you’ve had in your home (good or bad)? Arriving home after living in Melbourne for almost a year. We had had a very difficult year, so to come home was amazing – and this was before our reno. Our friends filled our pantry and put flowers everywhere. It was the most amazing feeling to be home – we even appreciated the pole and turquoise kitchen.
Before:
Read this next:
- Inside a stunning art deco revival in Western Springs
- Inside MAFS expert John Aiken & Kelly Swanson-Roe’s restored Victorian home
- Inside a sustainable Nordic-inspired home in rural Canterbury

Related stories
Native ad body.
Native ad body.
The case for year-round outdoor living
Native ad body.