

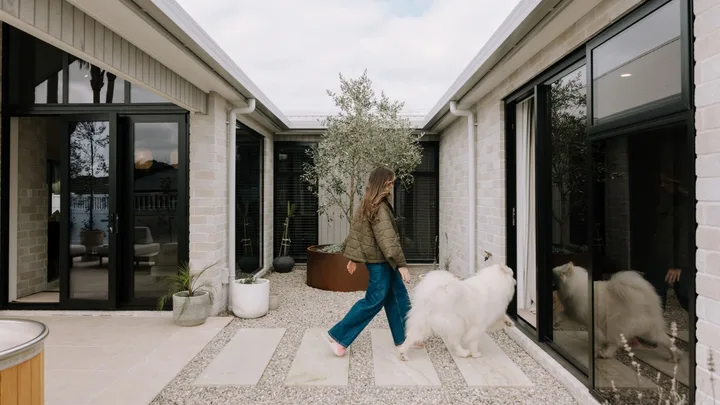
Originally from the Waikato, Danielle Carden and Lance Hopper had been living in Auckland for eight years but were dreaming of an easier pace of life.
“We wanted to slow life down a little and create a home that felt like a reflection of us and the way they wanted to live,” says Danielle.
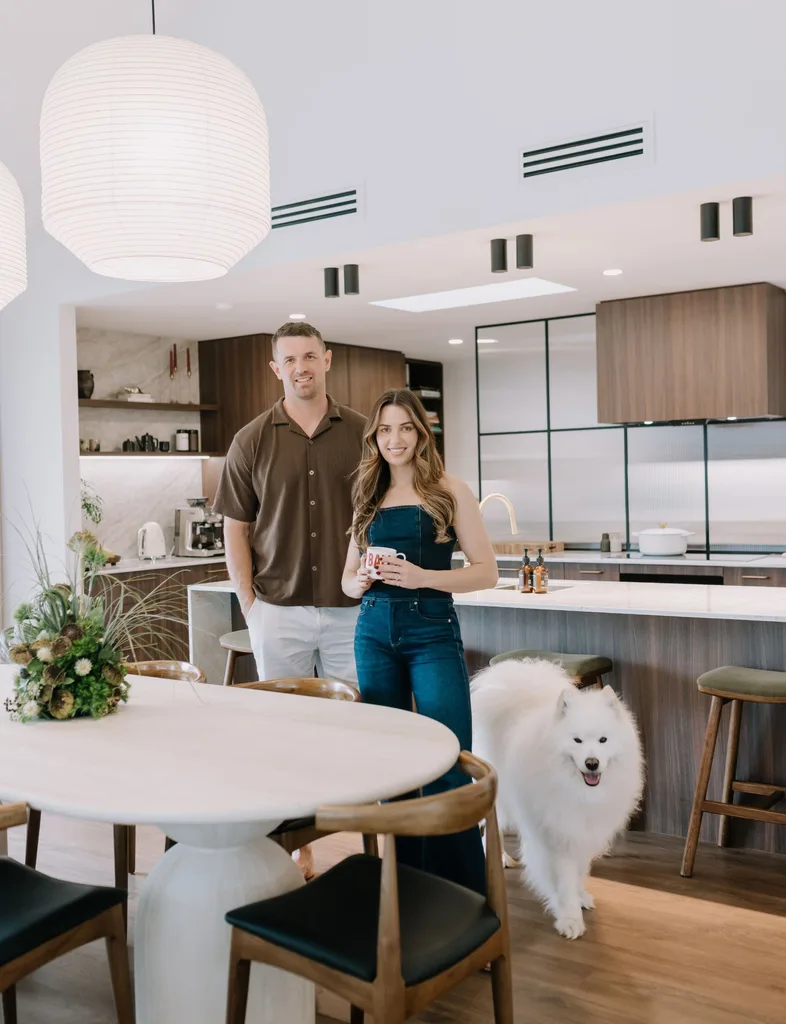
Meet & greet: Danielle Carden (creative director and Pilates instructor), Lance Hopper (digger operator) and Beau the Samoyed.
Home profile
The property: Four-bedroom, three-bathroom new-build in Waikato.
The big idea
Danielle and Lance bought land in the Waikato in June 2024 and spent several months finessing the design. Danielle began with drawings on a piece of refill paper, then brought them to life in Adobe Illustrator. Her sister Tara-Lee Carden, a registered architect and founder of Studio Ren, translated the concept into CAD (computer-aided design) before it went to the draughtsman for final drafting and council consent. Lehmann Building started in early 2025, and the couple moved in just before Christmas that year.
The couple had been warned about how stressful and difficult building would be, but Danielle is nothing but upbeat about the decision.
“Lance has always been very supportive of my big ideas, so we decided to go for it,” she says, explaining how her background in fashion and beauty meant that the process “felt like one huge creative project where my moodboarding, creative direction and project management skills all came together”.
“I’d also been building an extensive Pinterest moodboard for most of my adult life. By the time we started designing, there was a very clear visual language in my head.”
Attention to detail
During the build, the duo lived in a shed on a nearby family property, complete with an outdoor shower and composting toilet. Danielle says that although the set-up wasn’t glamorous, particularly in the thick of winter, it was worth it. “It made moving into the finished house feel even more special.”
This house has an understated beauty, with nearly every detail carefully considered by its homeowners, from the architectural form to the finishing touches.
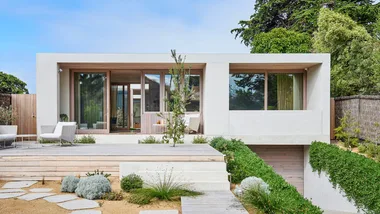
Named ‘La Casa Bianca’, which translates to ‘The white house’ in Italian. Danielle says, “The house is very much our interpretation of a Mediterranean editorial home.” Inspired by their travels through Europe, their appreciation of the relaxed way of living, and how the architecture brings together natural materials, texture and indoor-outdoor flow.
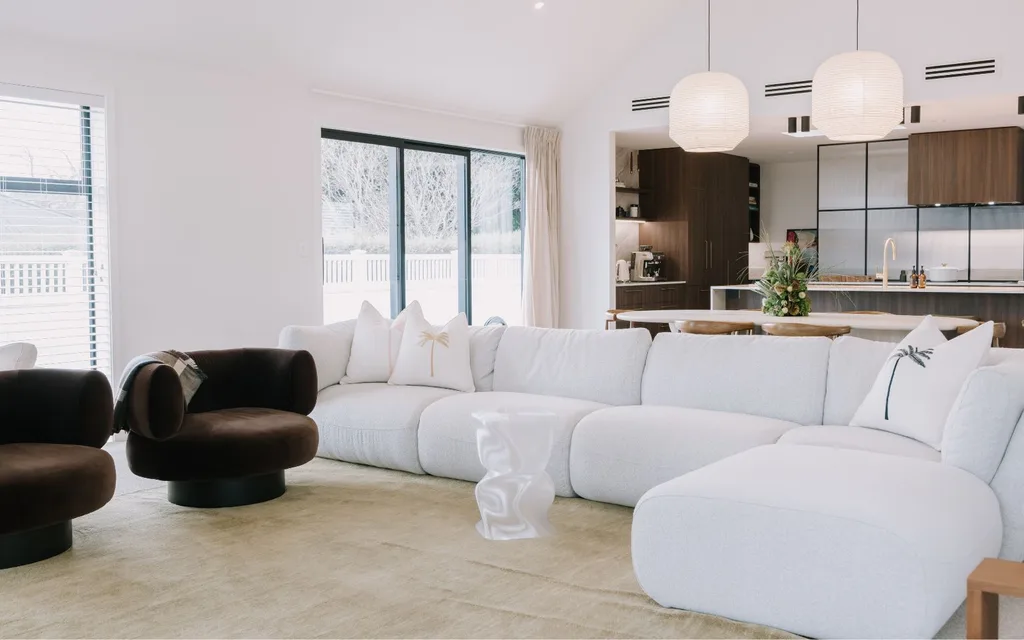
Designed for year-round living
The pavilion-style home is shaped like an H, with the two wings interconnected by the front entrance and passageway. Danielle explains how this separation between the living and bedroom spaces and the flexibility to close off areas when needed, achieved their goal of an open, connected home that worked for everyday living and entertaining, without feeling like one big space.
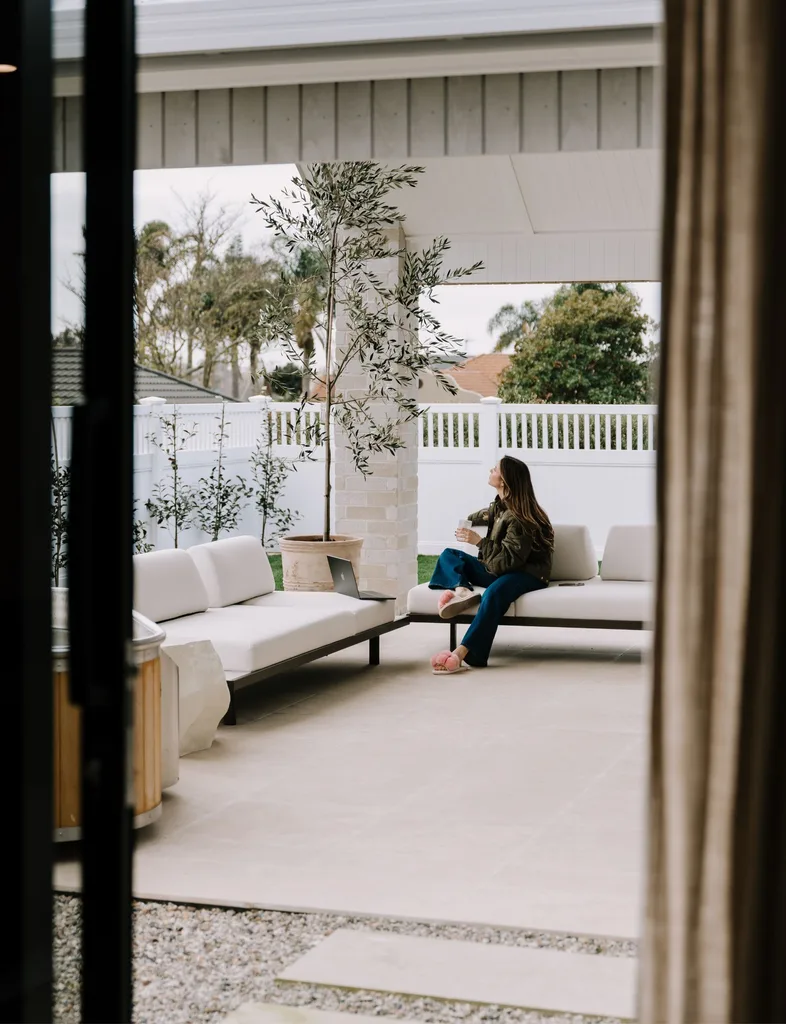
The airy design is enhanced with floor-to-ceiling windows throughout, bringing in abundant natural light and drenching the interiors in sunlight during the day, while also creating a clear sense of indoor-outdoor flow.
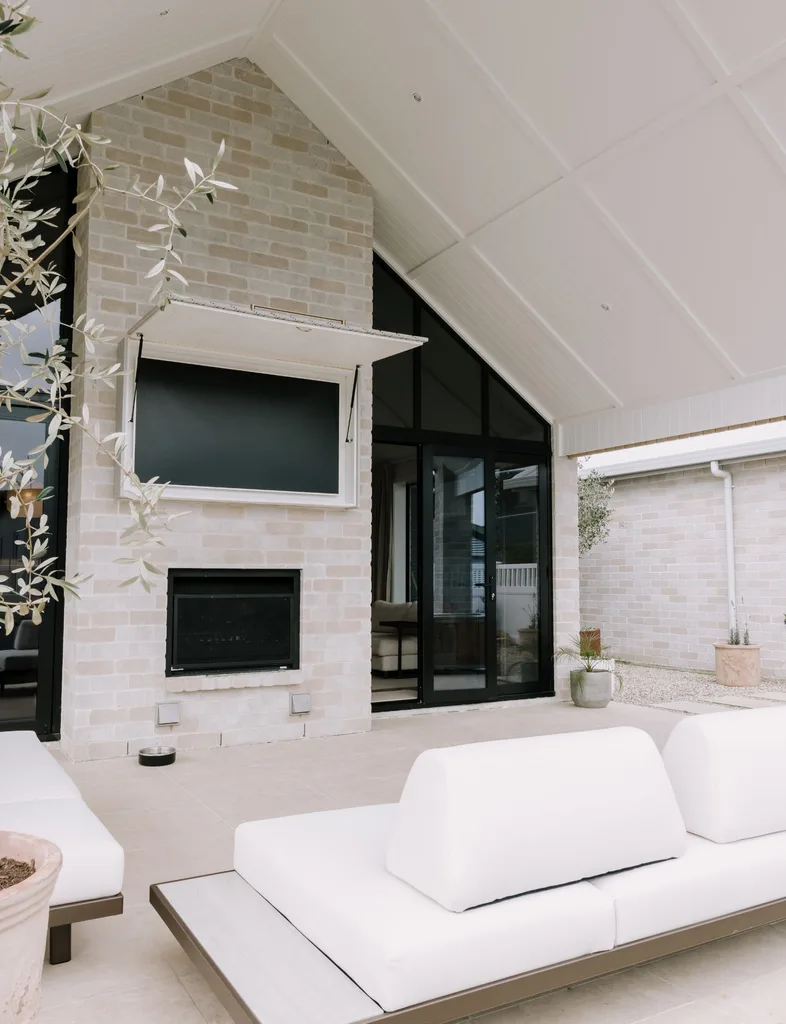
The large bifold windows and door in the main open-plan living area strengthen the home’s connection to the outdoors, opening directly onto the patio and central outdoor space.
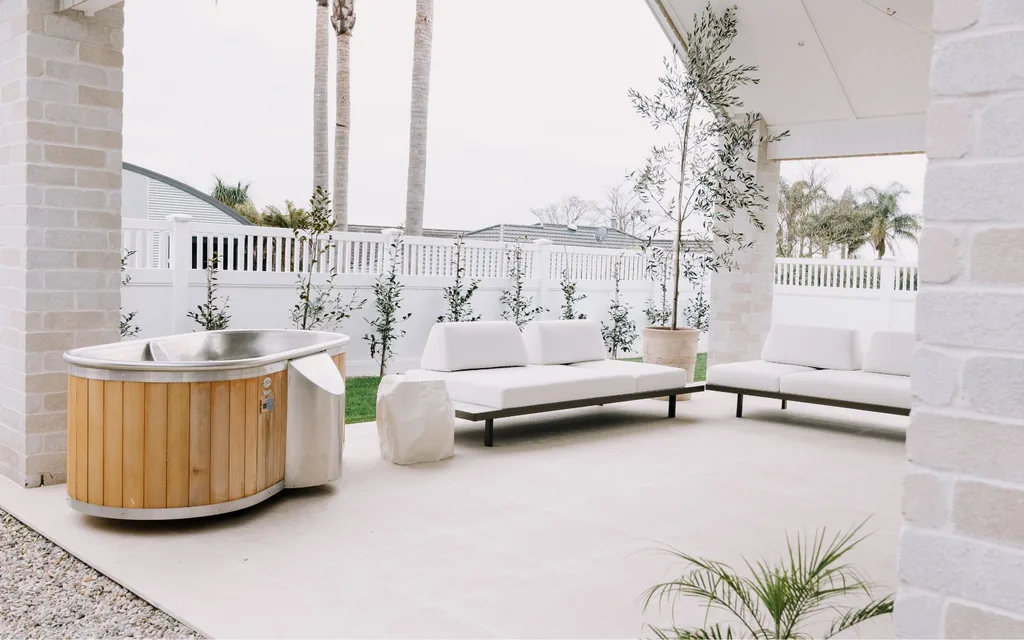
Designed for use all year round, Danielle says they love “that the atrium-style living space can shift between feeling like an indoor room and an outdoor space depending on the season.
And in the wet winter months, we can still sit outside, watch TV with the fireplace and spa.”
And to truly guarantee comfort throughout the year, they installed fully ducted heating and cooling in the ceiling space for a clean, streamlined look.
Mediterranean living
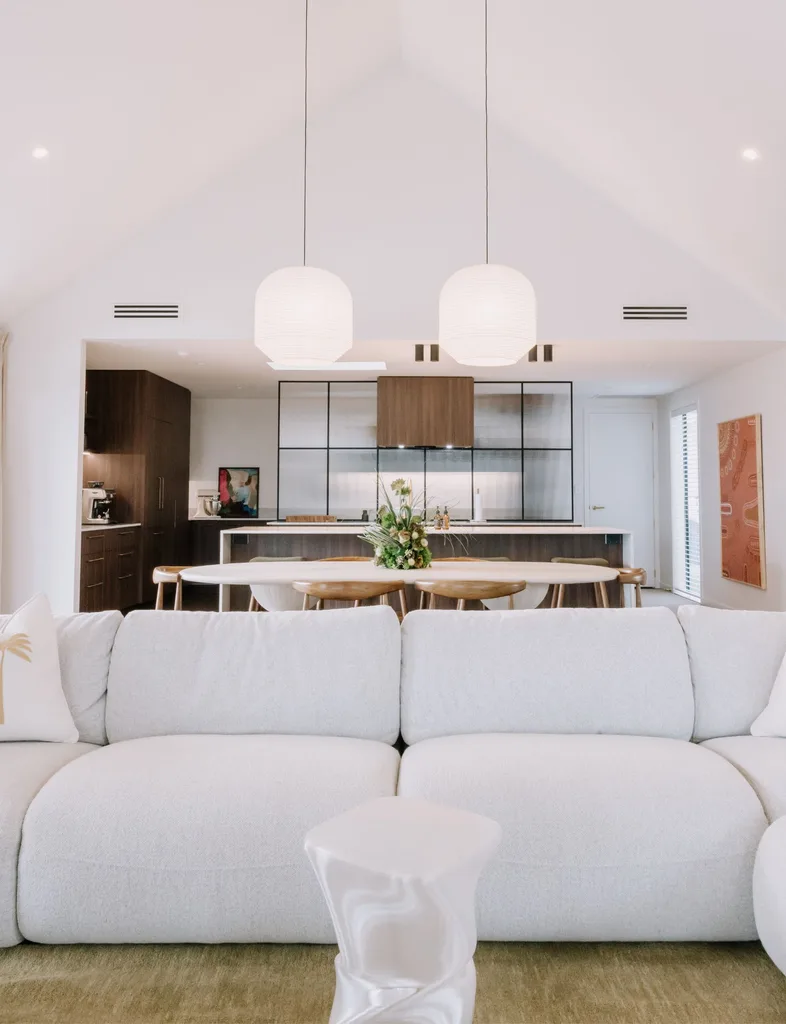
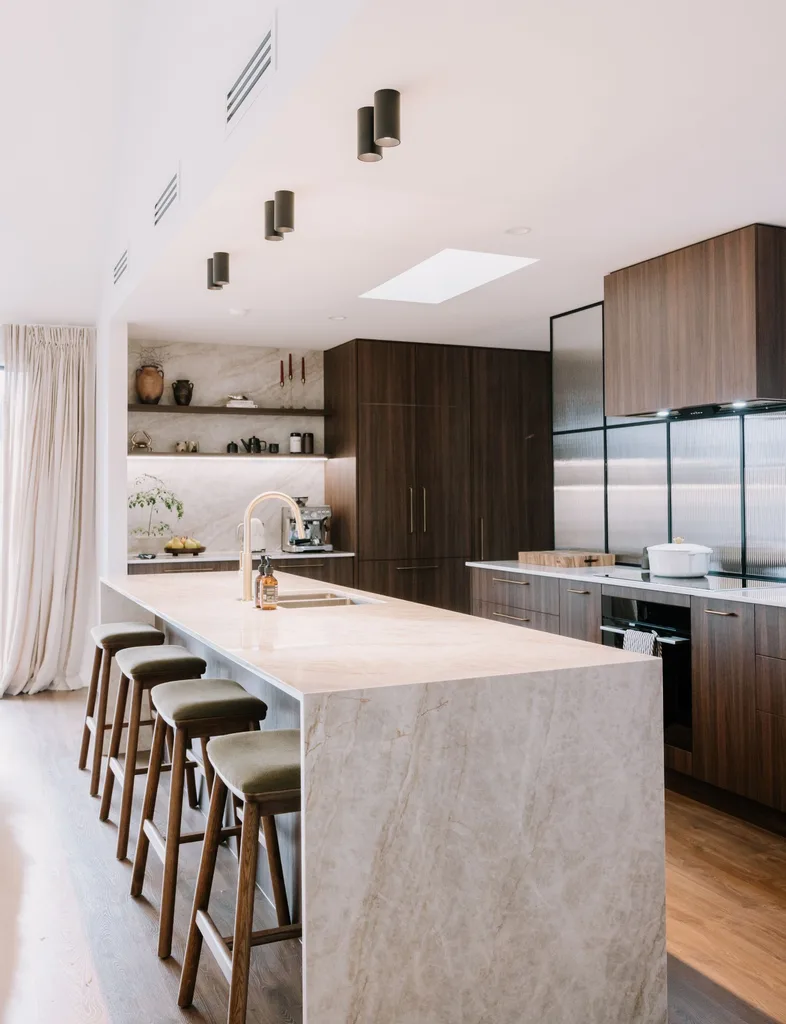
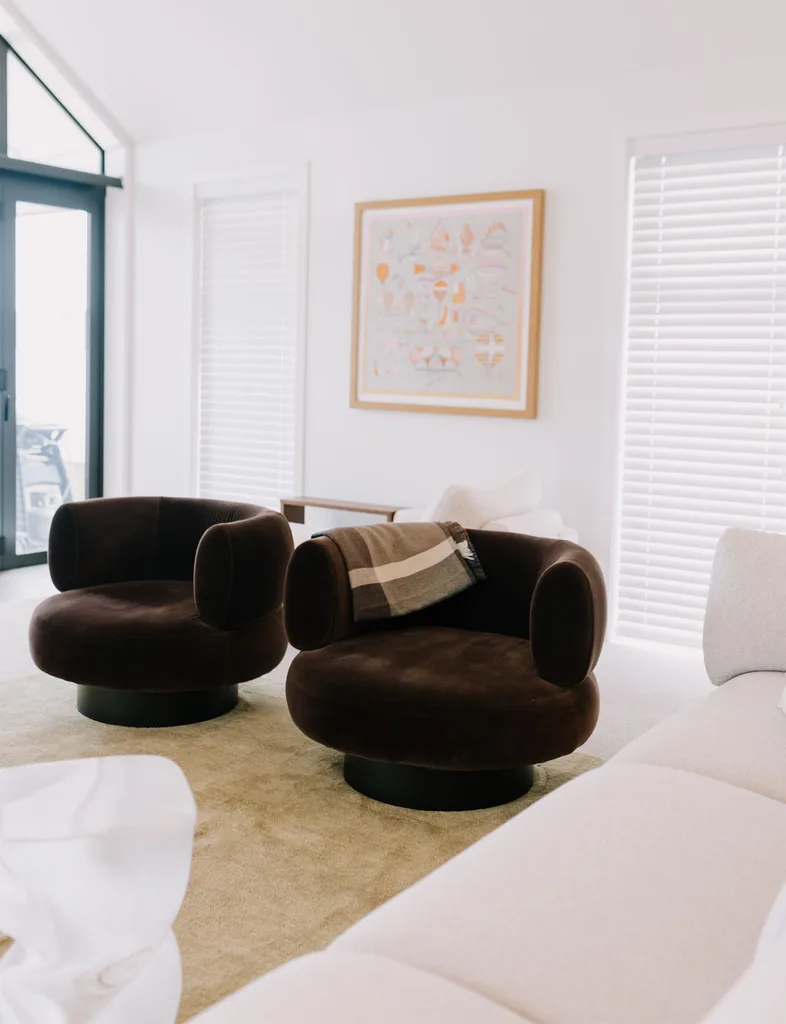
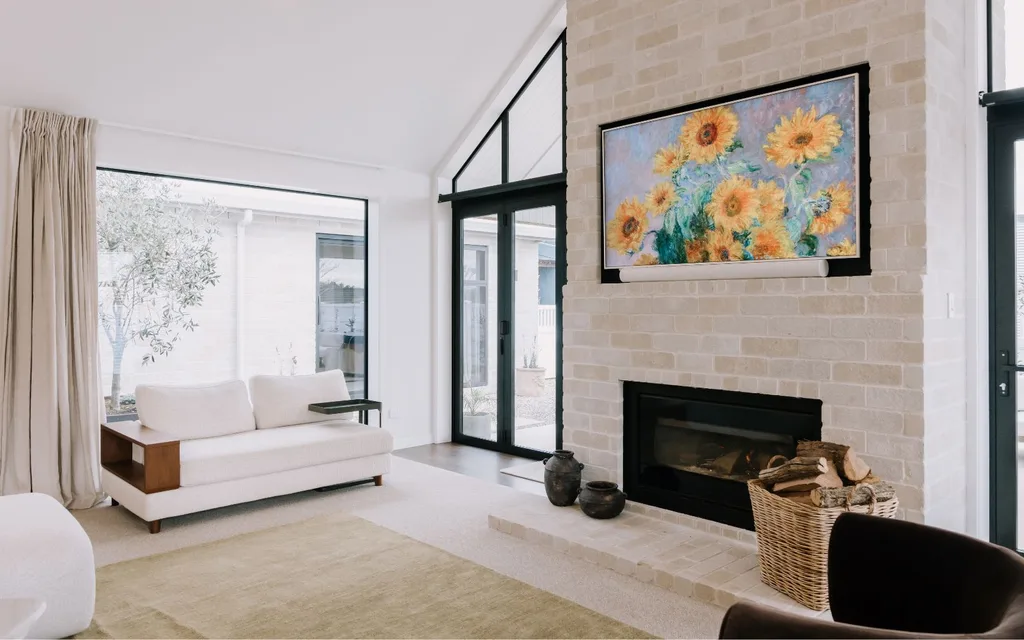
A reflection of the easy Mediterranean way of living, Danielle kept the colours simple and tonal to allow the natural materials, textures and light to be the focus. To ensure the space still retained warmth and personality, they looked to rustic features that felt decidedly modern, such as the choice of brick and stone.
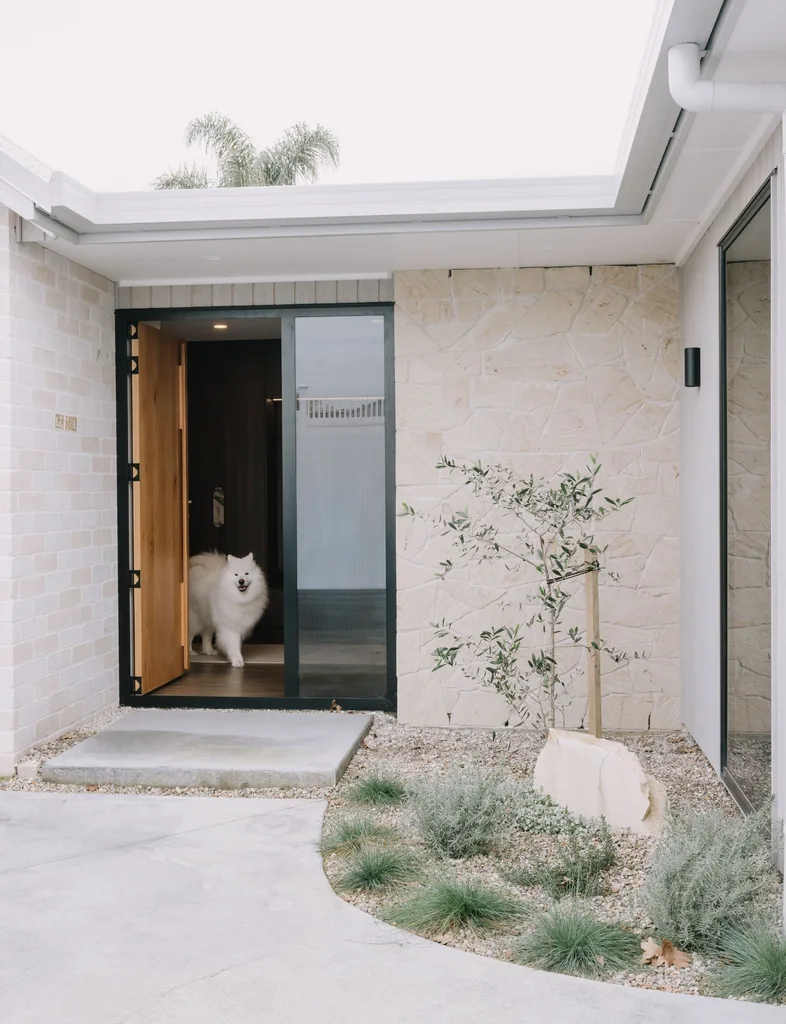
The storied entrance features a wall of Hinuera stone, with the couple visiting a local quarry in Matamata to select individual slabs. A specialist bricklayer then hand-chipped and laid them.
“Everything needed to work together, from the natural Hinuera stone and fluted glass to the brick fireplace and marble benchtops. We wanted the materials to complement each other rather than compete.”
Bespoke solutions
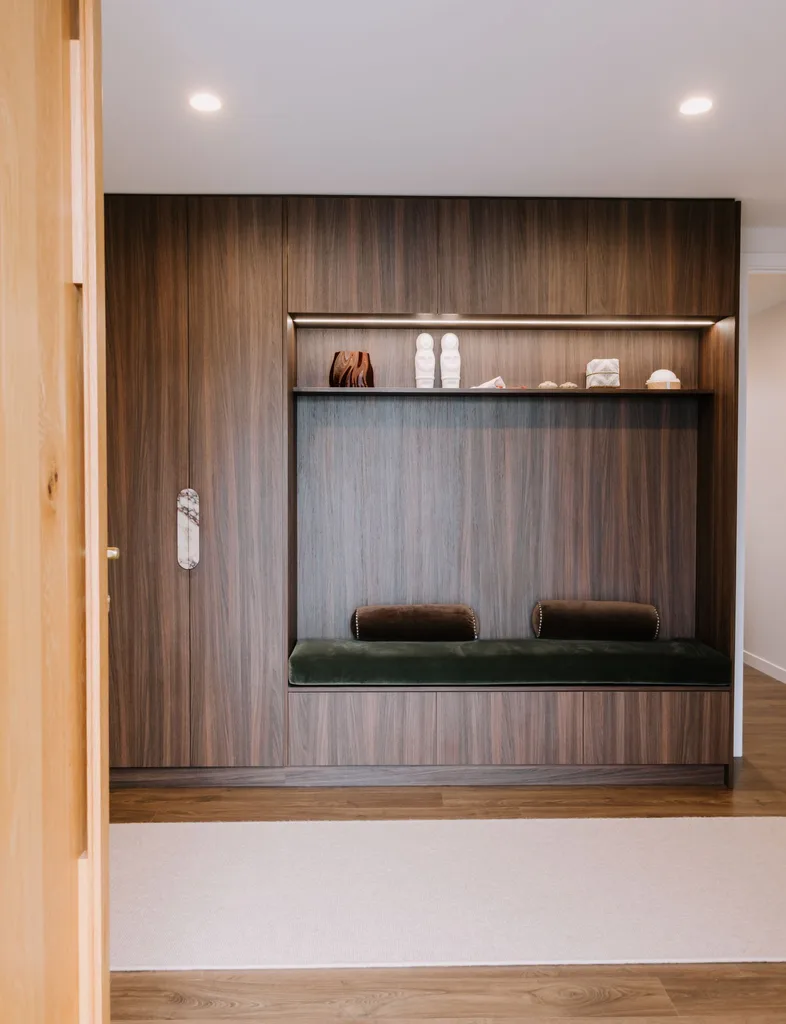
The property’s thoughtful design extends to clever modern living solutions, making it feel bespoke and highly personal. Inside, guests are welcomed by a dark walnut bench nook. A practical space to remove and store shoes, as well as hide everyday bits and bobs, such as dog leads and rain jackets.
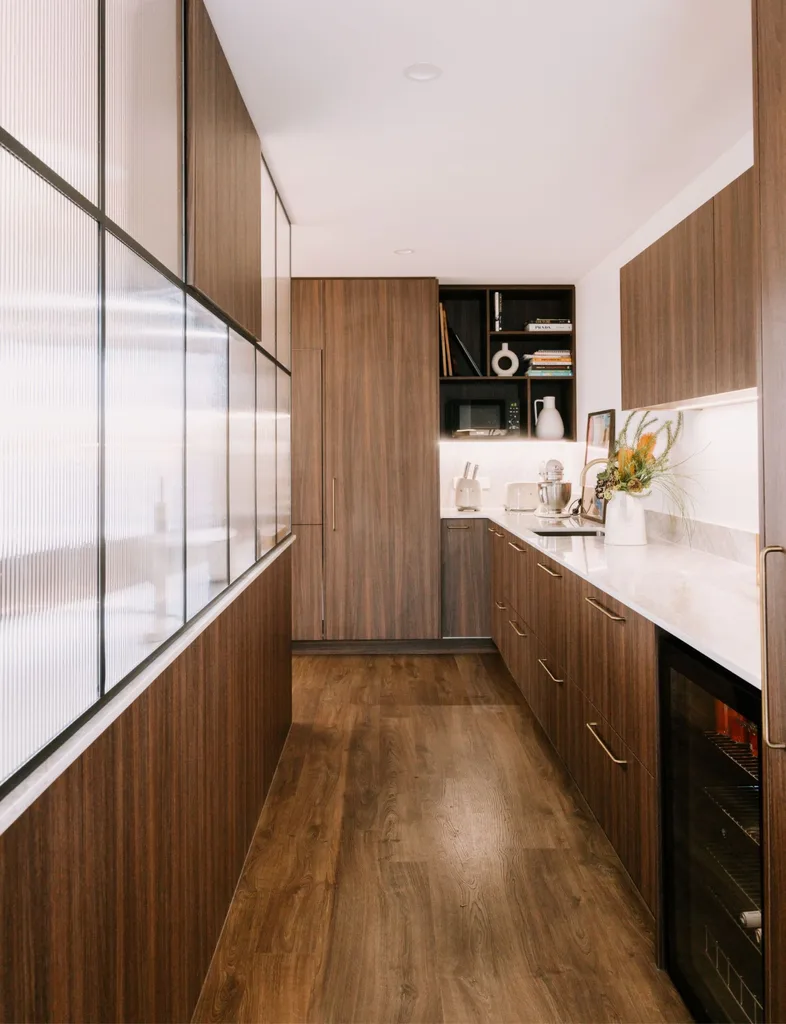
Another clever feature is the kitchen’s fluted-glass partition, which creates a scullery space without closing it off, maximising light and a sense of spaciousness. An integrated pantry and kitchen appliances further enhance the calm, uncluttered vibe.
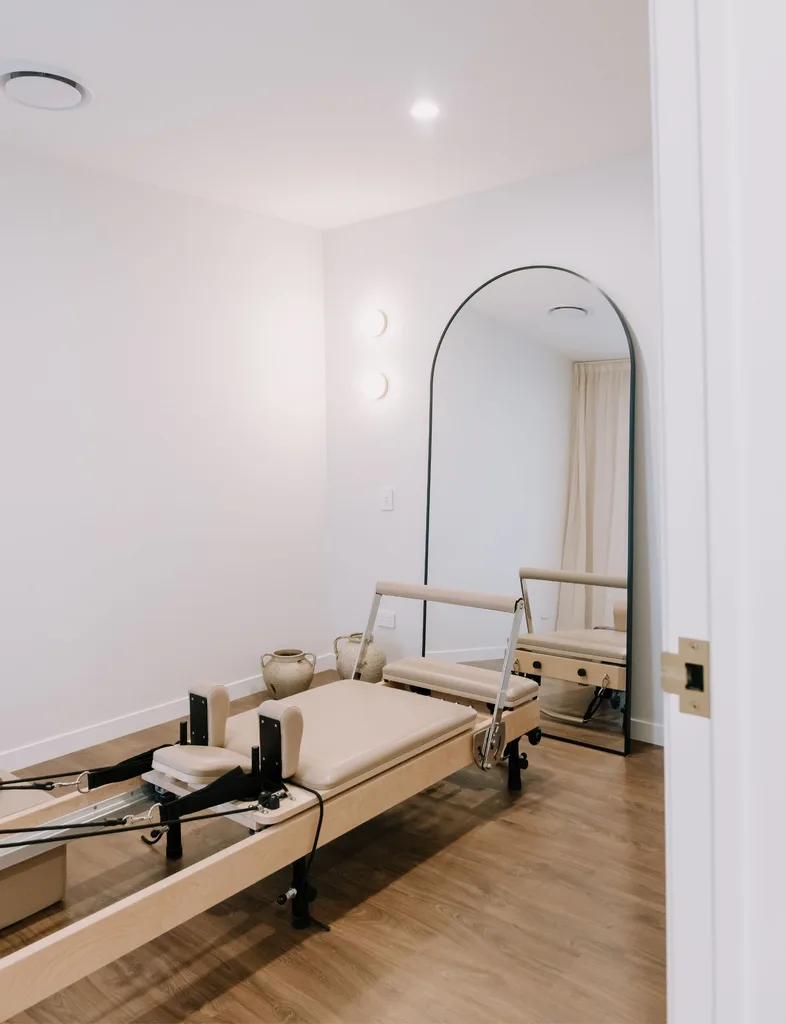
Carrying on this orderly peace are decisions like lining the garage walls with plywood panelling, giving them the flexibility to hang and organise Lance’s tools. The three-car space means there’s plenty of room for his gym equipment and, eventually, the dream of owning double jet skis. There’s even attic storage for keeping rarely used items out of sight, from the Christmas tree to ski gear.
Pet-friendly design
One of the most ingenious rooms in the house is the fully waterproofed wet room and laundry, which doubles as a luxurious Calacatta marble-tiled dog bath and grooming station for Beau the Samoyed, particularly handy when he comes home from doggy daycare on the farm. The scratch-resistant hardwood flooring is paw friendly, as is the dog door, which means Beau can come in and out as he pleases.
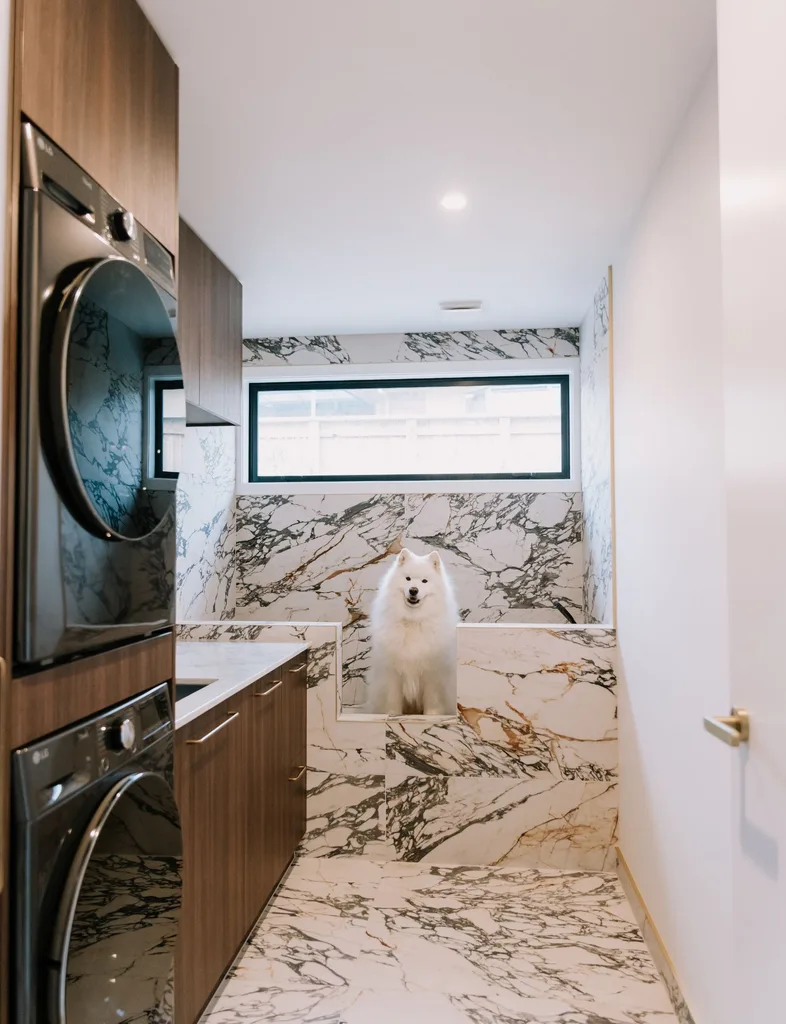
“We wanted the house to work for him as much as it does for us,” says Danielle.
The couple even avoided stairs throughout the main areas of the house to make it accessible for their beloved pets.
“This was particularly important for our older boy, Dusty, who sadly passed away recently. We wanted the home to be comfortable and accessible for him for as long as possible,” says Danielle.
A personalised touch
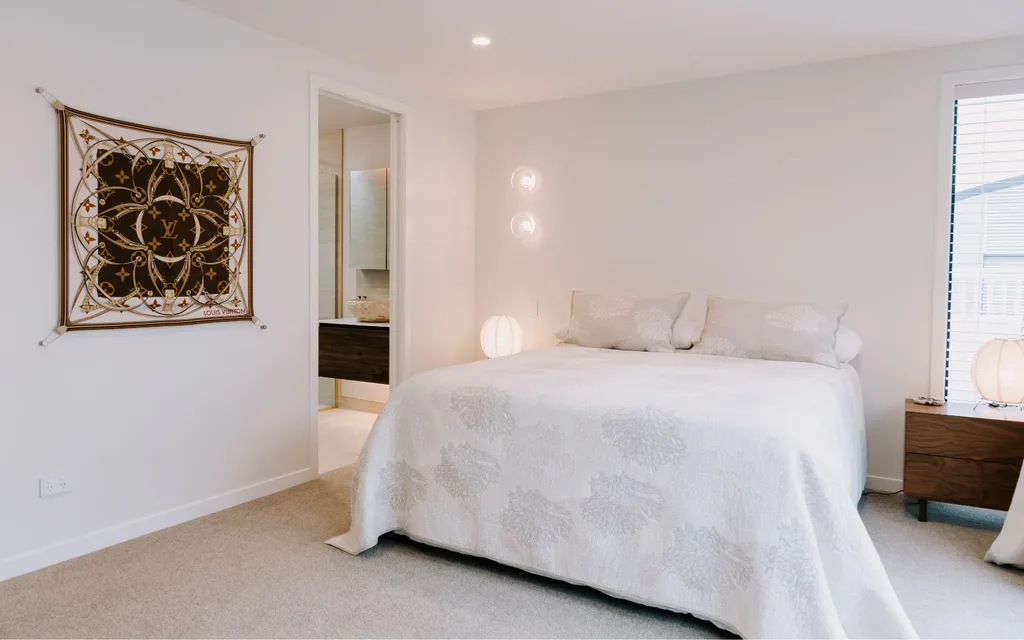
Throughout the home, you’ll find a mix of locally and internationally sourced decor and artworks, some of which were collected during Danielle and Lance’s overseas travels.
“We have a First Nations painting from a local artist in Brisbane and prints from a local artist in Bali. They all have their own stories and memories attached to them, which makes them feel much more personal than simply choosing art to fill a wall.”
Reflecting on Danielle’s original house design and the result, she says, “It has turned out even better than we imagined. We still laugh about how the house seemed to get bigger and bigger throughout the design process, including my four benchtops in the kitchen. But we absolutely love what it has become. It feels like everything we dreamed of and more.”
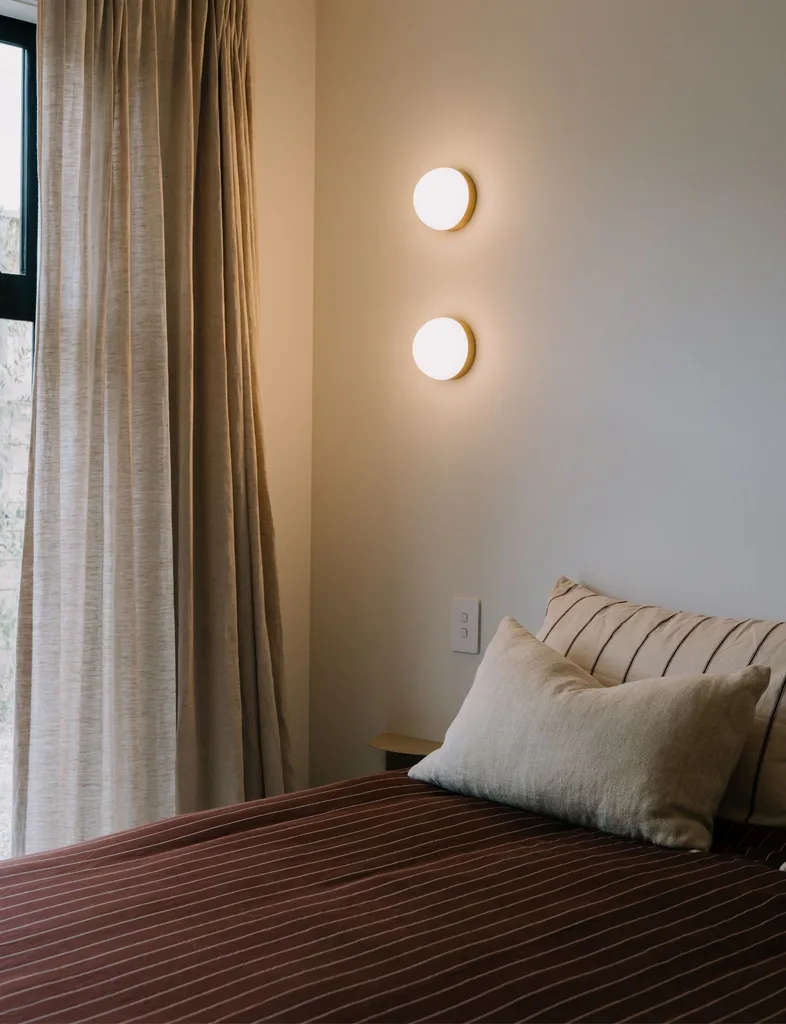
Importantly, the couple are content to leave some of the walls and other parts of the home bare until they find the right pieces.
“I don’t think a house ever really feels finished,” Danielle says. “There will always be another piece of furniture, artwork or little detail to add. That’s all part of the fun.”
Danielle’s new-build handy guide
Get multiple quotes: Don’t automatically go with the first price you receive. For bigger-ticket items especially, get at least two or three quotes. We found there could be a significant difference in price for essentially the same outcome.
Source your own materials where you can: If your builder allows it, source items yourself, particularly things like handles, feature lighting, mirrors and hardware. You can often find exactly what you want for less than the builder’s allowance or supplier price.
Use trusted tradies where you can: If you have your own tradie contacts who are highly regarded and reasonably priced, ask your builder whether you can bring them into the project. We found that having people we trusted made a big difference, in both quality and cost.
Make decisions early: One of the biggest lessons we learned was to make as many decisions as possible before you get to that stage of the build. Changes made later can be expensive and stressful, so spend time upfront thinking through everything from lighting and power points to cabinetry, storage and finishes.
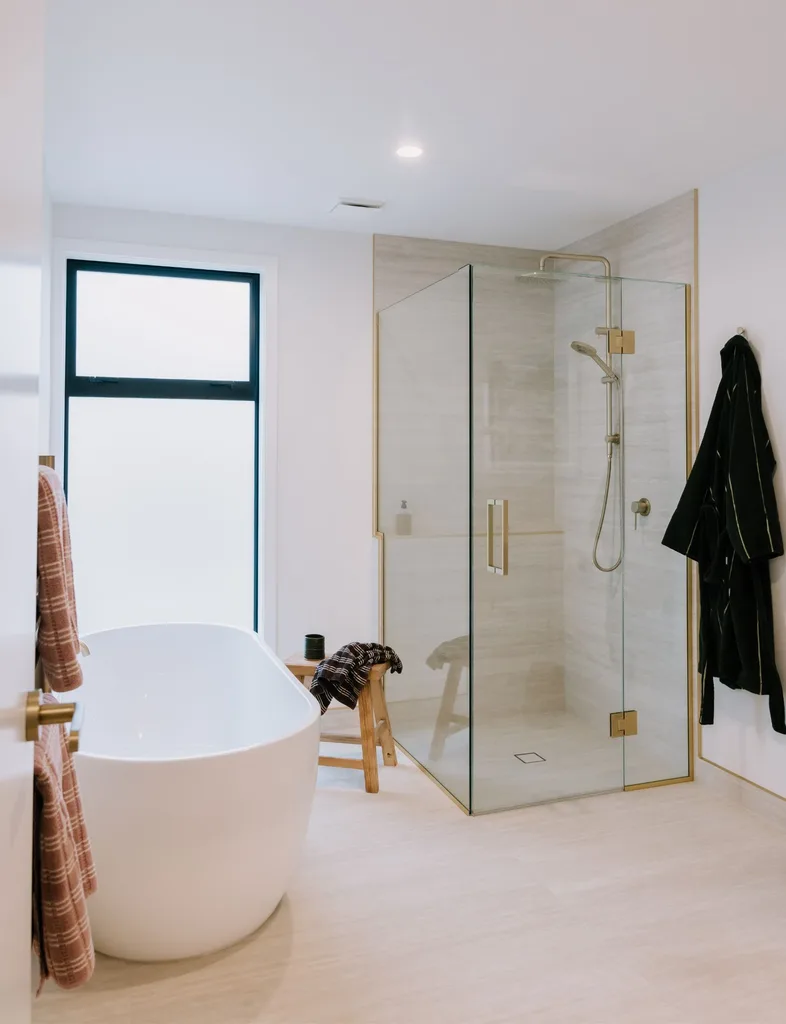
Spend where it matters to you: Don’t try to save money on everything. Work out the things that are most important to you and invest there, then look for savings elsewhere. For us, it was about creating a home that felt considered and timeless, so we were happy to spend more on certain features (like an opening skylight in our ensuite) while being more budget-conscious with other finishes.
Read next:
- Inside an organic minimalist coastal home
- See inside this coastal Bali-inspired home
- Take a tour of this Nordic barn-style family home

