

 Photography: Emily Chalk
Back in 2020, Keshni Rasanayagam and her future husband Nikku Singh had a plan for the year: get married, buy a house and get a dog. However, they hadn’t anticipated a global pandemic. They put the wedding on hold and tackled the next task on the list, eventually purchasing a 1970s house in Glen Eden, West Auckland, where Nikku works as an optometrist.
While Nikku had initially been more keen on the house than Keshni, she could see that it had potential.
“The issue was that it hadn’t been very smartly planned or laid out,” says Keshni.
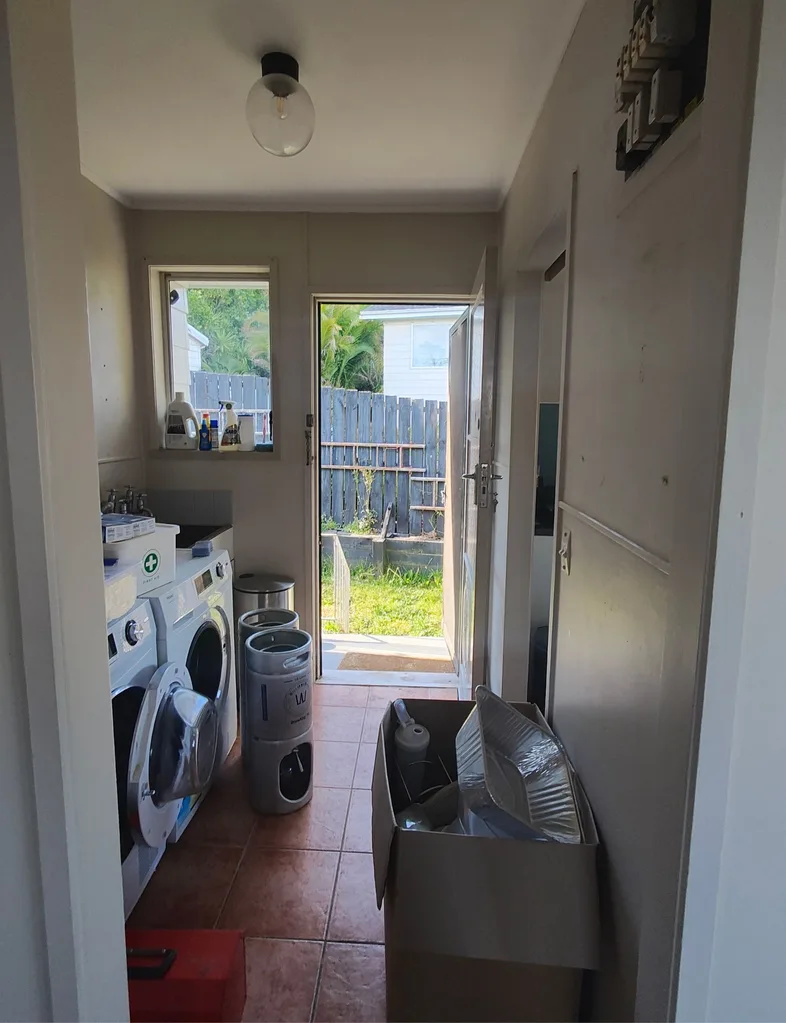
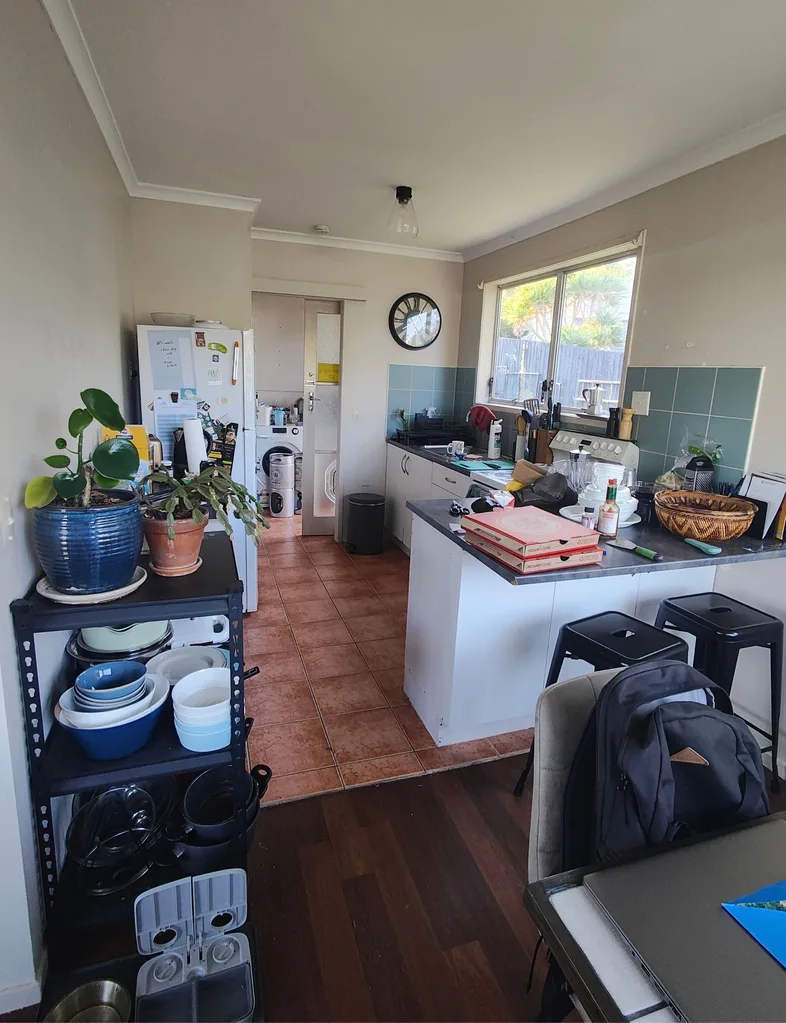
“There wasn’t much storage space and the cabinets in the kitchen and laundry weren’t easily accessible.”
Home Profile
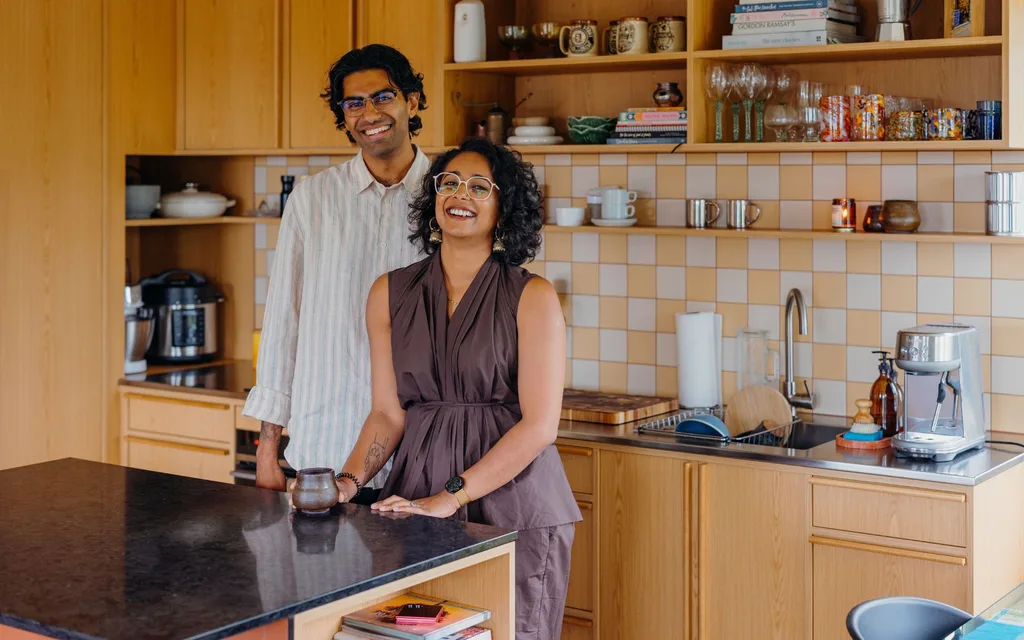
Meet & Greet: Keshni Rasanayagam (forensic scientist), her husband Nikku Singh (optometrist) and their dog Zora, a West Auckland rescue special.
The Property: A 1975 three-bedroom house in Glen Eden, West Auckland.
Hitting the deck
The first project was replacing the deck on top of the garage.
“It became an infinity pool every time it rained,” Keshni says.
“We were constantly squeegeeing up water, which was seeping into the garage underneath.”
They demolished the deck themselves with crowbars.
“It was a cathartic way to let out work-based frustrations,” says Keshni, whose job as a forensic scientist means she is often exposed to New Zealand’s crime underbelly.
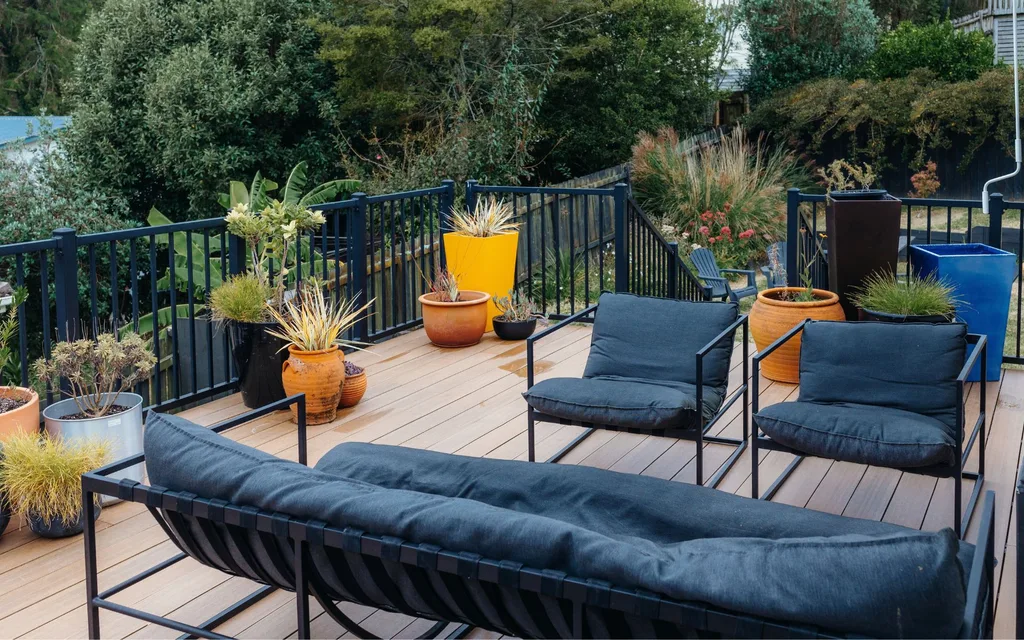
Builders reinforced the garage, fixed the drainage and built a new floating deck made from a composite decking material.
“It doesn’t heat up like wood or require restaining,” says Nikku.
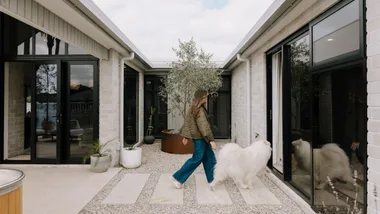
The new construction is now a favourite hangout spot, particularly for their rescue dog Zora, whom they adopted in 2020 (ticking another item off the list).
“Zora treats it like it’s her pride rock,” says Keshni.
“She thinks she owns the whole street, so she likes to stand there and watch what’s happening.”
Bringing down the wall
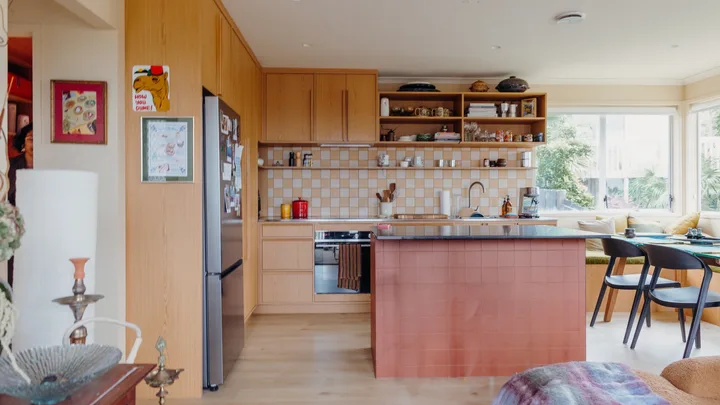
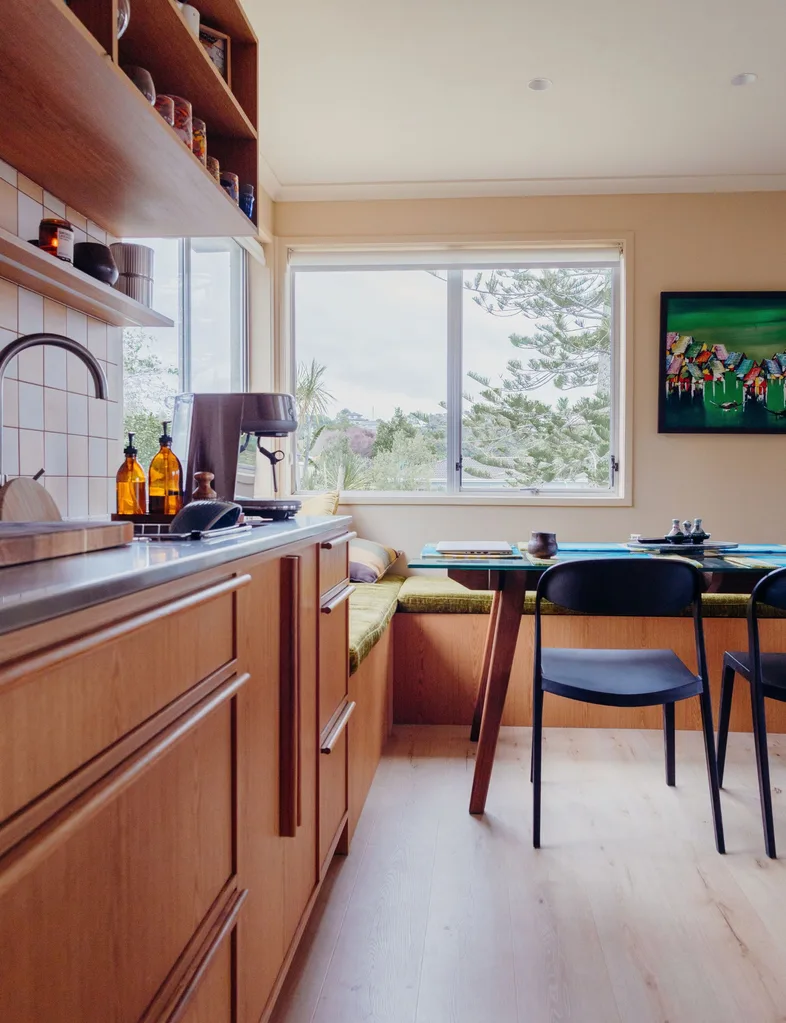
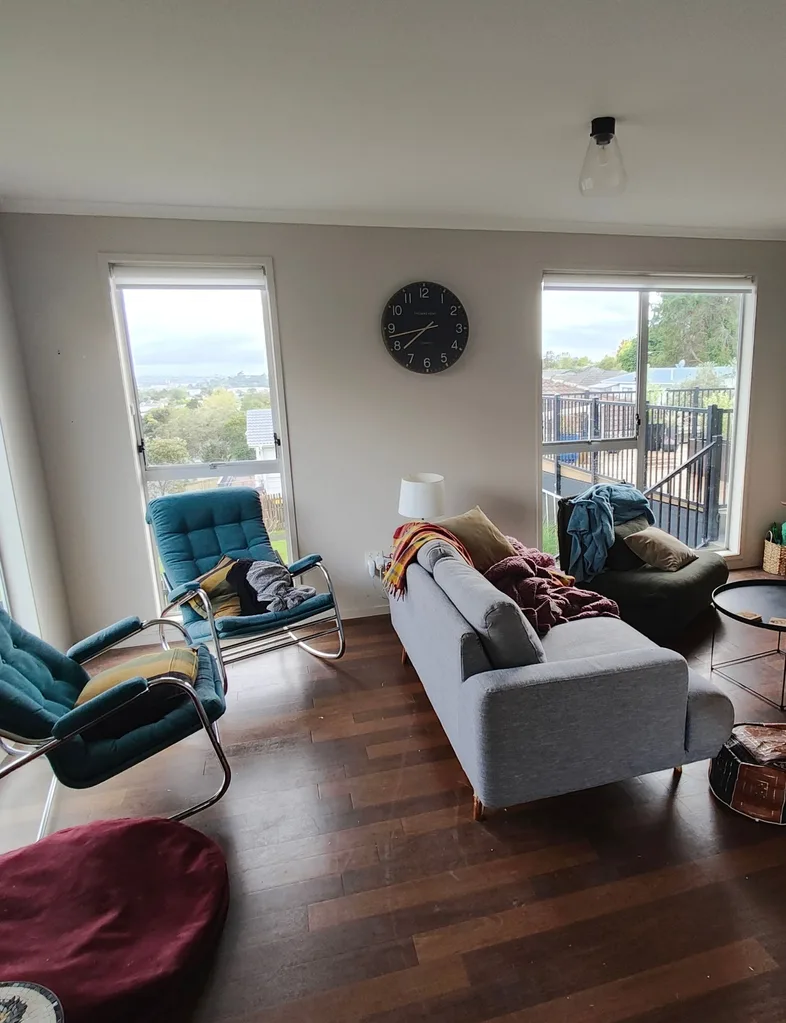
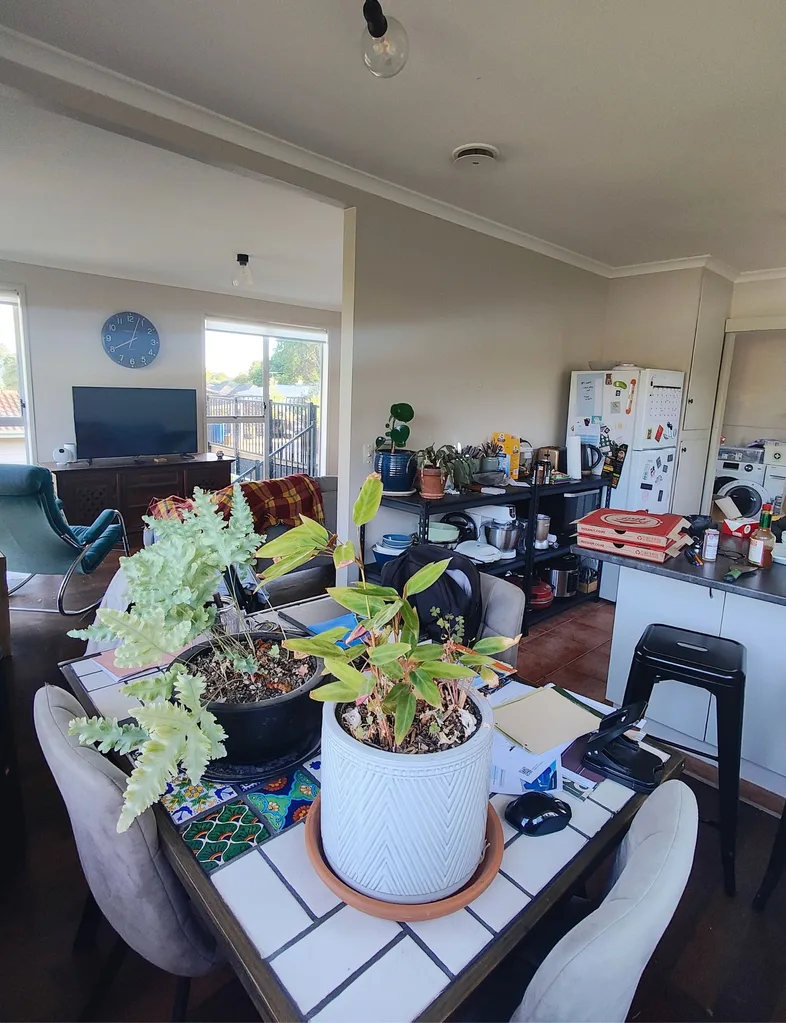
The next phase of the renovation was to change the layout of the living area. They started by removing the wall between the kitchen and the living room. Then, rather than increasing the footprint of the home, they enlarged the kitchen by closing off the window over the sink, which was on the dark side of the house anyway, and replaced it with new cabinetry, a tiled splashback and built-in cookware. Closing off the door that led from the kitchen to the laundry also created space for a pantry.
Design and construction company Box Design helped them plan and manage the renovation, from redesigning the kitchen to choosing paint colours and tiles throughout the home.
“They were a fantastic company to work with,” says Keshni.
“They were really mindful of our budget, made sure we were fully informed every step of the way, and paid real attention to detail and quality.”
Scrubbing up
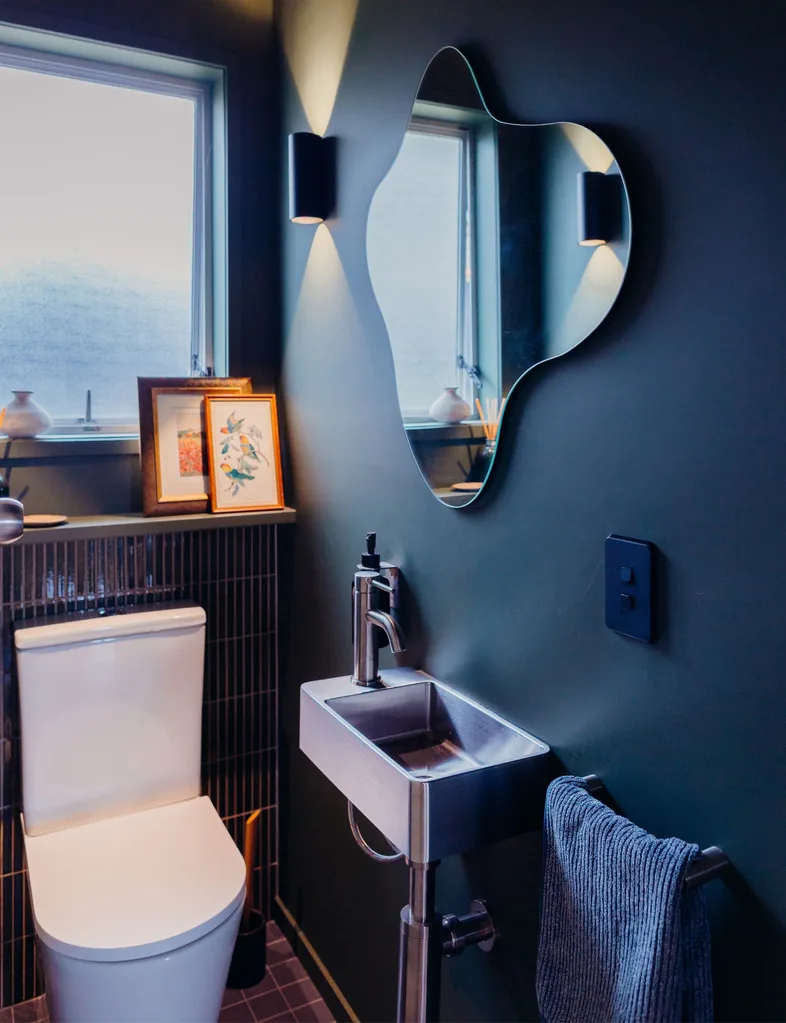
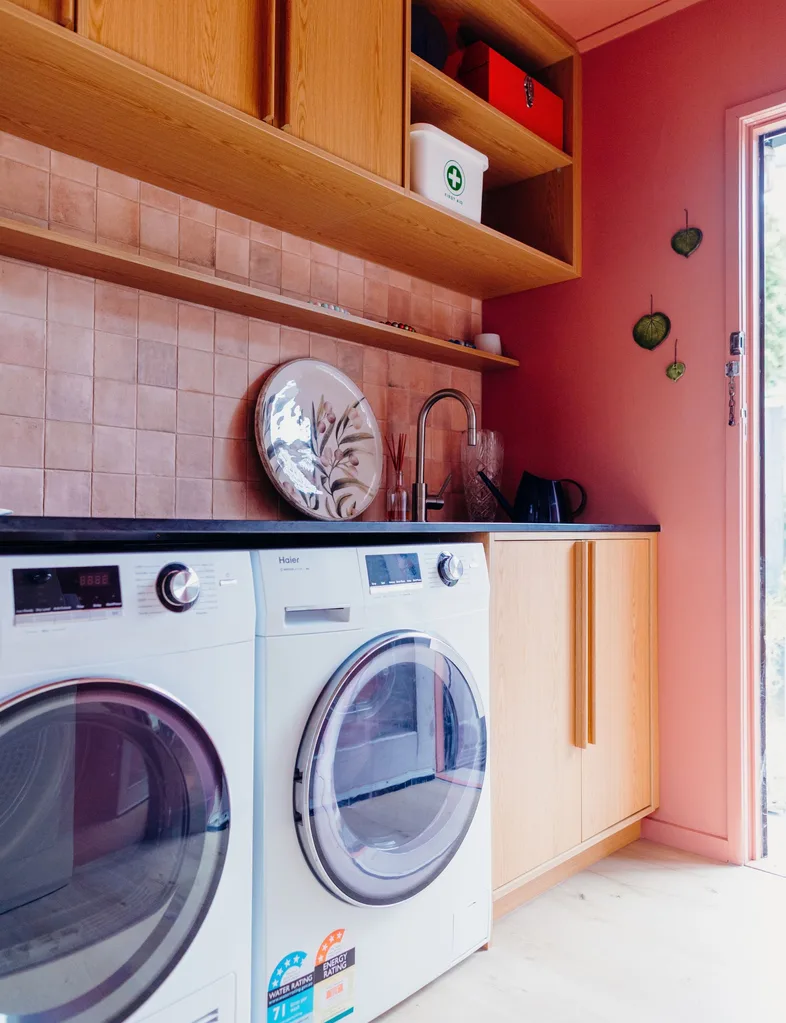
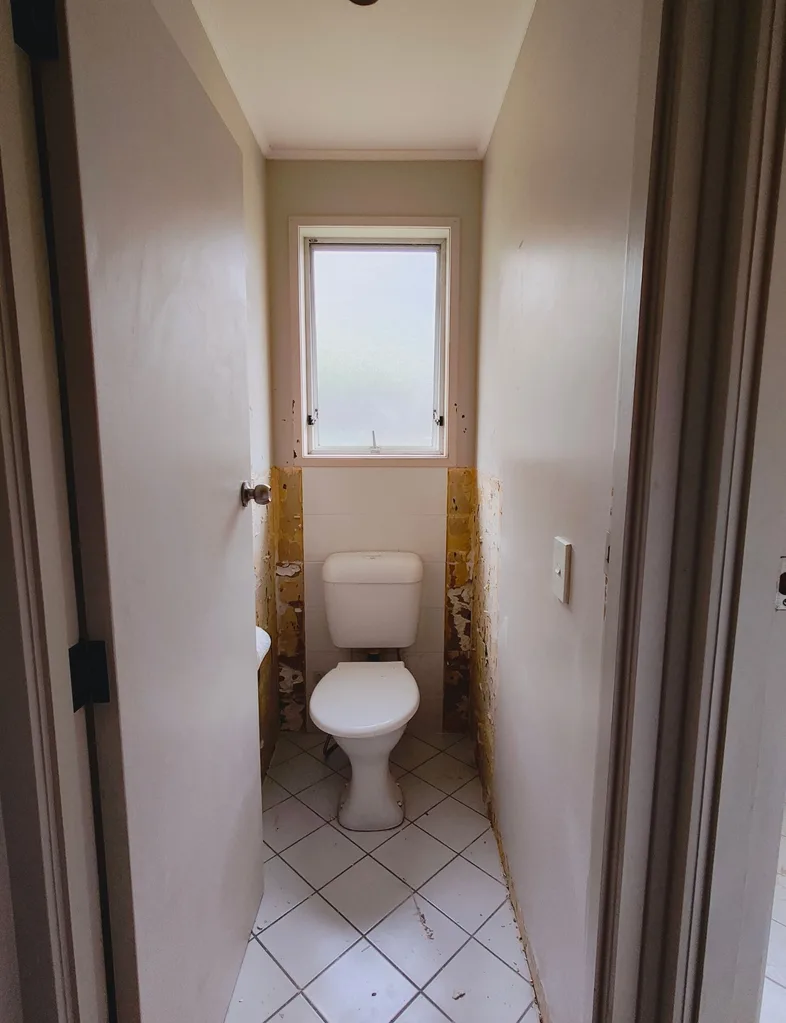
The bathroom and laundry also had a complete makeover. Leftover timber veneer from the kitchen cabinetry was used to create storage in the laundry and for the bathroom vanity. They also converted their toilet into a powder room by adding a small metal basin, then installed a toilet in the bathroom.
They pulled out the shub (shower-tub) and installed a large walk-in shower with a fluted glass wall.
“It’s the first shower Nikku doesn’t have to bend his head to get into,” says Keshni.
The bathroom is on the darker side of the house, so they added some sunshine via bright mustard tiles.
Colour wheel
When it came to choosing an overall colour scheme, Keshni says, “Initially, we wanted to go real Scandi minimalist, but over time, the design aesthetic really changed.”
By the time they shared their spreadsheet of ideas with Box Design, Keshni says that “the theme of the renovation had changed to ‘anything but white’.”
What the couple chose was a warm palette in pink, yellow and cappuccino colours, but they weren’t sure that Box Design would be able to source the paint and tiles to match.
“We were expecting the Kiwi thing of a feature wall, a splash of colour and the rest in white,” says Keshni, “but they took all the briefs that we gave them and ran with it. We ended up with eight different tiles.”
Box Studio even managed to track down a tile in the exact shade of peachy-red that they wanted for their island bench.
“A lot of our decisions were made by feel,” says Keshni.
“We weren’t trying to think too critically about it. We’d ask, ‘Does this feel harmonious? Does this feel right?’ If something didn’t work, we could tell straight away.”
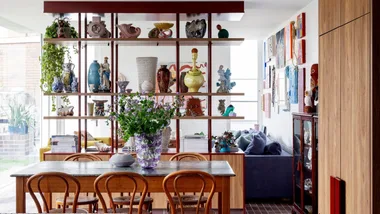
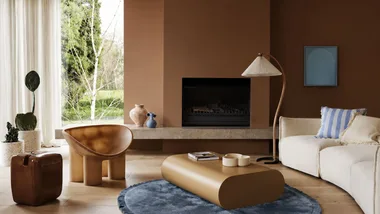
The walls in the living area are painted in Aalto Exist, a warm ice-coffee shade.
“We were influenced by Indian and Sri Lankan homes, where they don’t really do white in the same way. They go for more caramel tones,” explains Keshni.
Sri Lankan architect Geoffrey Bawa’s colonial-tropical architectural style and the way he balanced different tones and woods also influenced the couple’s style choices.
Global treasures
This warm palette provides a neutral backdrop for their carefully curated collection of artwork and objects.
“We wanted to display things that were personal to us or had stories and showed our journeys, as well as my Sri Lankan heritage and Nikku’s Indian heritage,” says Keshni.
Many of their ornaments were collected by Keshni’s parents, who have lived in Papua New Guinea and Africa. They have a room in their home filled with items from their travels. There’s pottery from Papua New Guinea, a lamp from Africa, an ashtray from Morocco, a painting from Vietnam and a hookah from Kuwait, which was given to Nikku by Keshni’s uncle and aunt.
“Once Nikku tried to bring back a small hookah from India and it got confiscated at customs, so my aunty and uncle were determined that he should get this one.”
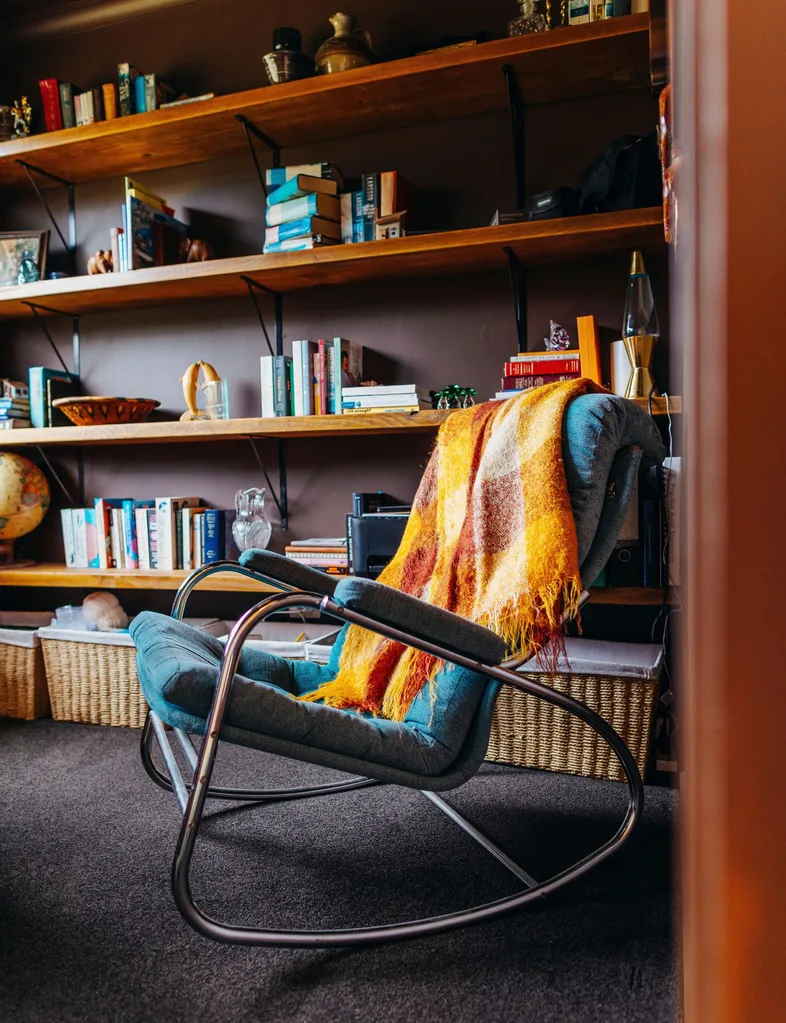
The two green IKEA chairs in the living room and study also came from Keshni’s aunt and uncle and have sentimental value.
“I grew up on these chairs, so when they were downsizing, I asked if we could have them because all the cousins used to play on them.”
A framed personalised number plate in the hallway, with the word ‘BRUAHH’ – a Punjabi word used as a cheer or exclamation – is a reminder of when the couple met.
“Nikku and I started dating during our first year of university. He’d inherited this lowered BMW 5-series from his brother. My mum would hear Nikku’s car from way up the street when he came to pick me up for a date because it was so grunty.”
Love in the time of Covid
The couple’s wedding photos are also on display in the living room and bedroom, because in 2021, they finally tied the knot. However, the large celebration they’d planned almost didn’t happen, as the country went into a level three lockdown the week prior and they weren’t sure if things would be back at level one in time to be able to have more than 100 guests.
“I had a henna ceremony and Nikku had a haldi ceremony, where he got rubbed down with turmeric paste, but our big ceremonies and the reception were planned for the end of the week. We had to email our guests and say, ‘If we reach level one, see you at the wedding. But if we don’t, unfortunately, you’ve been uninvited’.”
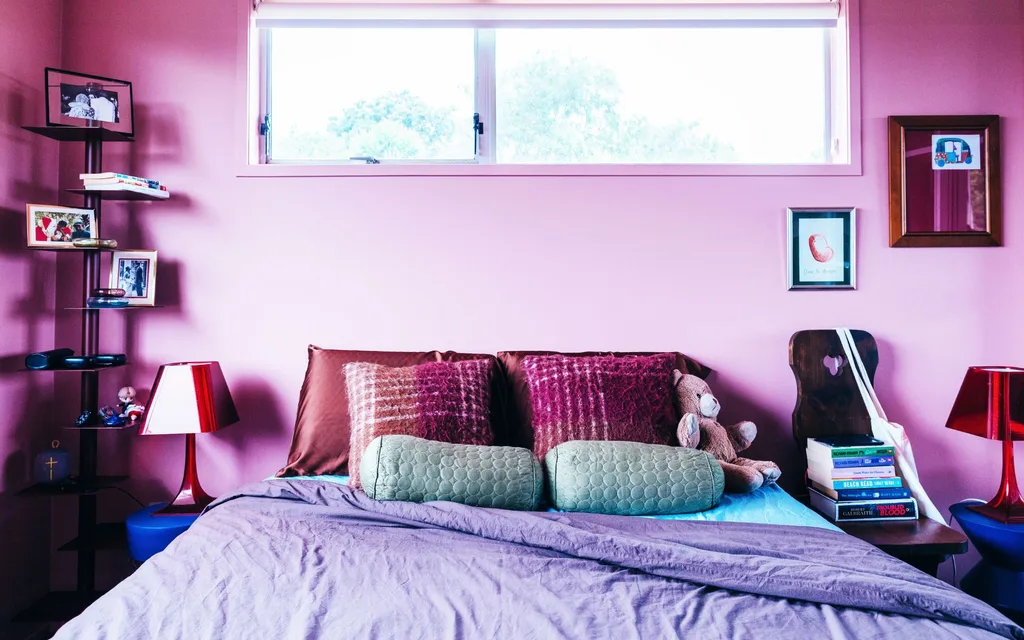
Fortunately, the levels went back down, and the couple finished their celebrations the night before the country went back into a level three lockdown.
“All our friends were messaging us, saying, ‘No freaking way, you just made it.”
Coming home
Nikku and Keshni both agree that the changes they’ve made have turned their home into a welcoming sanctuary. Nikku loves the open-plan area.
“One person can be cooking, while the other is in the living room, and you’re not separated from them anymore.”
“It’s a real haven, which makes it hard to leave,” says Keshni.
“A lot of people think about resale value when they’re renovating, but for us, this is our forever home, so it’s about what brings us joy and peace. Coming home after a busy day is like a big exhale.”
Before:
Read this next:
- La Casa Bianca: Inside this Mediterranean-inspired home
- Step inside this Californian bungalow with a built-in art studio
- Inside a 1910 Grey Lynn villa transformed into a light-filled family home

