

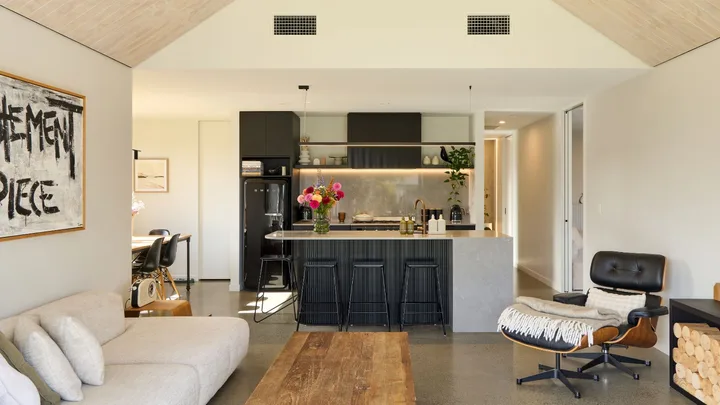
When you spend your days drawing up house plans for other people, you become quite fussy about what a new-build for yourself might look like. You know exactly what you do and don’t want, as well as all those insider tricks and hacks to make your budget go further and your home unique. That was Chelsea Falloon, architectural designer and confessed pedantic princess, when embarking on a home build in Tai Tapu, Christchurch with her husband Simon.
This was the couple’s second build, having built their last home in Lincoln in 2017, where they forwent a garage and directed their budget into up-speccing the home with architectural features. It was a move that raised a lot of eyebrows, but made them happy.
Home profile
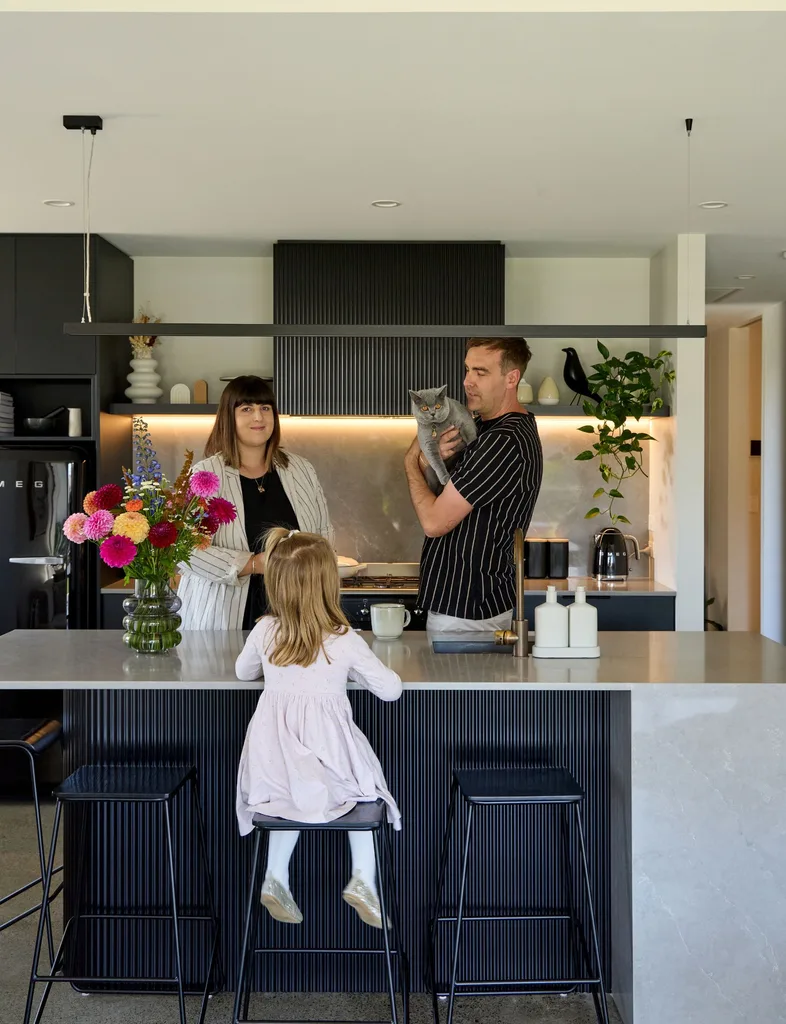
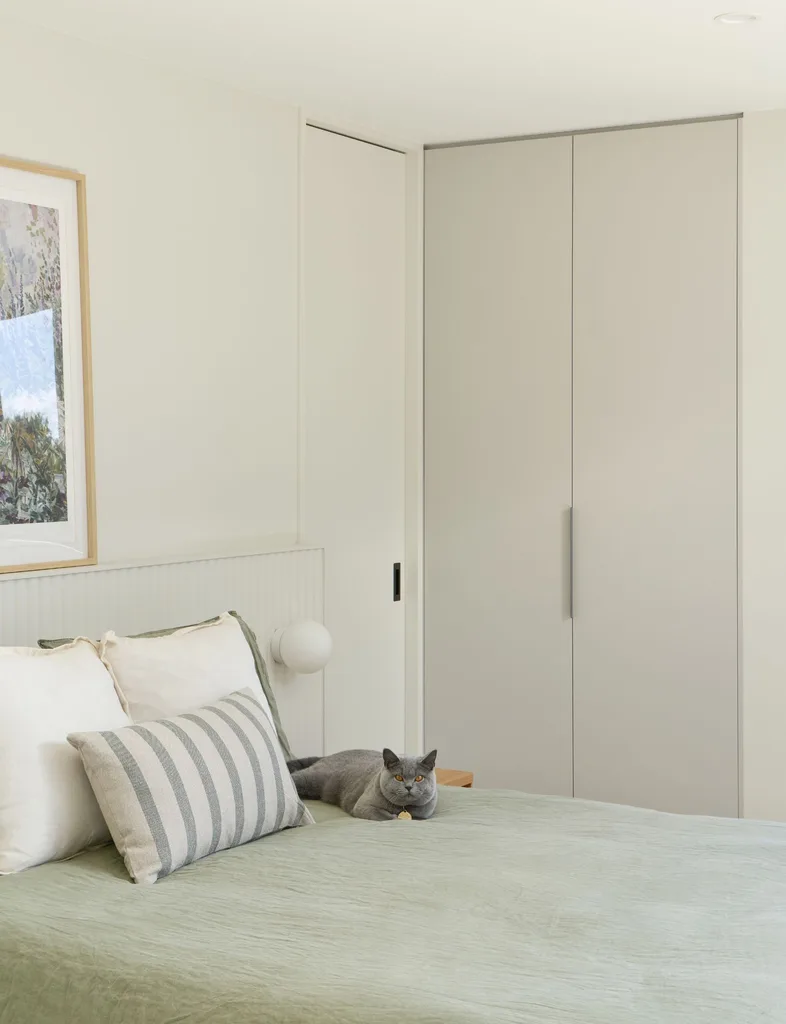
Meet and Greet: Chelsea (architectural designer) and Simon Falloon (branch manager for Reece Plumbing), their children, aspiring builder Darcey (four), and four-month-old Carter, their cat Purlin, Pablo the pug lord and black pug Louie.
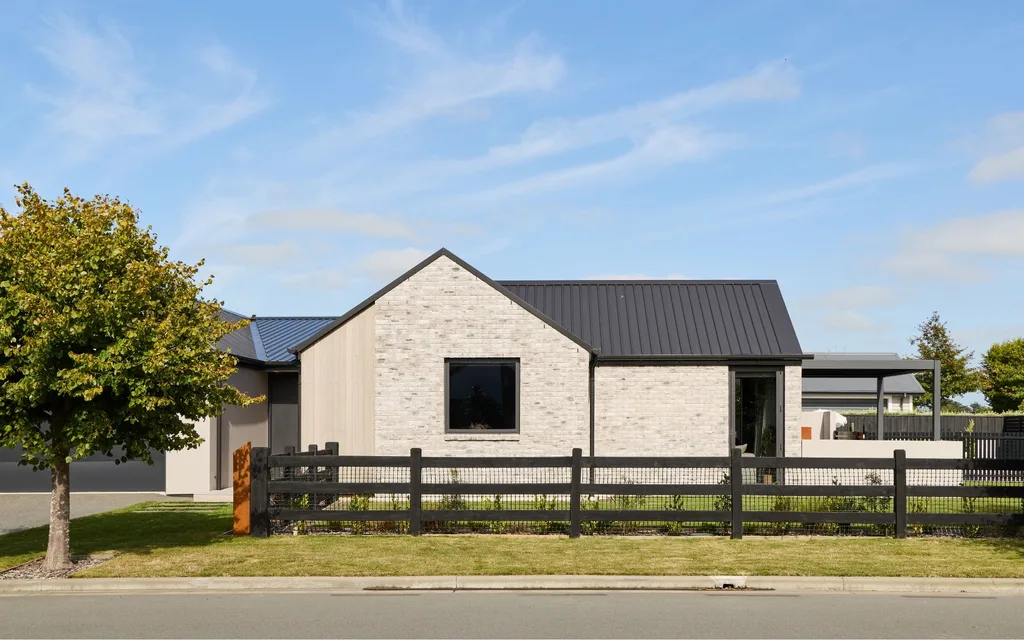
The Property: Contemporary Scandi-industrial 200sqm three-bedroom, 2.5 bathroom, one study, new-build on 705sqm in Tai Tapu, Christchurch.
The vision
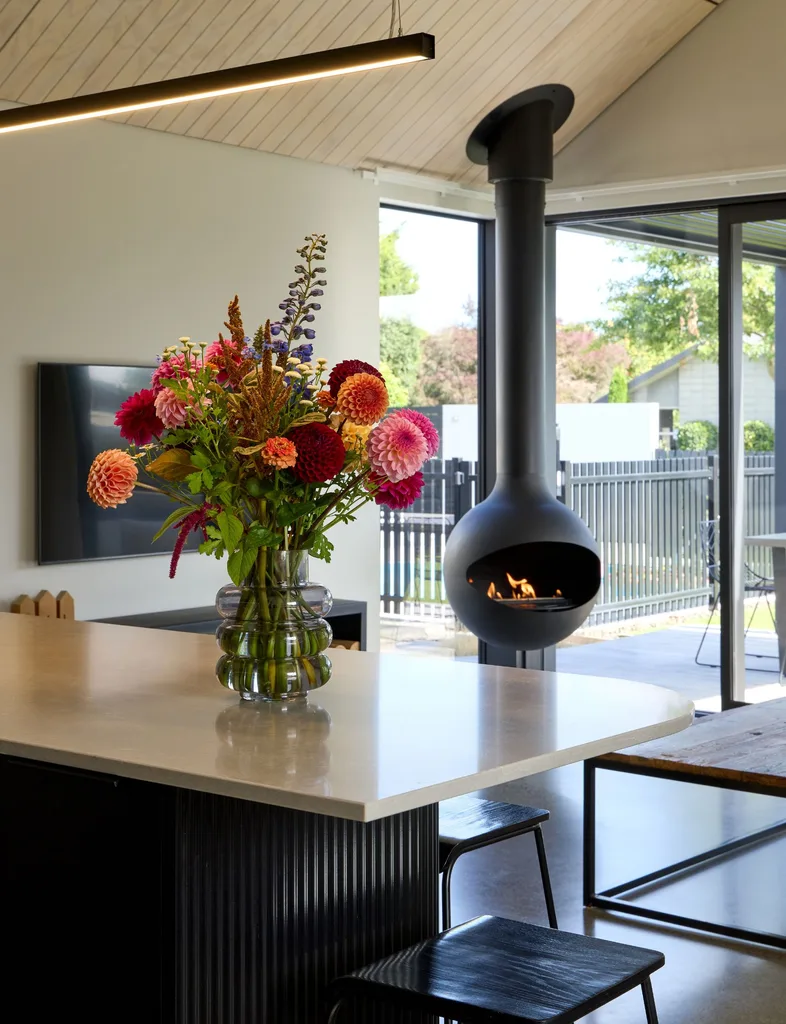
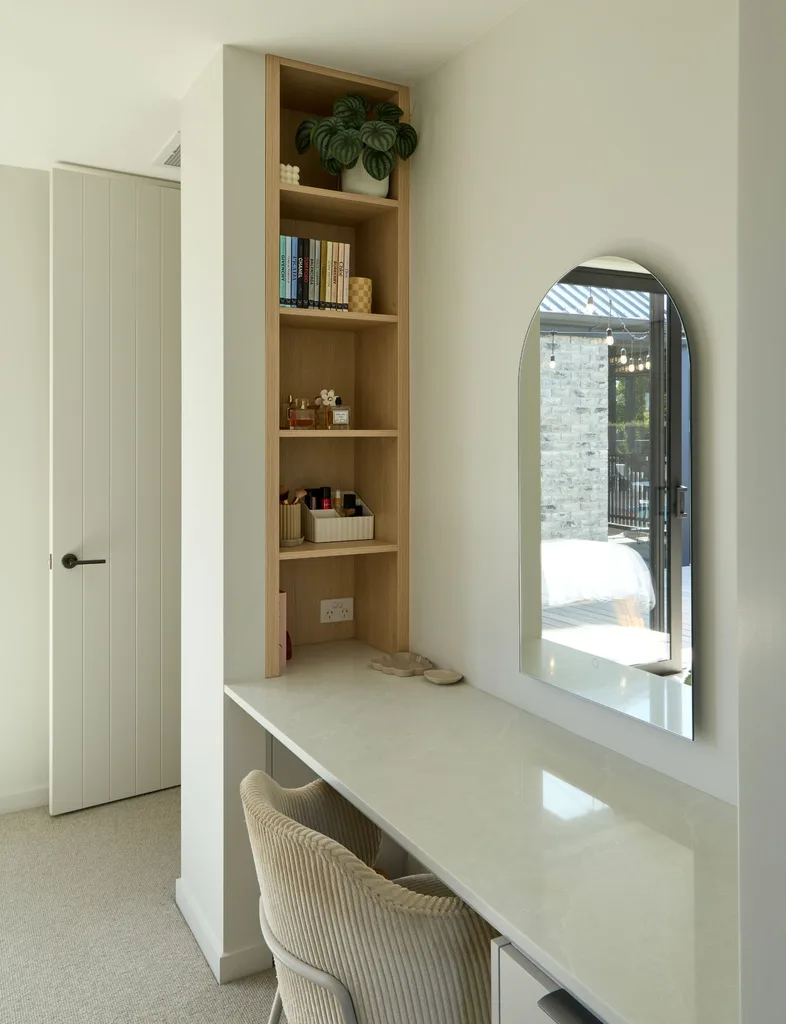
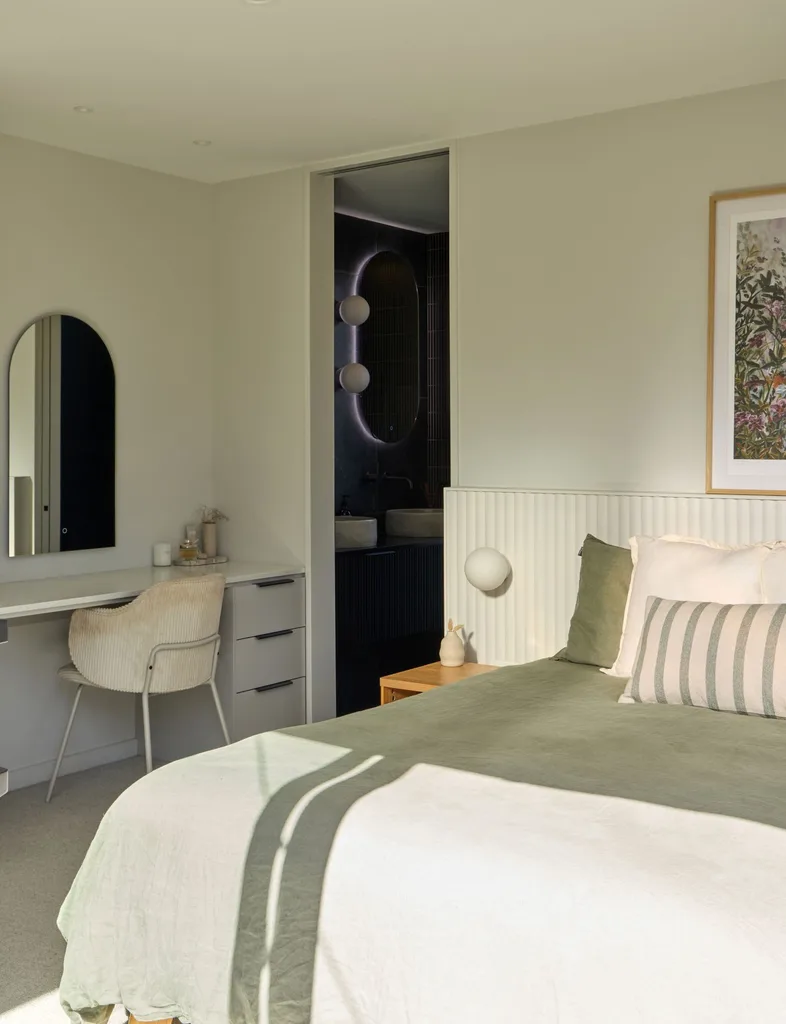
The wishlist for this home was clear: more space for their growing family (baby Carter arrived just after this photoshoot), a suspended fire, wool loop-pile carpet, a pitched ceiling, a make-up vanity in the main bedroom so Chelsea could feel like a Kardashian, a window seat and a garage like the one they waived with their last build. Simon’s must-have list was a lot more chill: a shower slide and dumper tall enough for him to fit under and a beer fridge in the garage.
And what didn’t they want? “Where to begin? Chelsea sees what she calls a lot of illegal design crimes through work,” Simon says, with a grin. “She hates fake things like timber-look cladding or brick wallpaper and things have to line up or be purposefully off-centre. It’s safe to say she was an extremely exacting client and the builder, project manager and tradies definitely had their work cut out for them. But we all got on and they were invested in delivering the vision to perfection.”
“It was nice to be the nightmare client for once, instead of dealing with them,” Chelsea says.
Smart solutions
The Falloons couldn’t believe their luck in finding this particular section. They were always drawn to the Tai Tapu suburb, but thought they wouldn’t be able to live there until later in life due to the premium prices.
“We always kept an eye out and kept manifesting the dream,” Chelsea says. “We originally wrote this section off as we weren’t sure with it being a corner site, but after looking at other options, we came back to this one. It was a good size, north-facing, and had all the land remediation completed and services installed. We took a big leap of faith that we’d be able to balance the challenge of achieving openness and connection while also having privacy. The biggest hurdle is that the section is north-facing towards the street. We wanted our living areas and main bedroom oriented to make the most of the sun and natural light, but without everyone staring in as they walk or drive past.”
The couple addressed the corner site quandary with a few smart solutions. “Setting the house back from the street allowed a generous outdoor living area with a louvre, which also helped with the privacy. We also gave all street-facing glazing a grey tint to make it harder to see in, but it makes no difference when you’re inside looking out.”
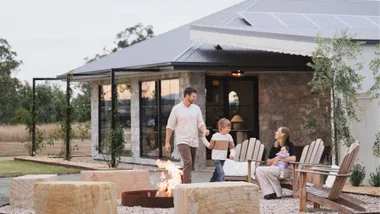
They also got clever with the landscaping, using a series of block walls in varying heights. Different styles and heights of pool fencing were used to create different pockets of outdoor spaces with varying levels of privacy.
A yin and yang
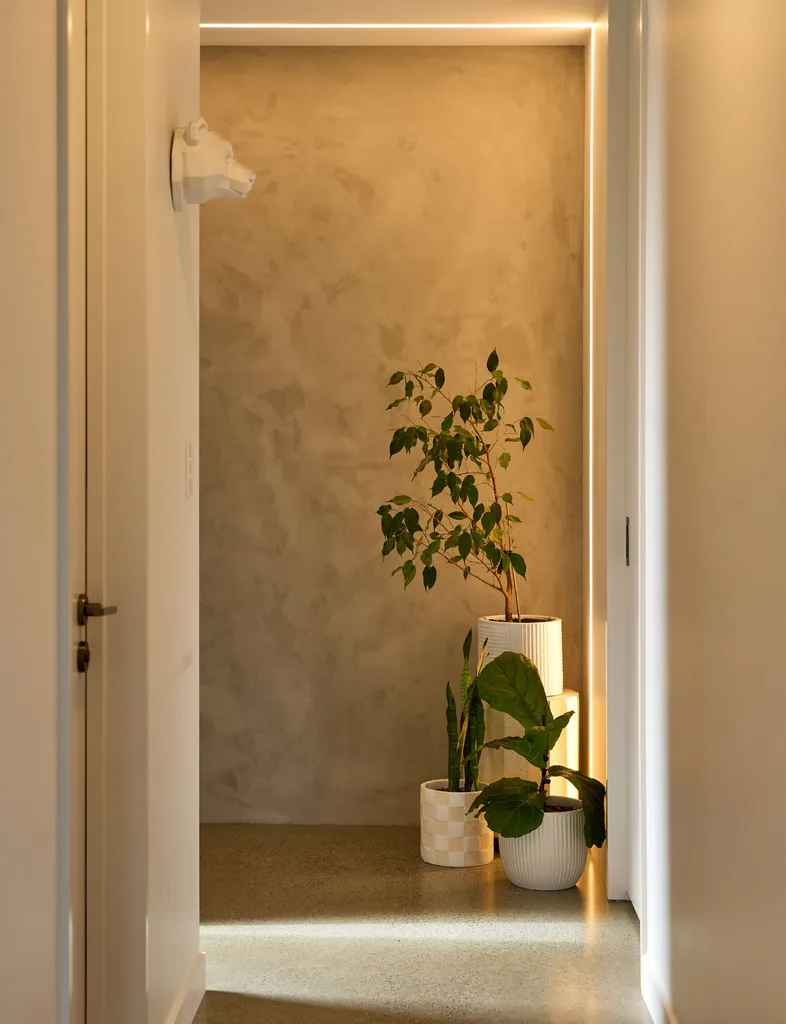
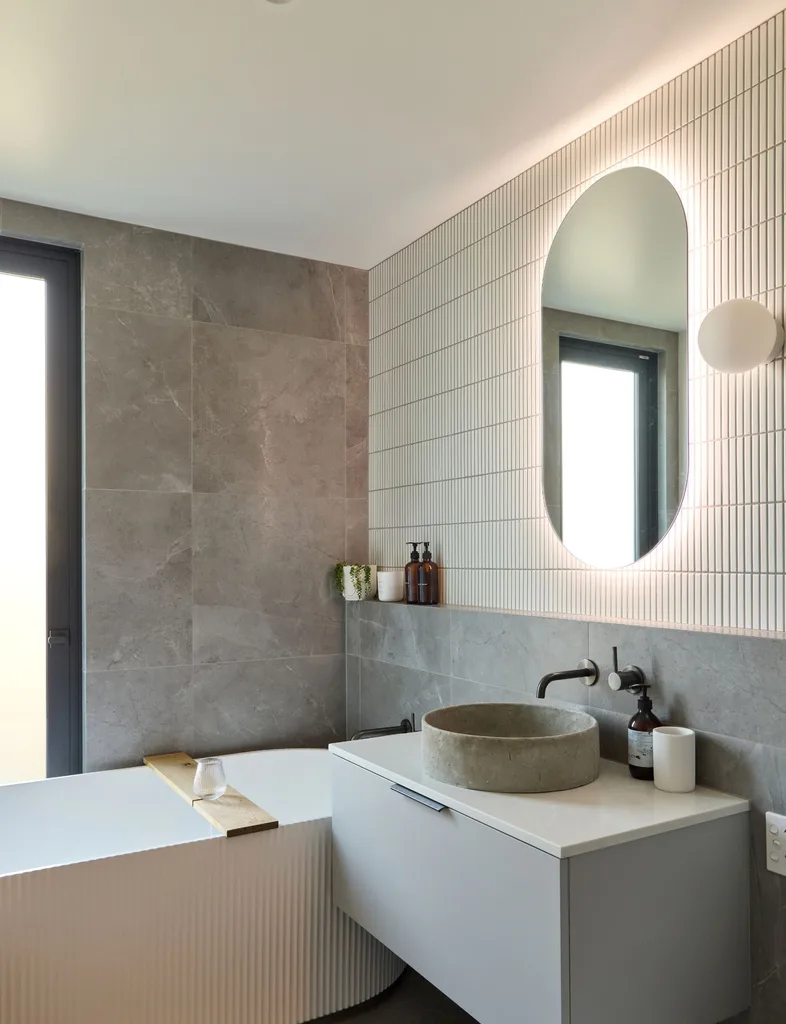
Something Chelsea was dead-set on was interior cohesion to link the rooms throughout the home beyond just the colourway. For example, fluting was used in kitchen panelling, vanity fronts, the ensuite shower, bath, main bedroom bedhead and media room. Similarly, the same style handles were used in the kitchen, vanities and built-in joinery. Subtle curves were incorporated in the pool, decking, kitchen island, ensuite shower, tapware, mirror and feature lights.
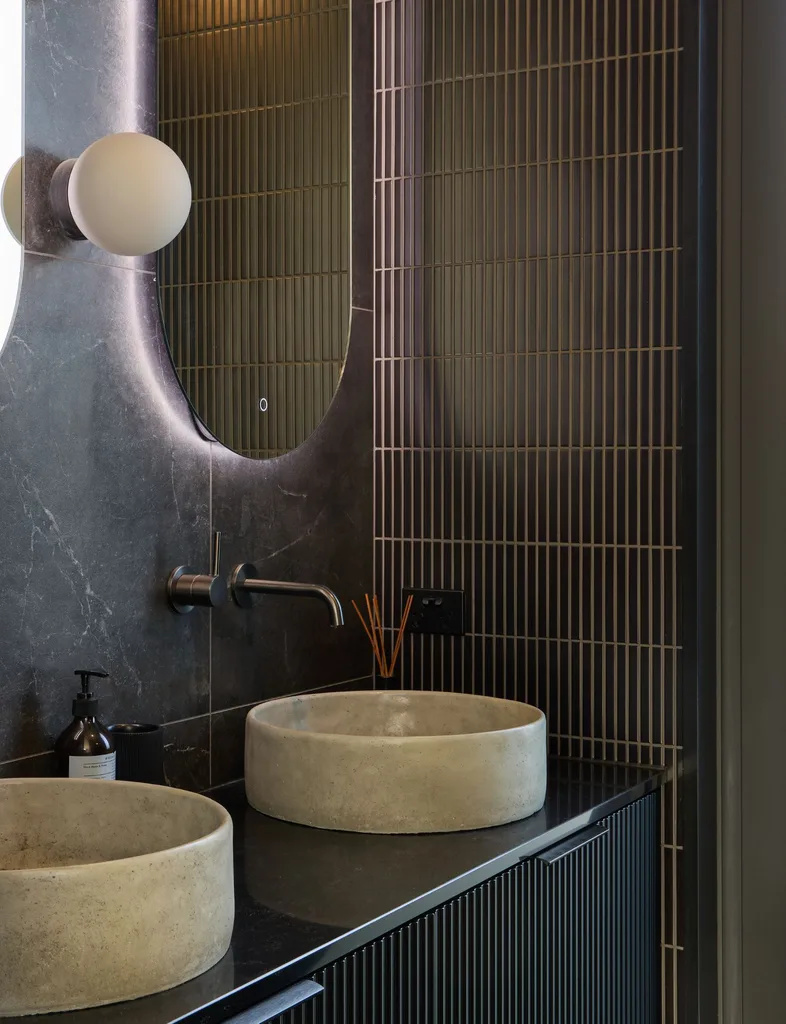
“It’s the repetition that creates calmness,” she says. “I was also concerned about getting the balance right between light and bright spaces versus the darker, moodier spaces – almost a yin and yang. I used the same materials, but in different colourways. For example, black tiles and vanity in the powder room and ensuite, and the same tiles and vanity in the main bathroom, but in white or grey. All three bathrooms are tied together with the concrete basins.”
Expert design
Chelsea put a lot of thought into every design decision in this house. “Being in the industry means you are exposed to all products and styles and what’s on trend. All architectural designers probably keep a running tab in their head of things they would love to include in a future home for themselves. The tricky part is managing to incorporate all those things without overdoing it or blowing the budget.”
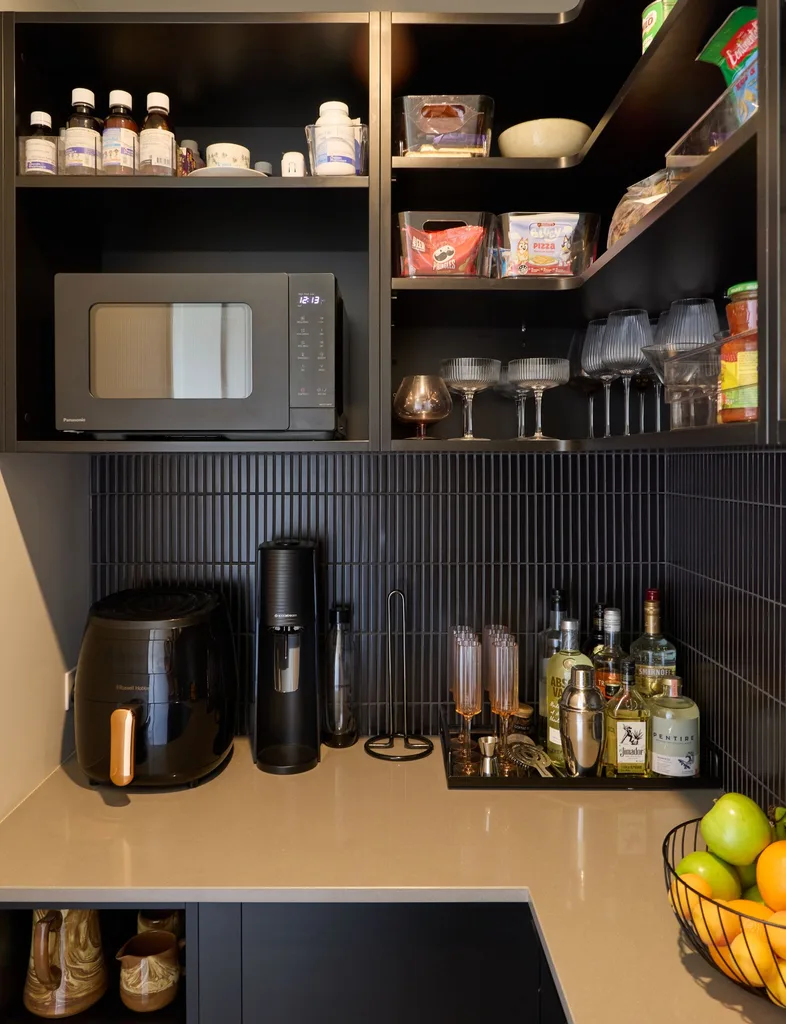
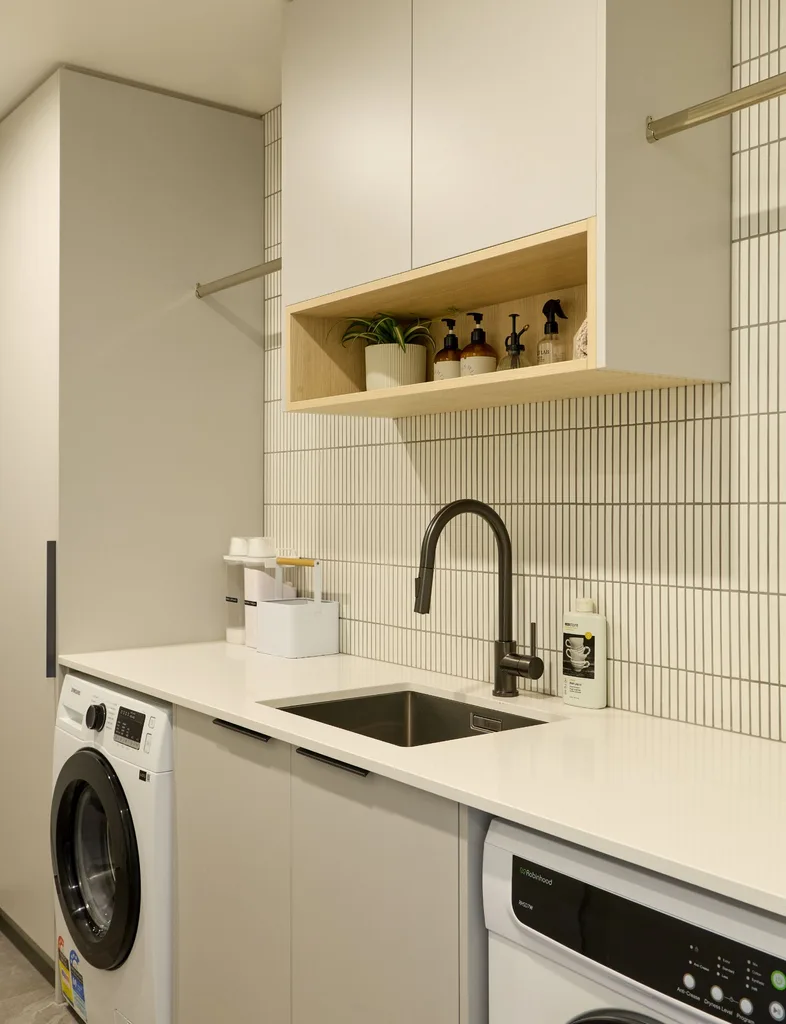
Some of her hacks for making a home feel more designer are running internal doors flush to the ceilings to achieve a feeling of height in a standard 2.4m stud and using grooved doors. She also went for floor-to-ceiling windows (made from door profiles), so they could have opening windows without the obstruction of glazing bars. In terms of bang for buck, she shares that using cheaper versions of the benchtop and cabinetry in the pantry and laundry saved pennies but still gave a good result.
The calming corner
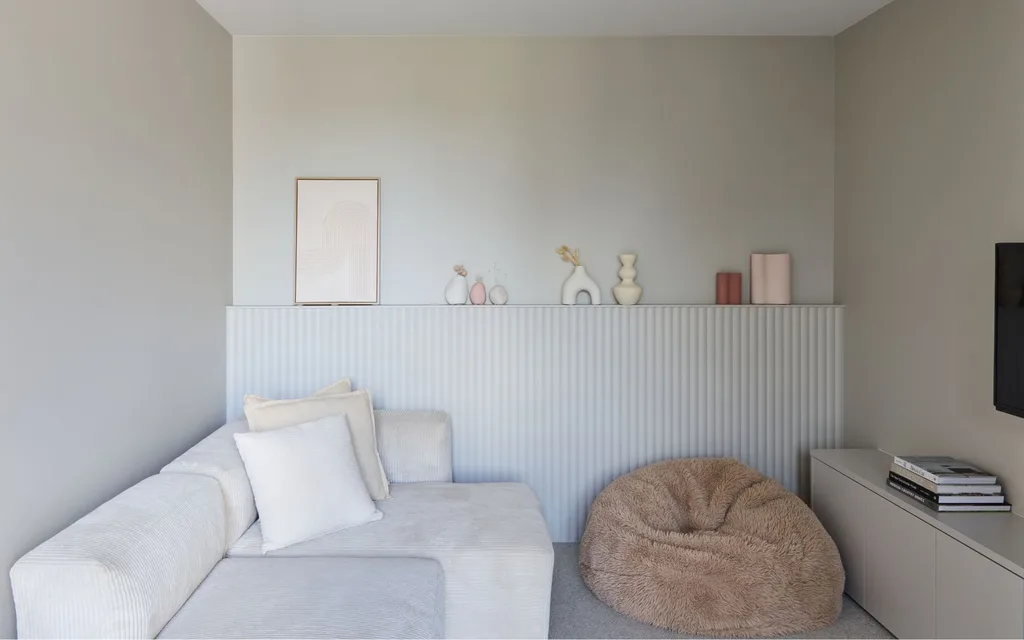
The family’s favourite room is the media room, which surprises them, given they weren’t totally sold on including a second living space.
“In the end, we decided to have one but to make it small, like a snug,” Chelsea explains. “I wanted to paint it dark green, but Simon said no, which he rarely does, so I had to respect it.
Instead, we went with a slightly darker colour than the rest of the house on the walls and door – Resene Truffle. This, in combination with the beige and pink tones of the furniture and styling, gives it a super calming feeling. A friend described it as ‘the womb room’ as it makes you feel so safe. You can shut yourself away in there and feel totally zen.”
Art with attitude
Chelsea wasn’t afraid to turn to the dark side, using a lot of black in this home.
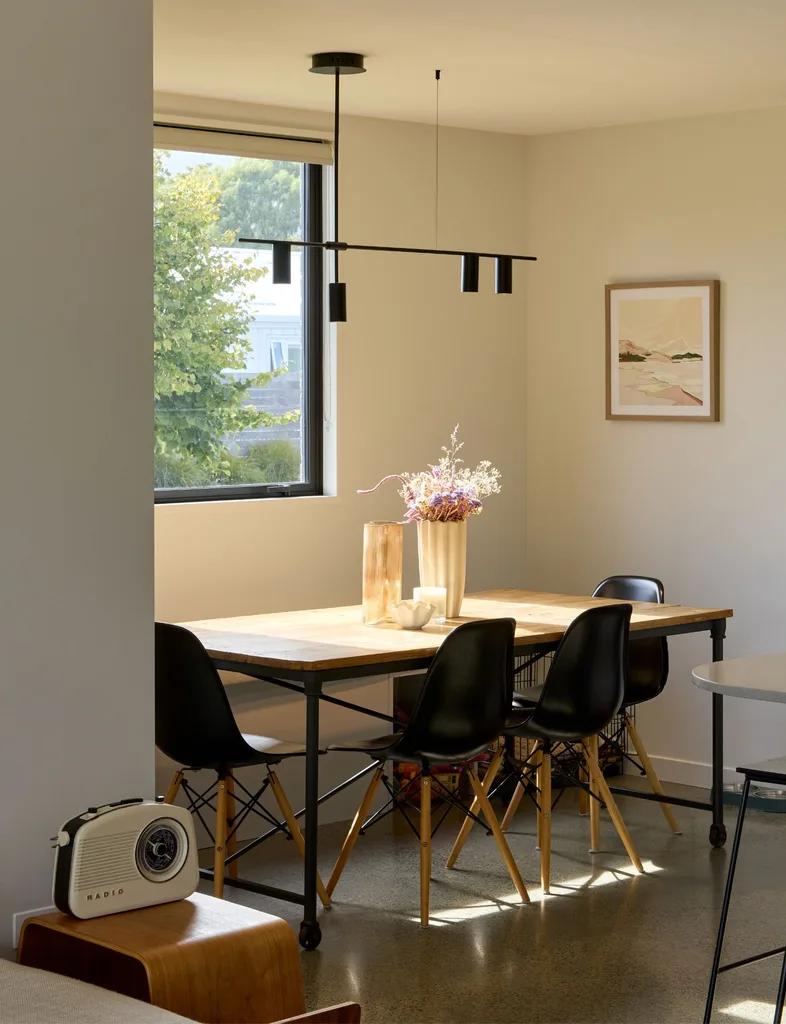
“A friend nicknamed me the Dark Destroyer for my love of black, but I think when used correctly, it can be sophisticated, timeless, moody and can anchor a space. It suited the industrial vibe we were going with in our living areas,” she points out. “But I did know to upgrade the kitchen cabinetry to be anti-fingerprint, as that can be a real downside to using black.”
The Falloons are also big fans of adding personality to their home through art and have pieces they’ve collected over the years.
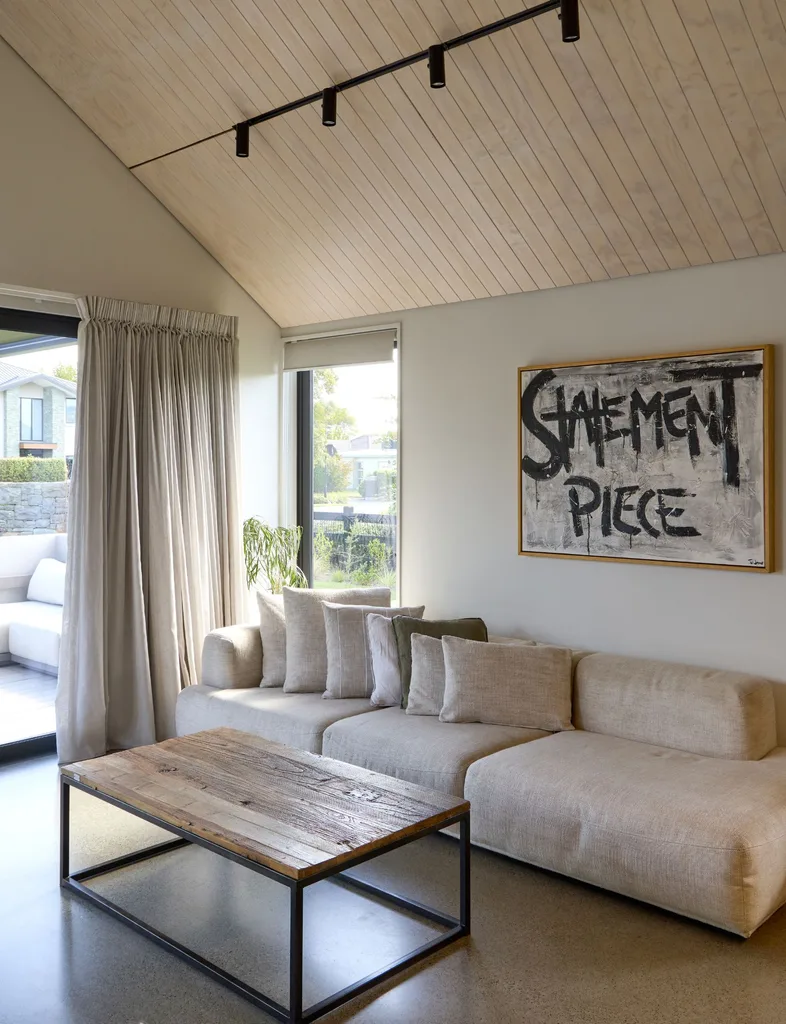
“We think art should be a talking point, so we don’t mind something a bit cheeky or even controversial. A little bit grungy, even street art is usually our vibe. We buy pieces when they catch our eye – from local art shows like the Christchurch Art Show or Kaiapoi Art Show as well as artists we’ve found on Instagram.”
A challenging chapter
As much as Chelsea enjoyed bringing to life all of her ideas, the build came at a really trying time for the Falloons, who were both juggling full-time work, parenting a toddler and an almost daily commute to site from their home in town. On top of that, Chelsea was dealing with some heart-breaking circumstances.
“My mum was diagnosed with terminal cancer a few weeks before Darcey was born in 2022. Sadly, she passed away on Christmas Day that year. I then took over care and responsibility of my nana, who had dementia, and who passed away in early 2024, followed by my other nana, one month later. Then my dad was diagnosed with cancer – but thankfully, he won the battle.
Amongst all this, we both went through job restructures, sold our first house and ended up in hospital with baby Darcey for 10 days with severe pneumonia. So, for us, although building was stressful, it was something positive to focus on and moving in was like a new beginning.”
The Palm Springs dream
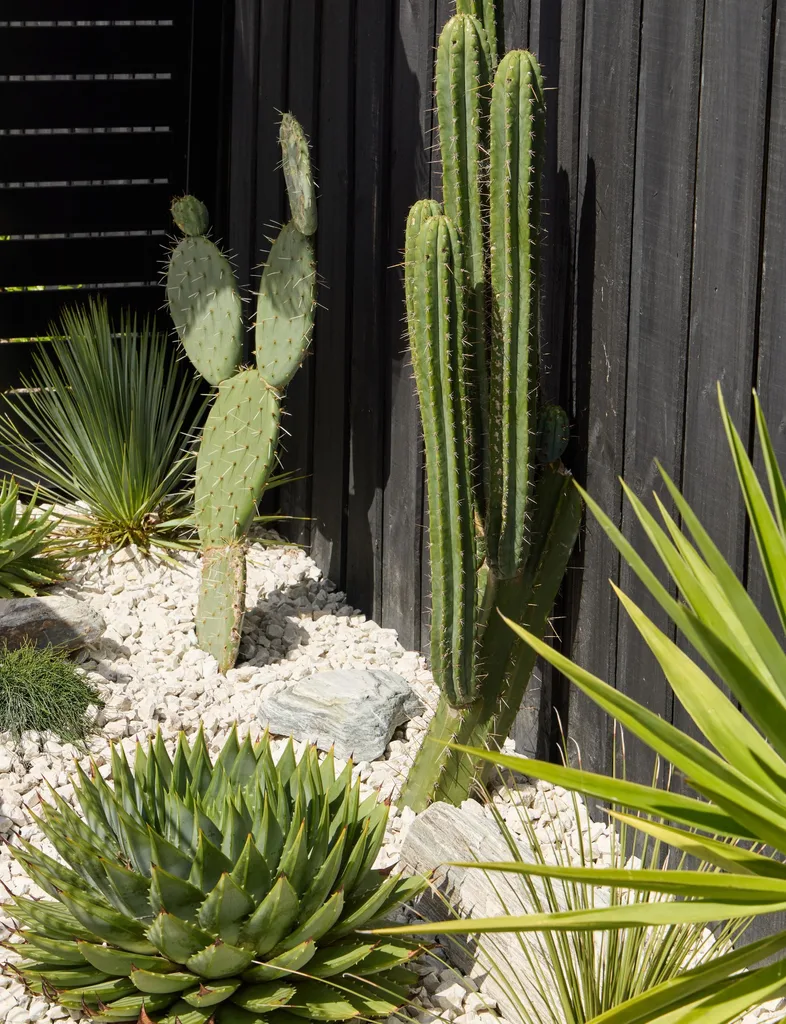
While going through the hardest days, Chelsea would imagine herself floating in a round pool on a doughnut floatie, cocktail in hand, in a Palm Springs-style oasis at their new home. So, even though a pool was originally a pipe dream, how could Simon say no? For budget’s sake, they went with a Paramount pool with steel walls and a vinyl liner, but it is cleverly dressed up with the decking and crazy paving using white quartzite from Natural Stone Imports. They also mixed cacti and succulents in a sculptural way with rocks and pebbles to create a Palm Springs desert vibe.
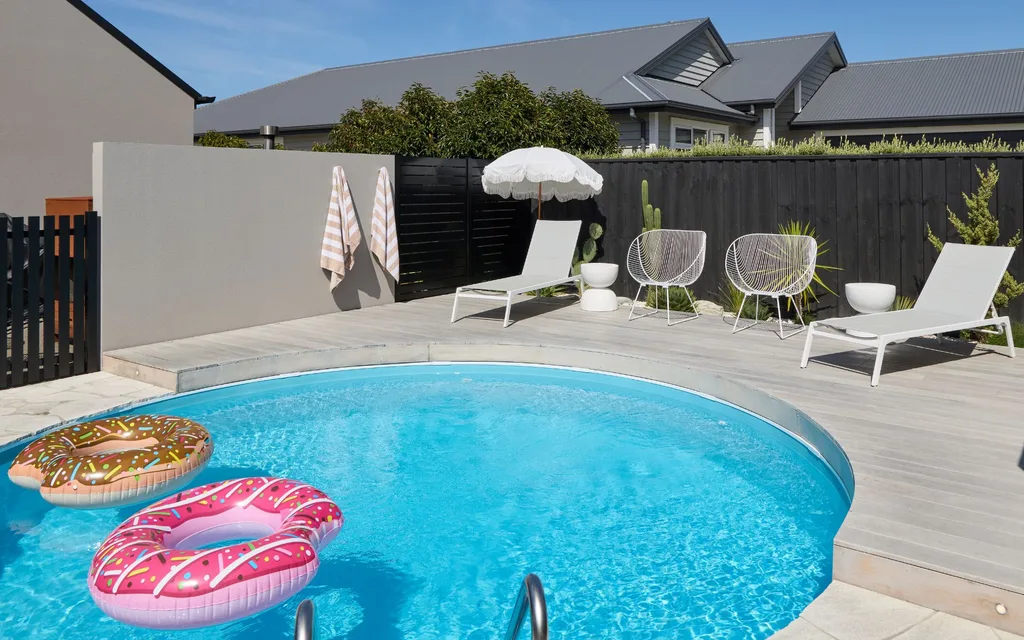
“The pool area went from nothing to completion in 20 working days in the lead-up to Christmas, 2024 – a truly mammoth effort by all,” says Simon.
“It was a big call to get the pool now, but we built this home with plans for it to be our long-term home. We plan for the kids to grow up here and it’s a life goal to have the cool house that all your kids’ friends want to come and hang out at. Hopefully, this home will continue to suit the kids as they grow up. We can’t imagine living anywhere other than here for this stage of our lives.”
Home truths:
High-end or bargain buys?
A mix, for sure. If you’re clever about it, you can style your home in a way that people can’t tell if things are cheap or expensive – as long as they look good together. We have loads of stuff from places like Kmart and The Warehouse, then we have some high-end buys, too. We try to shop around to get the best deals, wait for sales, or search Marketplace. I identify as trans-financial: I have rich-person taste trapped inside a middle-income earner’s body. If you lined a bunch of objects up in front of me, I’m guaranteed to be drawn like a magpie to the most expensive one.
Best memories in your home so far?
Our first swim and chilling by the pool in summer, celebrating special occasions like Darcey’s birthday and Christmas, creating the magic for those core childhood memories. Honestly, just finding some inner peace and calm and feeling more settled after everything we have been through.
What are you most proud of, or about your home?
That we managed to achieve our dream home sooner in our lives than we had thought possible. And the house being featured in Your Home and Garden – I don’t think there is really a bigger career goal as an architectural designer than designing your own home and having it featured. I also know Mum would be so proud – she would be straight down to the shop and buying multiple copies.
Read next:
- The sweet life: Inside a personality-packed modern farmhouse
- The Block NZ winners Alice & Caleb Pearson’s most ambitious project yet
- Take a tour of this Nordic barn-style family home

