

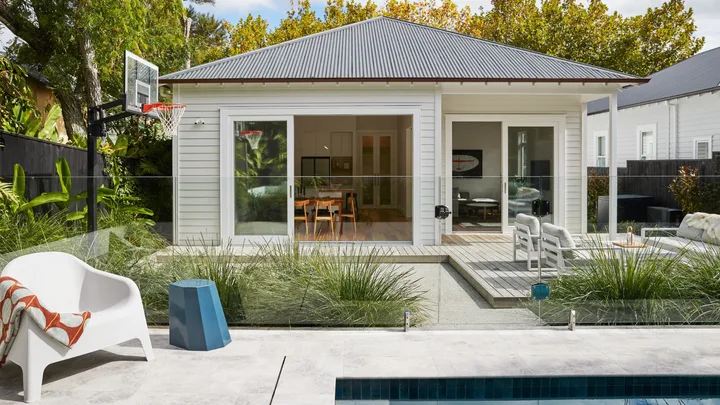
 Photography: Jackie Meiring.
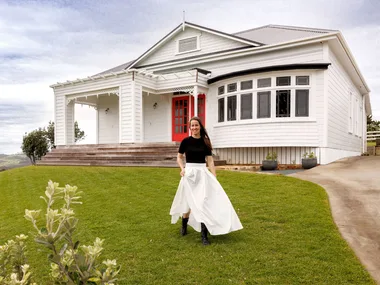
A well-functioning family home looks different to everyone. For the Materis, the renovation and redesign of their Grey Lynn villa was all about prioritising time together, inside and out. Cathy, a doctor, and her husband Alvin, who works in the cruise industry, bought the property in 2011.
“We had been living in San Francisco when we decided it was time to find somewhere to settle down in New Zealand and start a family. We searched for almost a year before we found this property,” says Cathy.
Home Profile
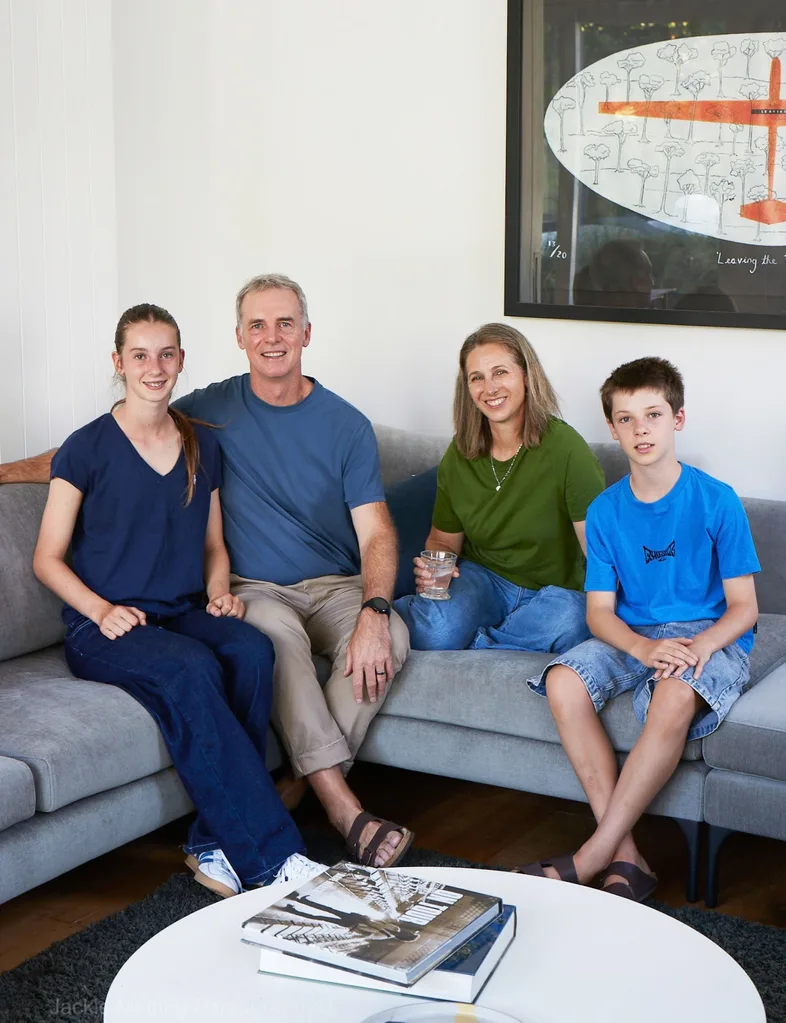
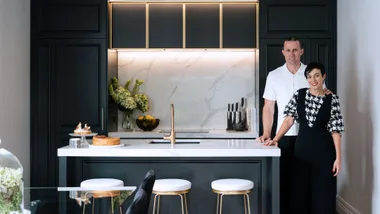
Meet & Greet: Cathy (doctor) and Alvin Materi (cruise industry), their children Lucy, 15, and William, 12, and retrodoodle Toby.
The Property: A renovated 1910 villa in Grey Lynn, Auckland.
They had just had their first child, and hadn’t even been inside the home before the auction rolled around.
“The property was being sold at auction and we were convinced it was a long shot that we would actually win it, so we decided not to attend in person and bid remotely.”
Fast forward a decade, and the couple found themselves ready to rework their beloved family space in 2023.
The grand plan
“The original house was quite dark, with lots of awkward angles and areas of wasted space. We knew there was plenty of potential, but weren’t quite sure how to unlock it,” says Cathy.
The Materis worked with Amy Hendry and Claire Paterson from Four Walls Architecture to renovate and brighten the villa.
“We certainly had plenty of ideas about what we wanted, but we also went into the process with a very open mind. Four Walls came to us with several different concepts, all of which we loved. From there, it became a really collaborative process. We trusted their expertise and were excited to see how they could reimagine the spaces and transform the house into the home it is today.”
There were a few non-negotiables.
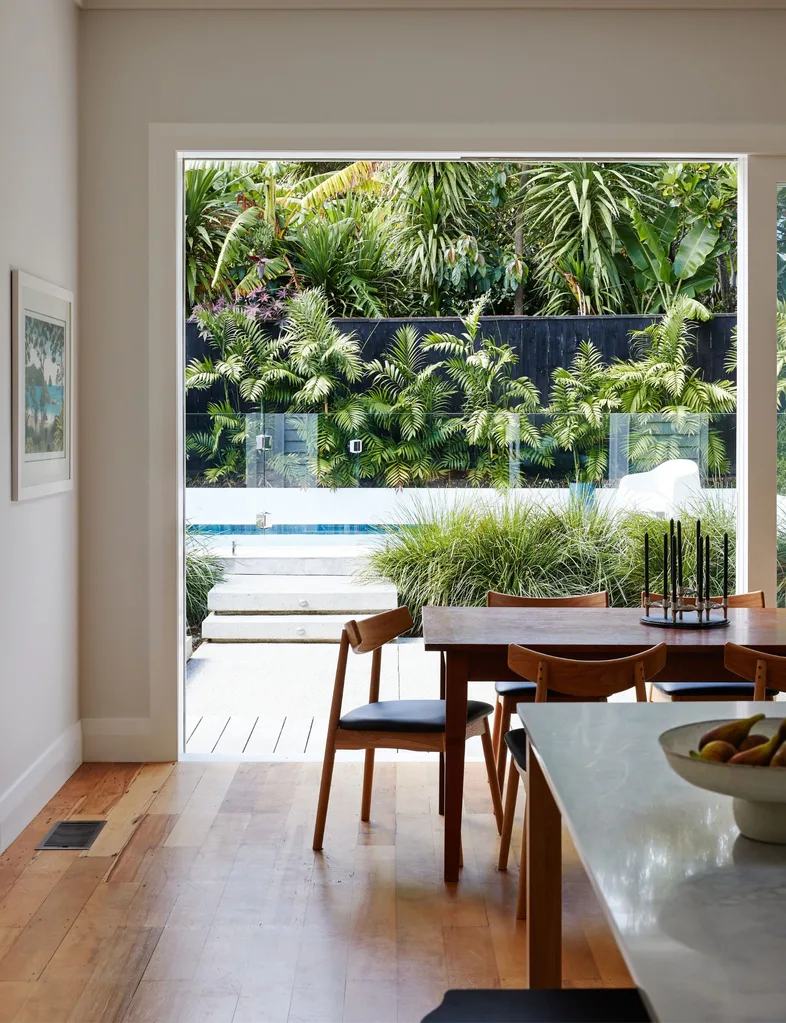
“First was creating a really strong connection between the indoor and outdoor living spaces, particularly with the pool,” says Cathy.
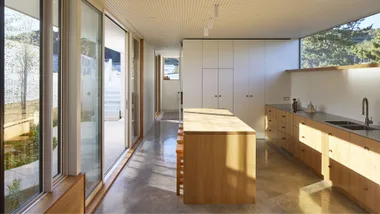
“Second was light – we value natural light enormously and wanted the design to bring as much of it into the house as possible.”
The heart of the home
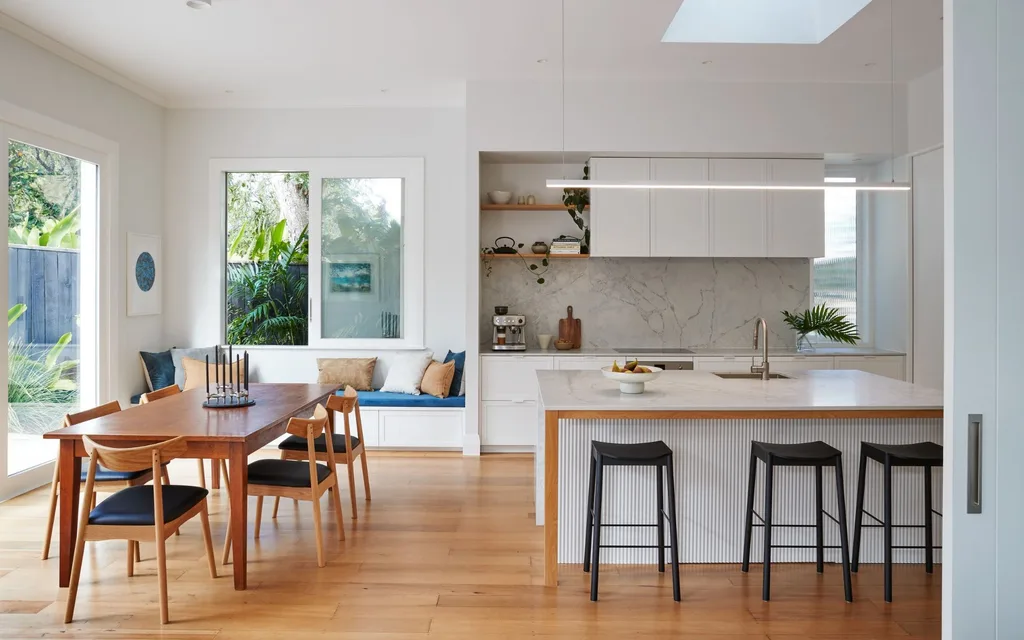
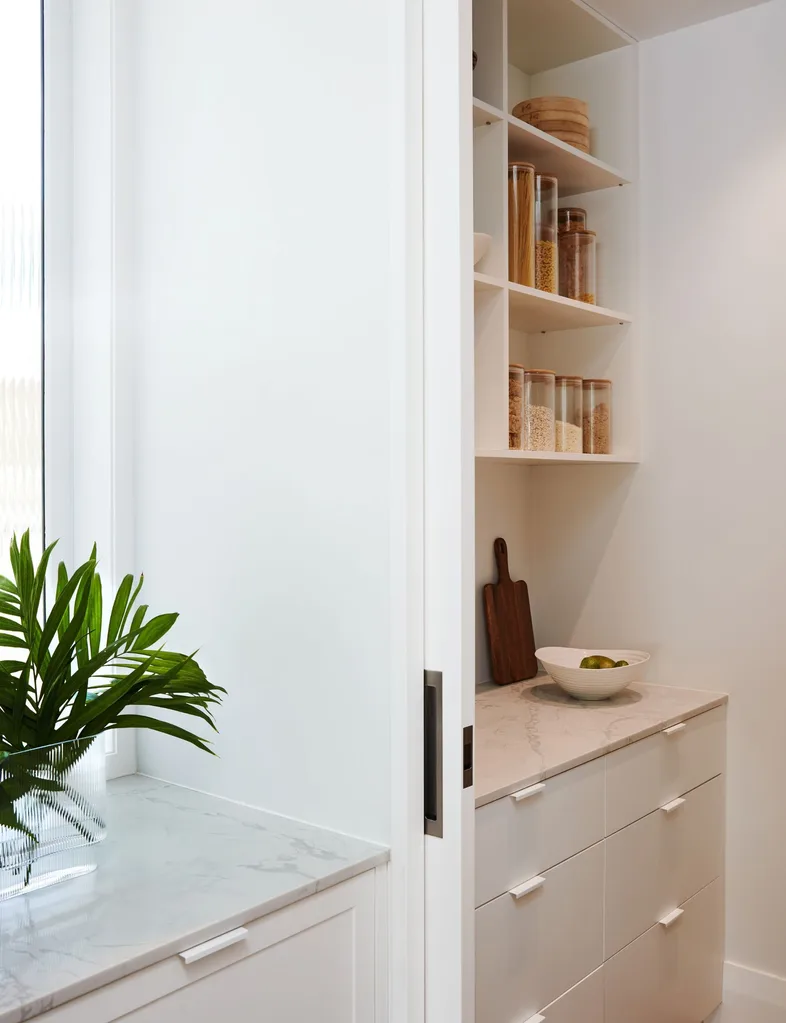
Amongst these specifications, Cathy and Alvin wanted the kitchen to be the heart of the home.
Cathy says that the goal was to turn it into “a space where everyone could naturally come together, whether someone was cooking, doing homework, chatting about their day or entertaining friends. We love that sense of connection and didn’t want the house to feel too divided.”
While the kitchen created an open flow, the living room was designed to feel slightly more intimate. Most of the time, it connects with the kitchen and adds to the open-plan communal spaces. However, when needed for cosy movie nights or quiet afternoons, a dividing door was installed between each room. The ability to choose connection was as important as creating it.
Calming design
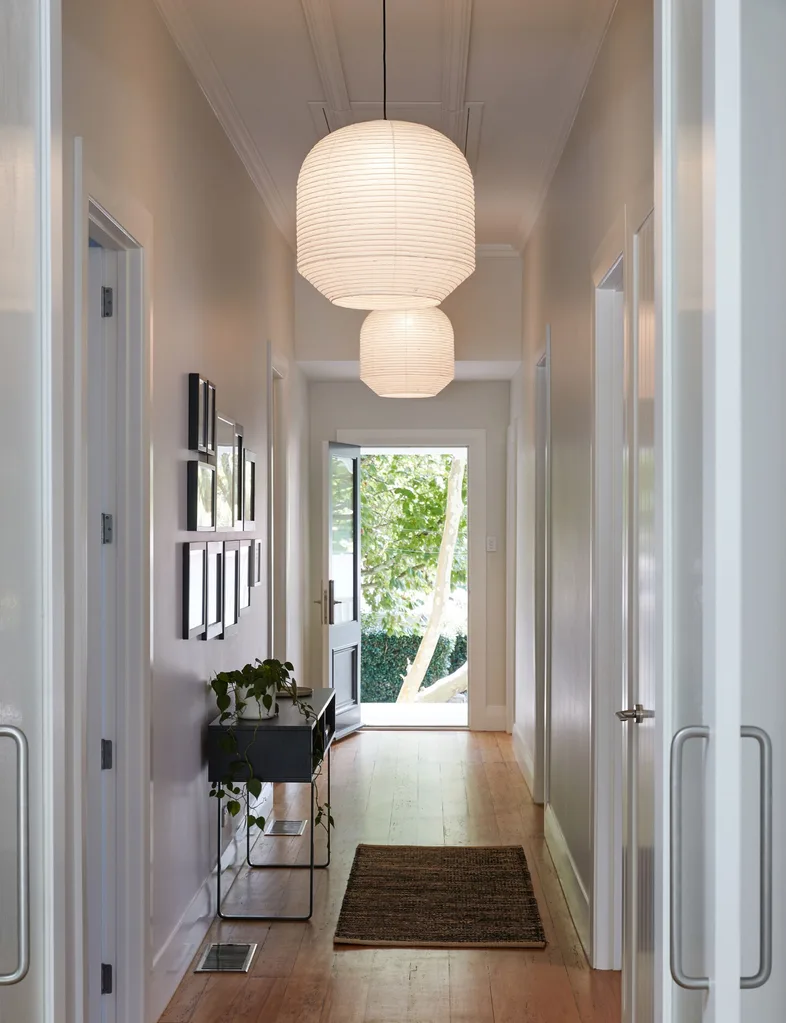
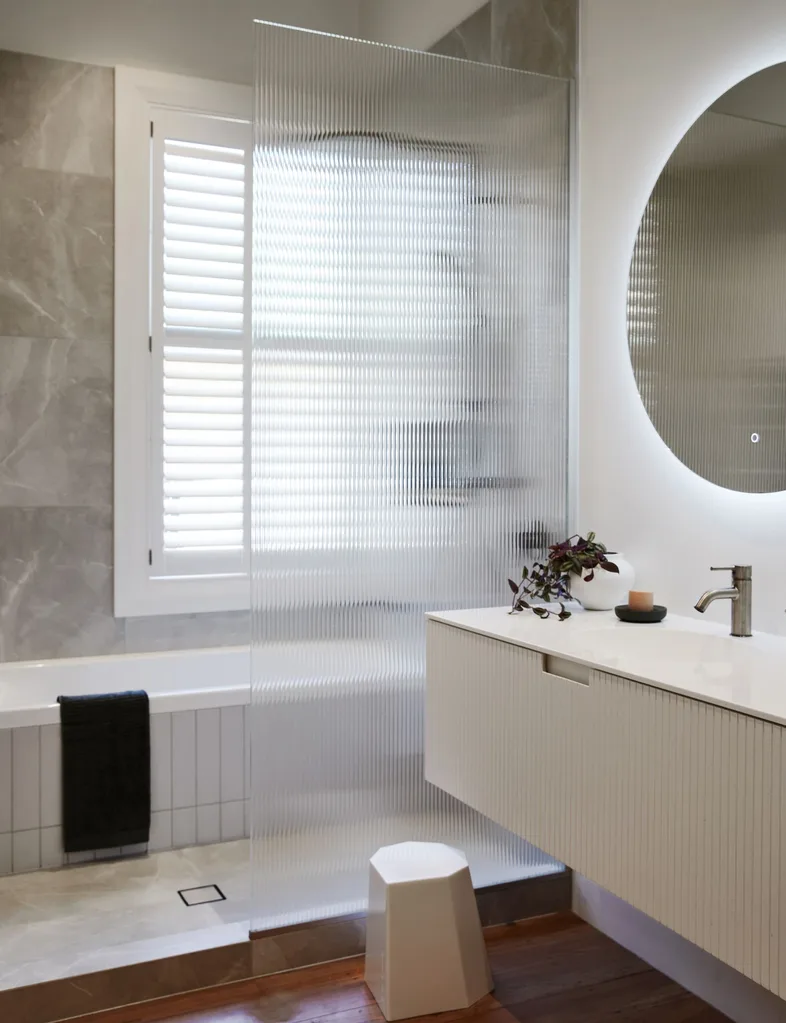
On the design front, the home has been filled with unifying and calming interiors, also done by the team at Four Walls. One motif was the repeated use of fluted glass – it appears in the front door, hallway doors, bathroom and beneath the kitchen bench. It adds to the feeling that their new space feels just as good as, if not better than, being on holiday.
“Our interior style, which they understood and managed to achieve is, I think, a contemporary take on the classic New Zealand bach: relaxed, pared-back and effortlessly connected to the outdoors, with just enough detailing to give it a sense of polish,” says Cathy.
Staying connected
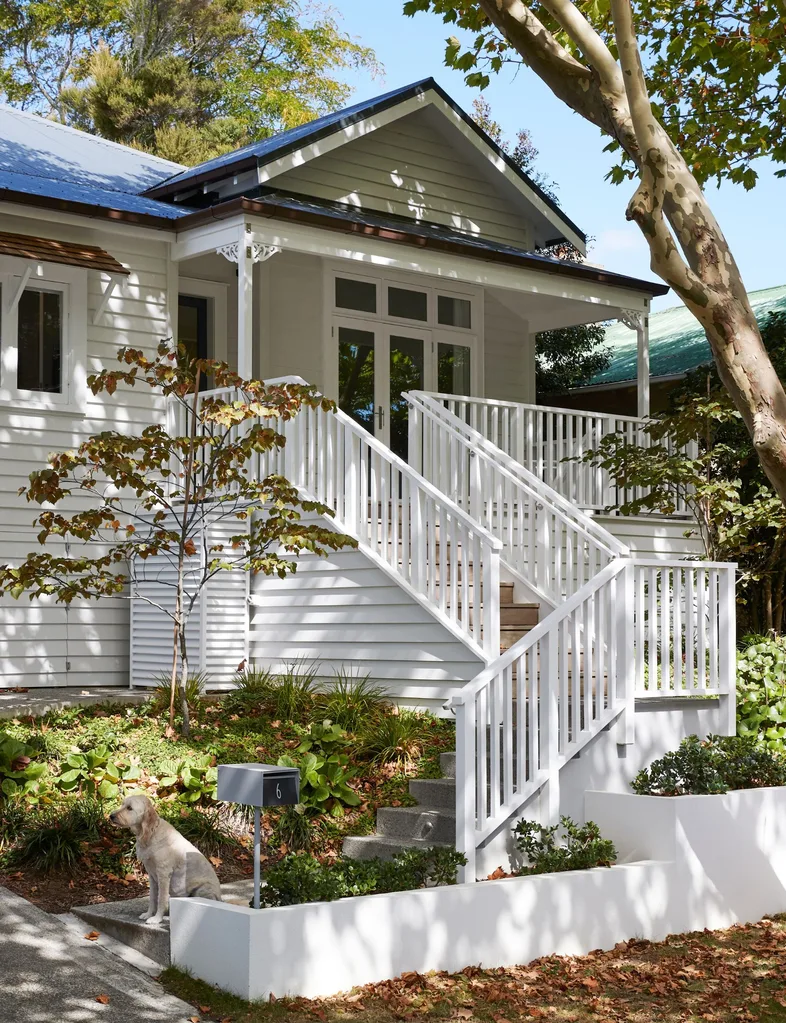
Being an old girl of 1916, there was also a focus placed on restoring character details throughout the villa, which had been removed in previous renovations. It’s now a home filled with charm that has been given a century’s worth of thoughtful and beautiful work.
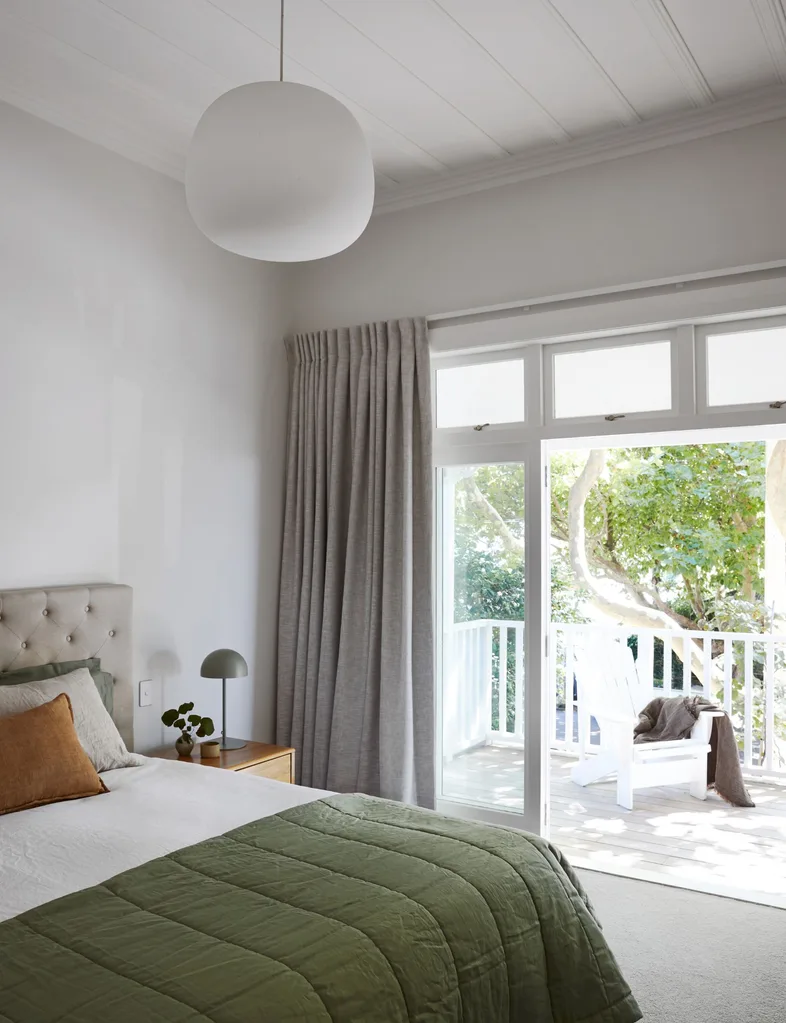
“The house really reflects the way we like to live – connected to the outdoors, relaxed and together, but with enough flexibility for everyone to have their own space. There’s an easy flow between inside and out, plenty of room to accommodate busy teenagers and adults around the kitchen, as well as the ability to separate the living areas when a little privacy is needed,” says Cathy.
Family life
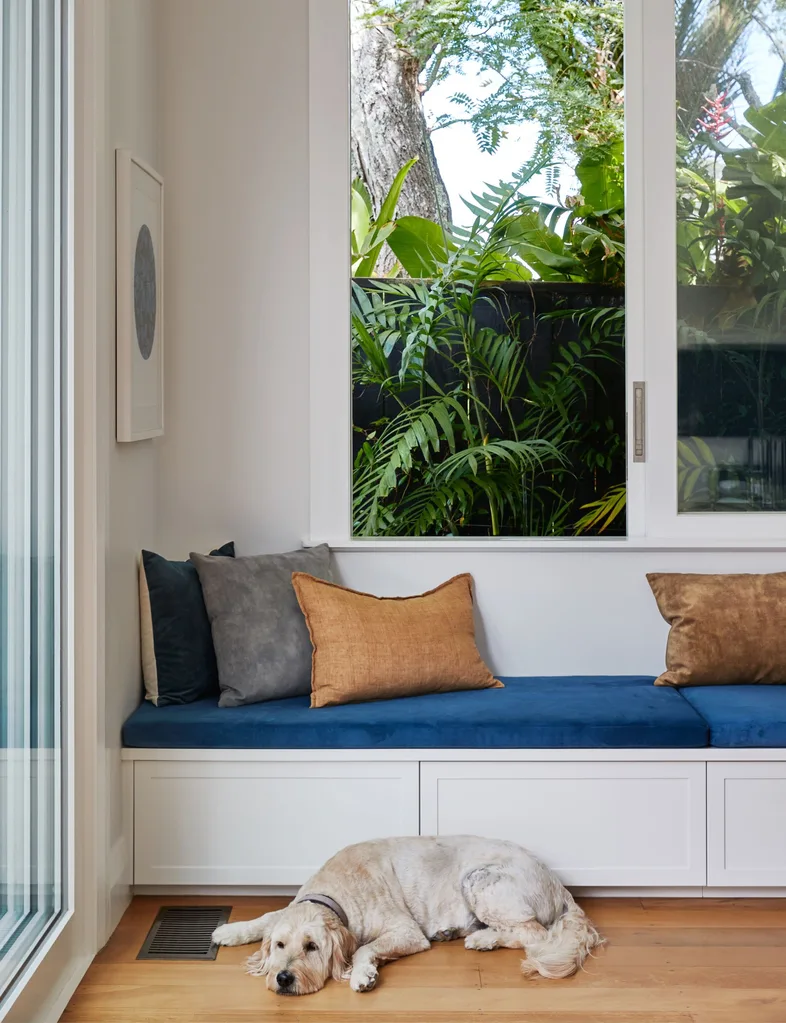
The refreshed property has details that work for everyone. Cathy’s favourite spot is the window seat by the dining table, while Alvin’s is outside on the deck and surrounding garden. The kids naturally love the pool.
It’s become a home that is ready and eager to grow alongside its occupants.
“We’re really happy with how everything has come together. More than anything, we love how easy it is to live in. It’s a house where everyone naturally wants to spend time, and where we genuinely enjoy being together as a family. The next project is the garden – continuing the planting and adding more mature trees to give the garden a greater sense of permanence and maturity.”
Home truths
Any saves or Splurges?
We saved a little on the landscaping by taking on some of the work ourselves, following a detailed plan by Kerryn Butler Gardens. We spent many weekends removing clay, preparing the ground and getting everything ready for planting. It was hard work, but also really rewarding to be hands-on and see it all come together. Our biggest splurge, by far, was the pool and the detailing around it – and we’re very glad we did. It has become such an important part of how we use and enjoy the home, particularly as a family.
Lessons learned?
Listen to the experts. Trusting the people who know what they’re doing saved us both time and money.
Memorable moments?
There have been so many. We love the house in our everyday life, but it really comes into its own when we have friends and family over for celebrations. Those are the moments when everyone comes together and we really notice how beautifully the house works.
Read this next:
- Step inside this California bungalow with a built-in art studio
- La Casa Bianca: Inside this Mediterranean-inspired home
- Inside an organic minimalist coastal home

