

 Nikole Ramsey: Are Media Syndication
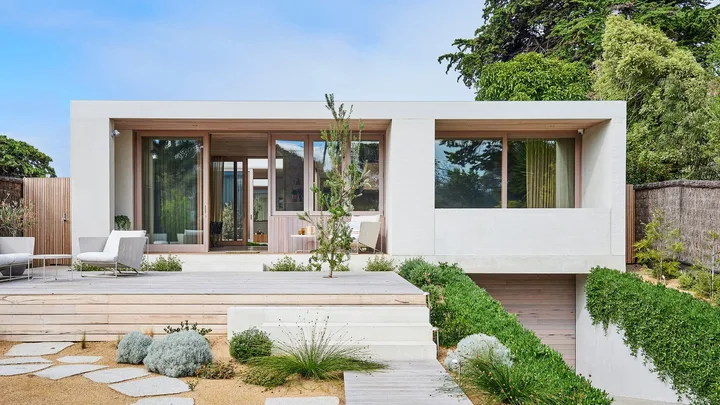
Forget formality – a simple sliding glass door, usually open, welcomes visitors to this coastal retreat. Owner Nicole wanted a place where she could kick off her shoes and hang out with friends and family in this contemporary take on the classic beach house.
After buying the property in 2020, having rented the former weekender for the previous three years, Nicole and her family knew the area well. A stone’s throw from the beach, an easy stroll to town and set well back from the street, the location ticked a lot of boxes, but the house didn’t fully meet the needs of herself and her three children. Most notably, it lacked a garage, with nowhere to store a jet scooter “and all the other recreational stuff you need at a beach house”. So, a bulldozer was brought in and Nicole started afresh.
Home profile:
Meet & greet: Nicole, her two sons, aged 22 and 23, and 16-year-old daughter.
The property: Four-bedroom, two-bathroom coastal holiday house located on a narrow strip of peninsula.
The brief
Browsing Pinterest for inspiration, Nicole discovered the work of architect Rob Kennon and was drawn to his relaxed designs optimising natural materials. The brief she gave him? “I wanted a serene feeling, like my own yoga studio, a wellness retreat, where you remove your shoes and take a deep breath when you walk in, with lots of light and massive windows to bring the outside in. And with no formal entry – you just slide open the door and walk in.” Also on the wishlist were communal and breakaway spaces for all the family, together with a sizeable garage.
But the brief’s omissions were as noteworthy as its inclusions. The house also had to be “minimalist and fuss-free”, so, contrary to common wisdom, it had to eschew the ever-popular walk-in wardrobe, walk-in pantry and generous shelving.
“If you have a lot of storage space, you will fill it,” says Nicole. “This was to be like my own Airbnb, with not much personal stuff. It keeps things simple.”
Expert design
Rob designed a home with two distinct sections.
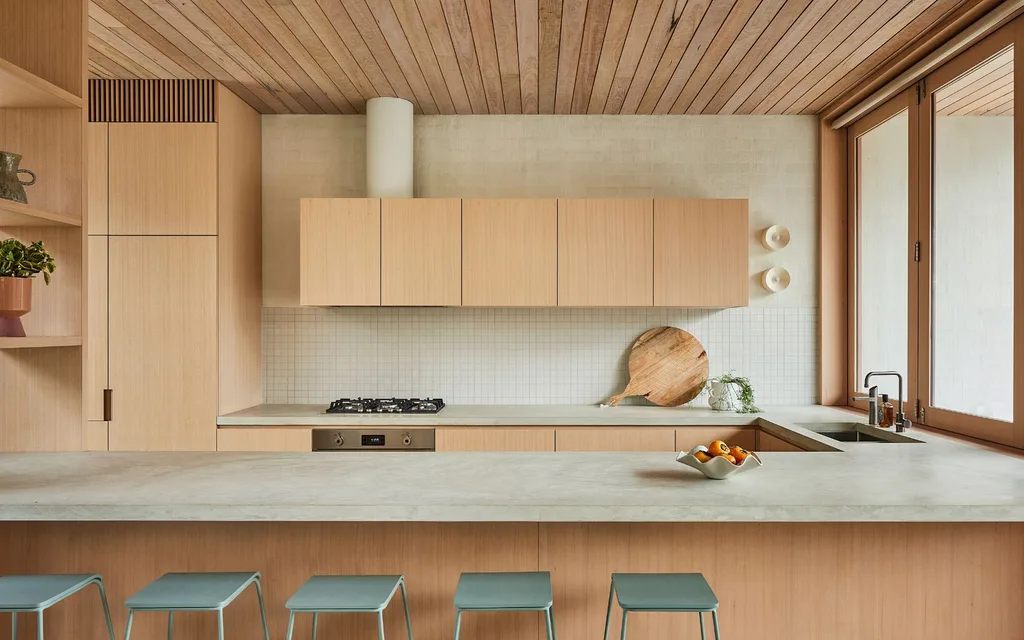
The living and the dining/kitchen, separated by a recessed garden, together with the main bedroom and ensuite, share the northern side. Meanwhile, across a covered walkway sit three bedrooms, a rumpus and an outside area for the children and guests.
“It was to be an adult house,” says Rob, “but where the children could come and go independently, with the back disconnected from the front, where you walk outside to get from one to the other.”
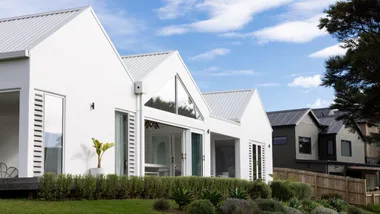
Nicole says, “We can come together when we want or disappear into our own spaces.”
Excavating deep into the site yielded a basement, providing the generous garage Nicole wanted, with half the space devoted to a fully equipped gym.
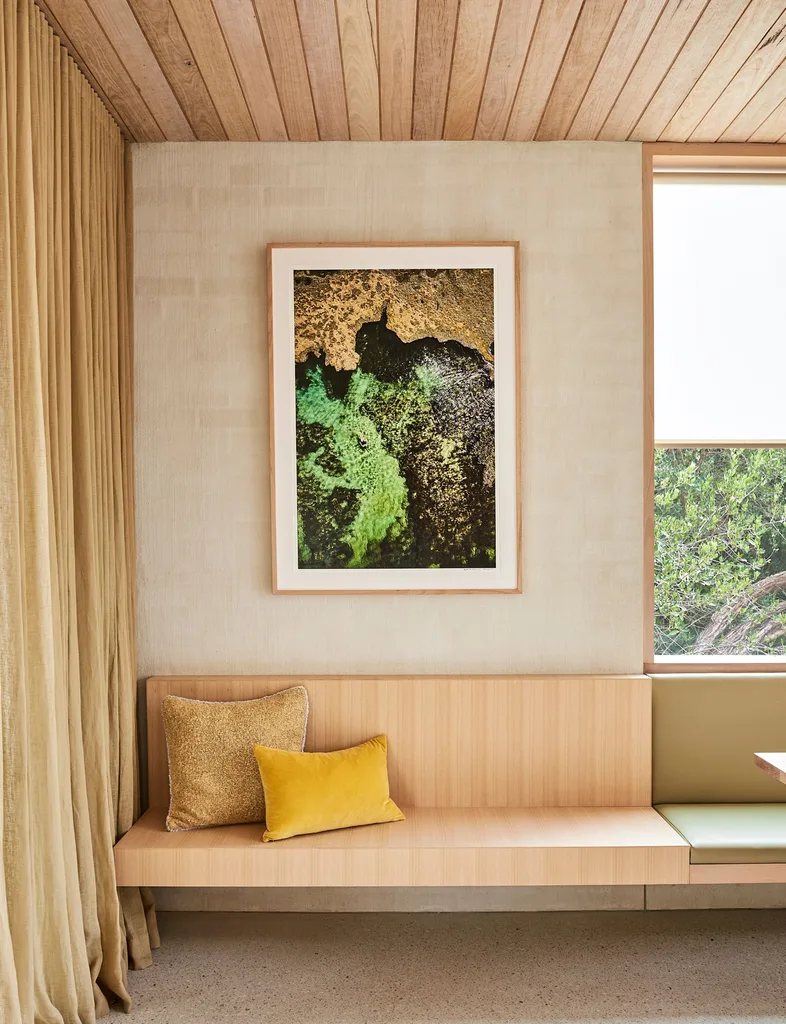
Organic hues
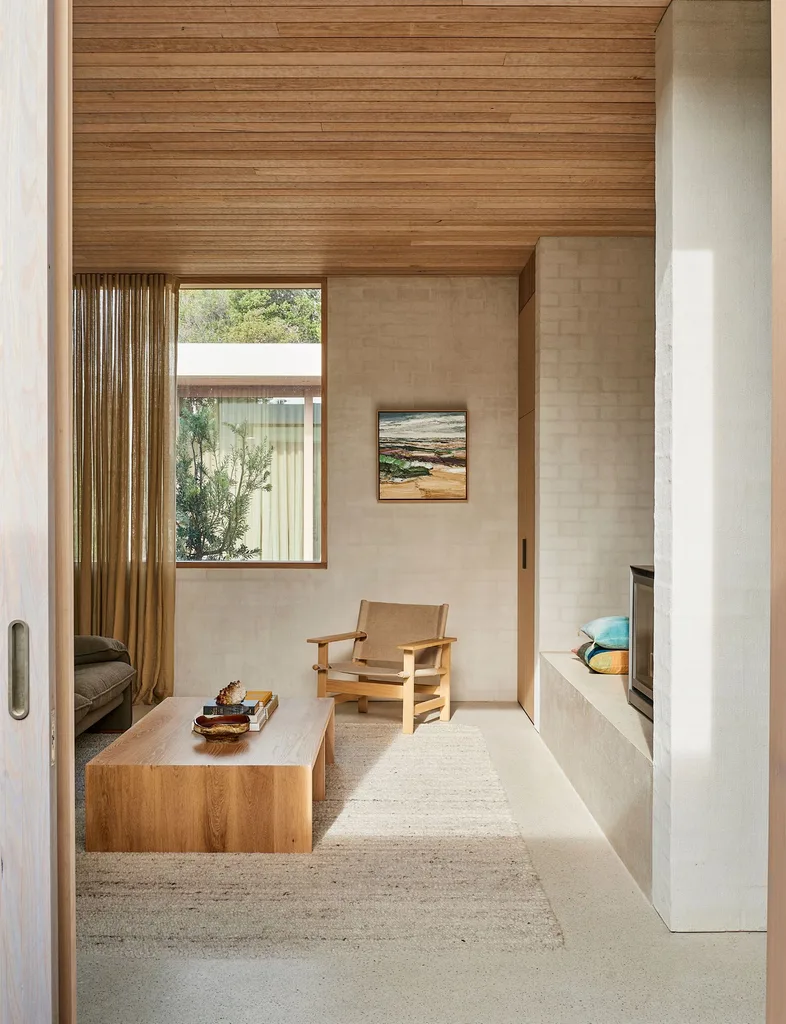
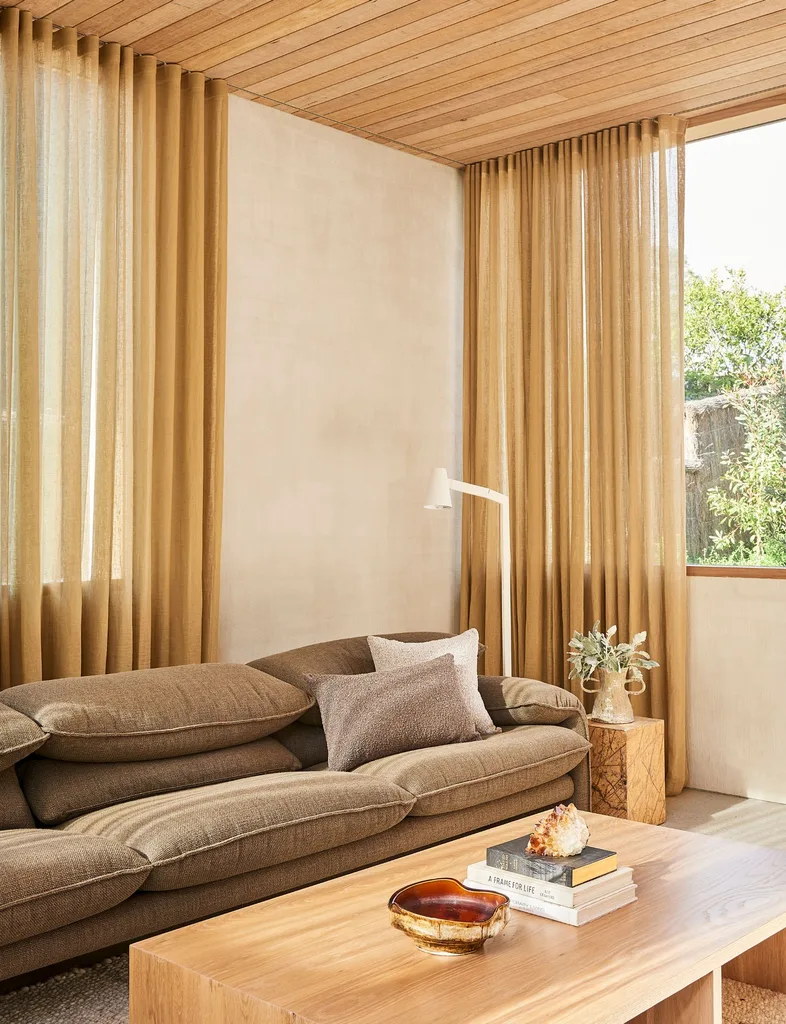
The materials include – in true mid-century style –ash ceilings and polished concrete with white aggregate, while rendered brick walls flow inside and out, which visitors love running their hands across. “Natural materials appealed – pared back, robust and minimal, with nothing elaborate, at home in their surroundings, with elements of surprise as you walk through,” she says.
“There’s a softness and a level of imperfection, with texture and tonal shifts, which grounds the building,” says Rob.
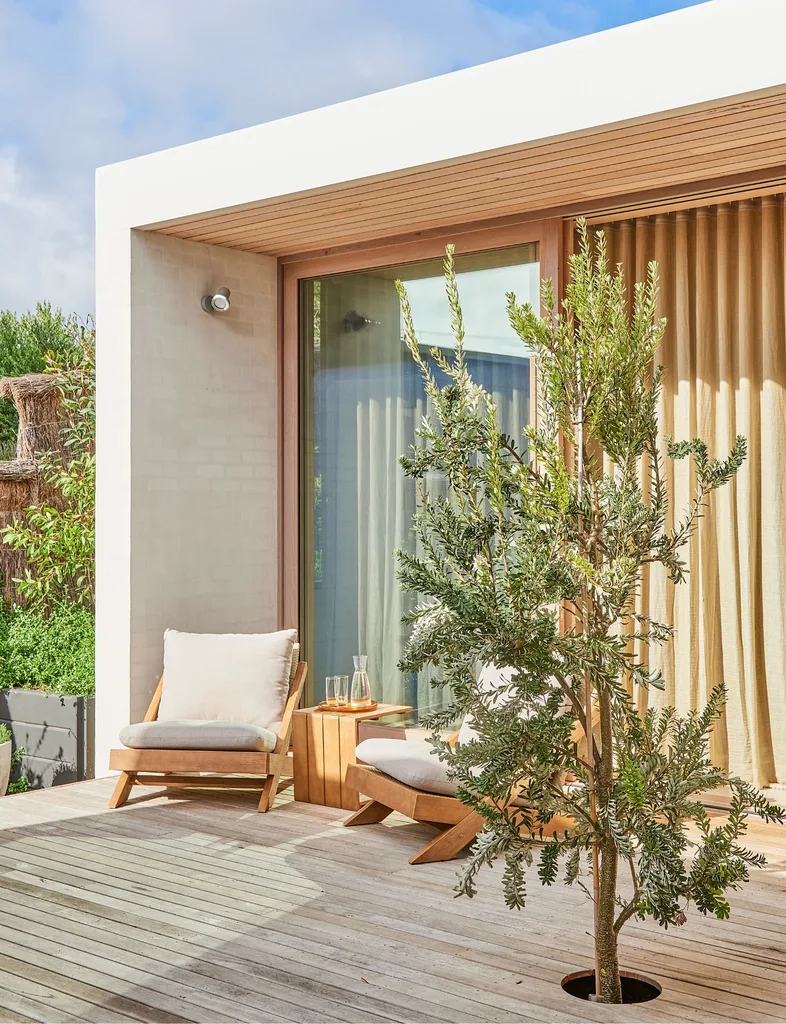
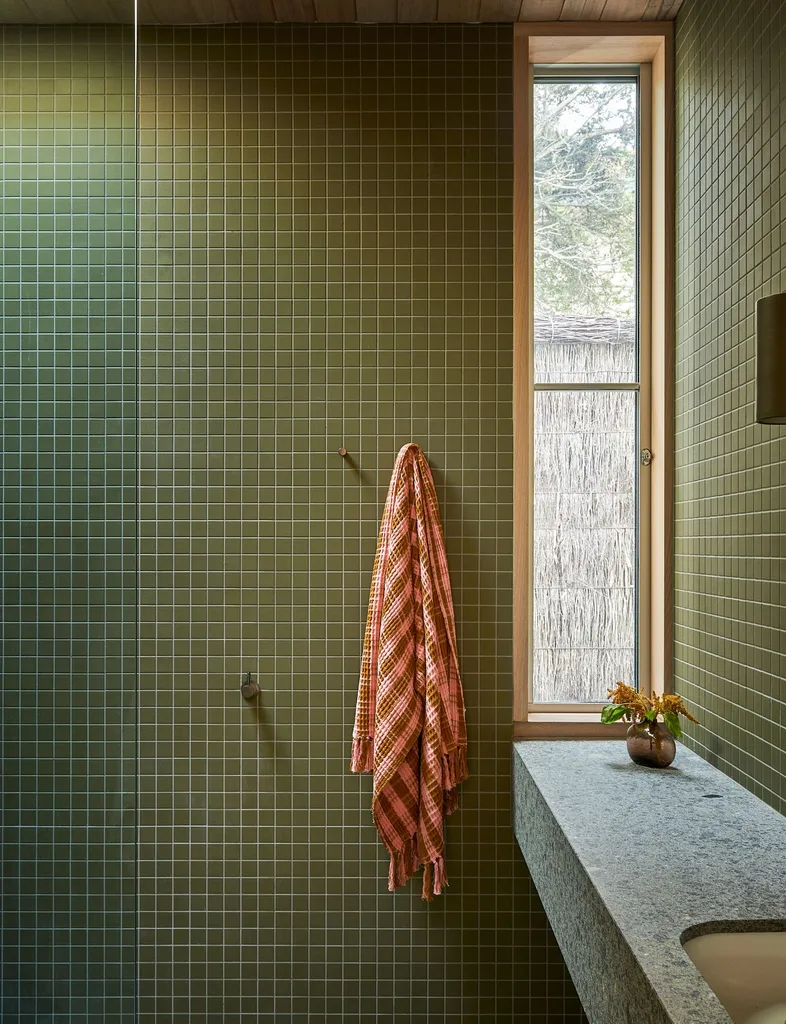
By extension, natural hues such as sand, ochre, caramel and chocolate in the living areas and bedrooms, and olive green in the bathrooms, all take their cue from the beach and bushland beyond. And the garden, fashioned by landscape designer, bursts with coastal banksia and evergreen grevilleas.
“I was keen to attract birds,” says Nicole, and frequent visitors such as wattlebirds, kookaburras and rainbow lorikeets revel in the setting.
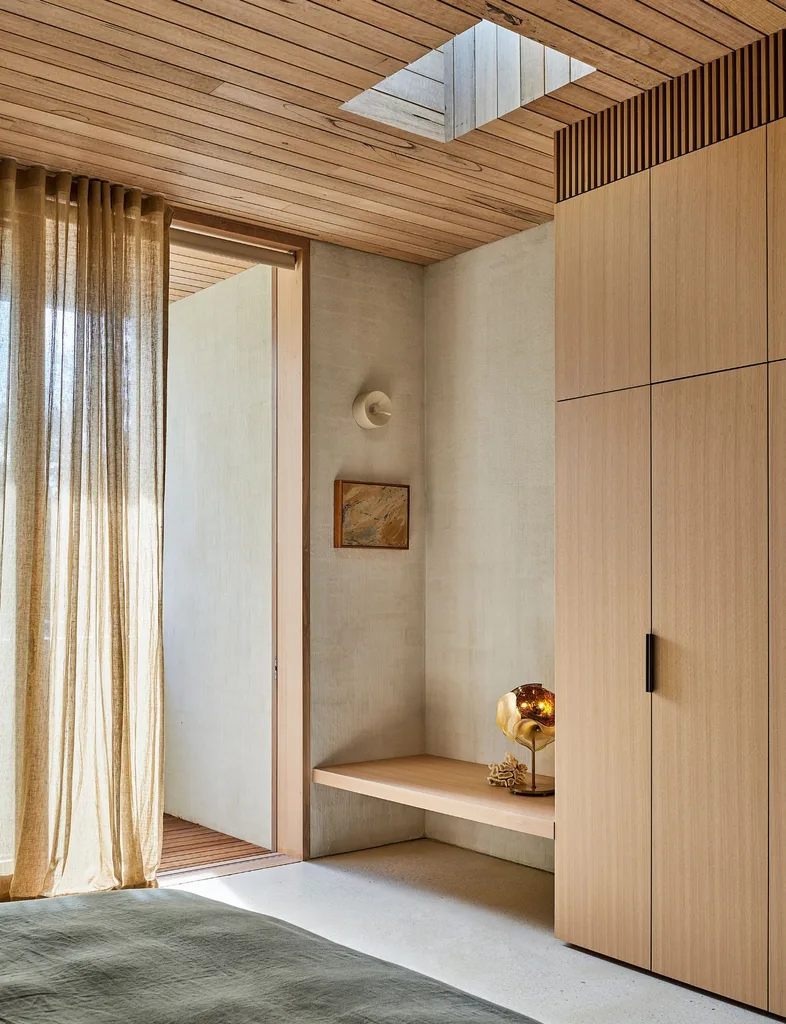
Timeless charm
The laid-back furniture selection was undertaken by Nicole and Monique Woods from Rob Kennon Architects, with the soft Cassina Maralunga sofa a stand-out (“I have always wanted one of those,” she says), together with Jardan pieces (“They get the relaxed feel so well”) and a classic Fredericia canvas chair, perfect for a shoes-off, shoreline ambience. They are complemented by a custom American oak dining table and coffee table, both designed by Rob and made by Christian Cole.
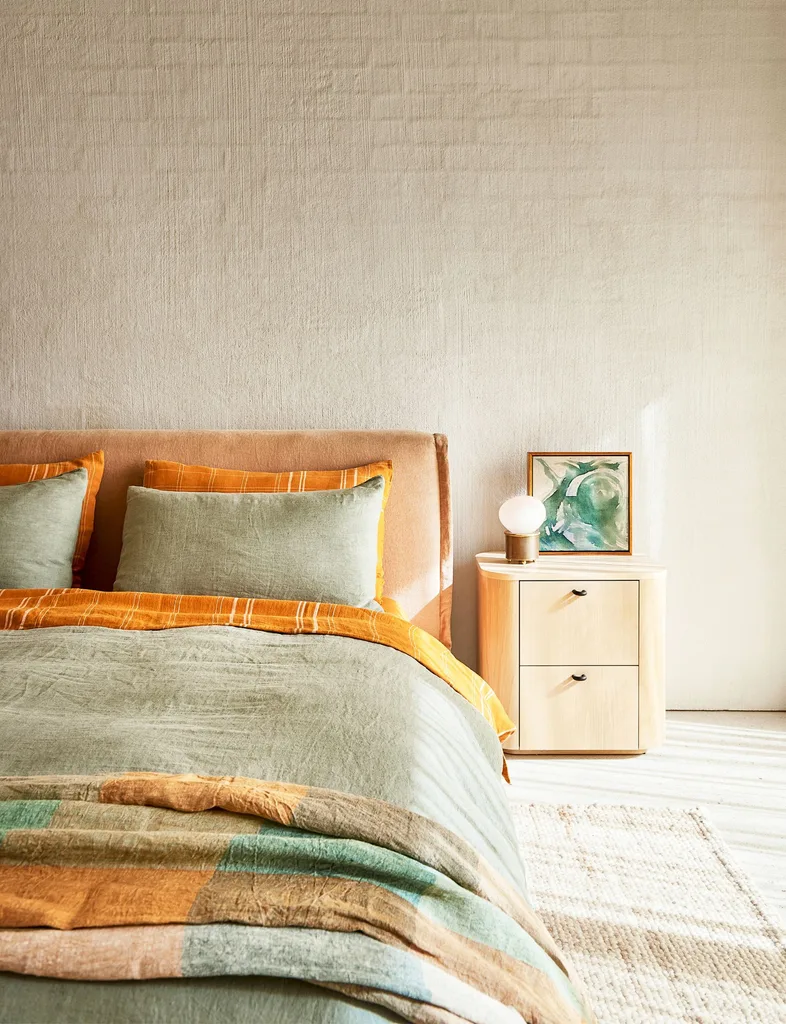
While the focus may appear to be on summer, this house is for all seasons, with year-round allure. In the warmer months, Nicole loves whiling away the hours on the front deck with a cup of tea, dangling her legs over the side and soaking up the garden. Meanwhile, in winter, she retreats to the living room, getting cosy by its fireplace.
“There’s a wonderful calmness to the house, with individual spaces for different experiences,” says Rob.
Read next:
- See inside this coastal Bali-inspired home
- The sweet life: Inside a personality-packed modern farmhouse
- Among the vines: Inside this one-of-a-kind modern country home

