

 Helen Bankers
This playful Auckland home exudes creativity and fun, with an aesthetic inspired by the owner’s childhood Sylvanian Families collection, a magpie eye for vintage bargains and a desire to paint everything.
Sometimes it’s the details that get you. That’s how it was for Selina Anderson when she first clapped eyes on a two-bedroom brick-and-tile unit in Onehunga, Auckland that became her home 14 years ago.
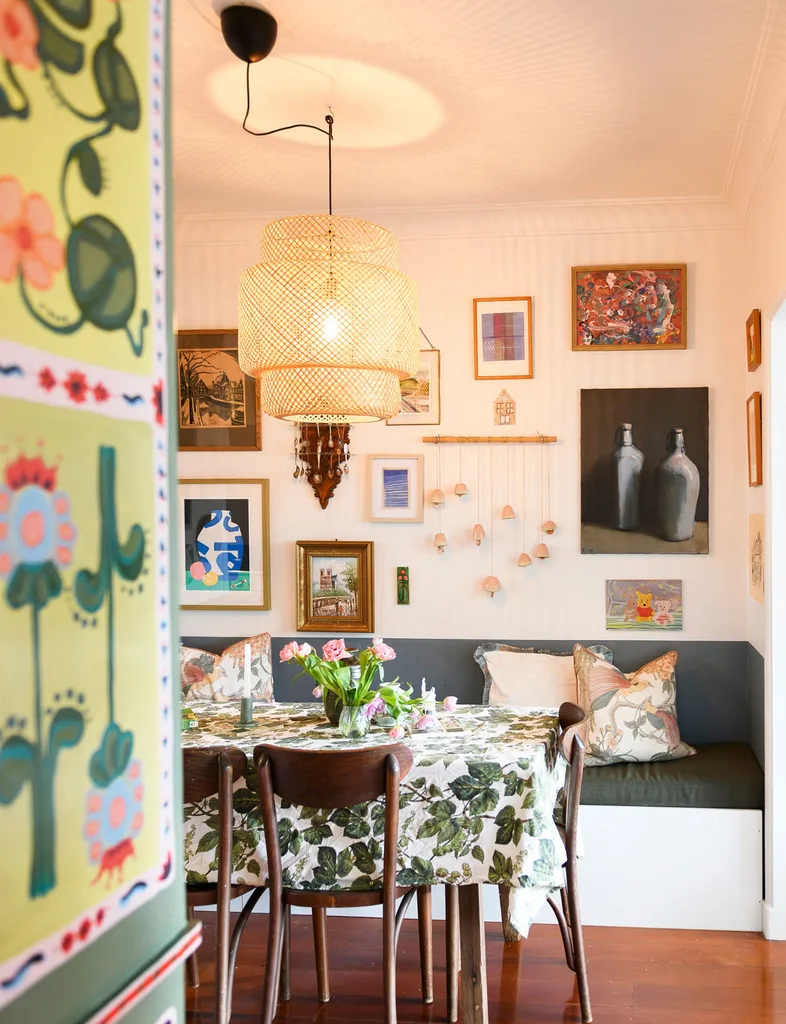
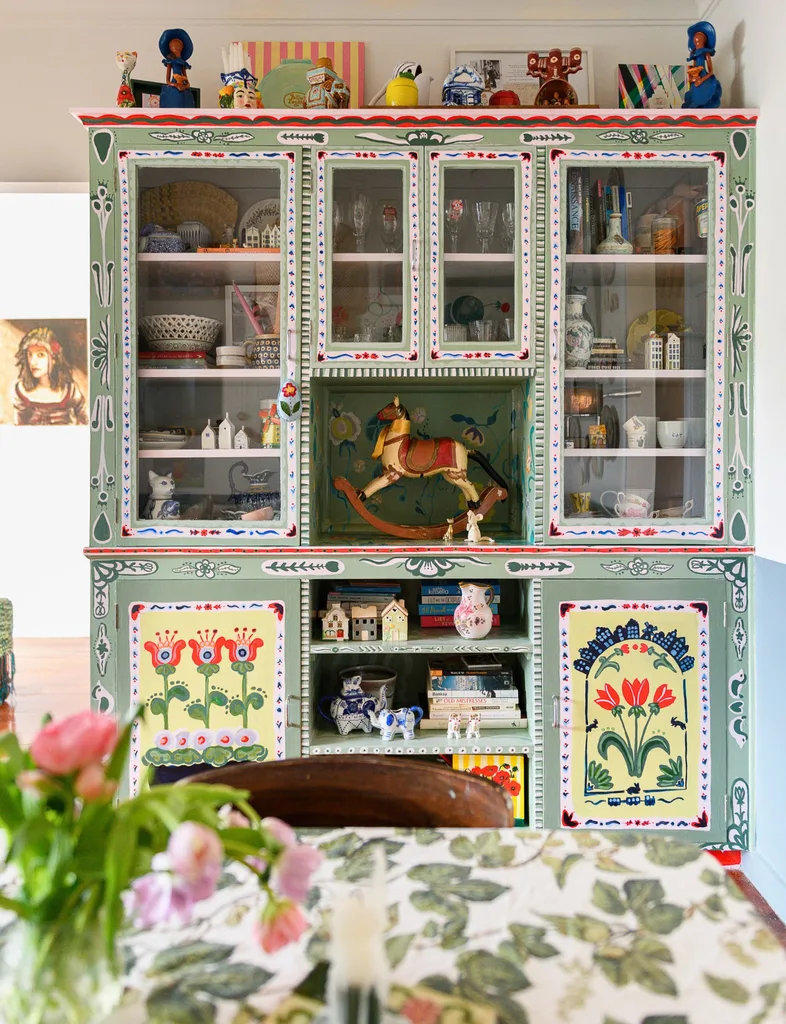
“All I wanted was that cupboard in the dining room and the fireplace in the living room,” says Selina, who is a fiend for all things retro, “and I showed all my cards to the real estate agent, but no one else bid at auction because it needed a lot of work.”
The plan for the couple was to buy the unit that was one of four as a starter home. “But then, probably like many people, we couldn’t afford to step up on the ladder,” says Selina. “So we thought, ‘Well, let’s get every square centimetre out of this.”
Home profile:
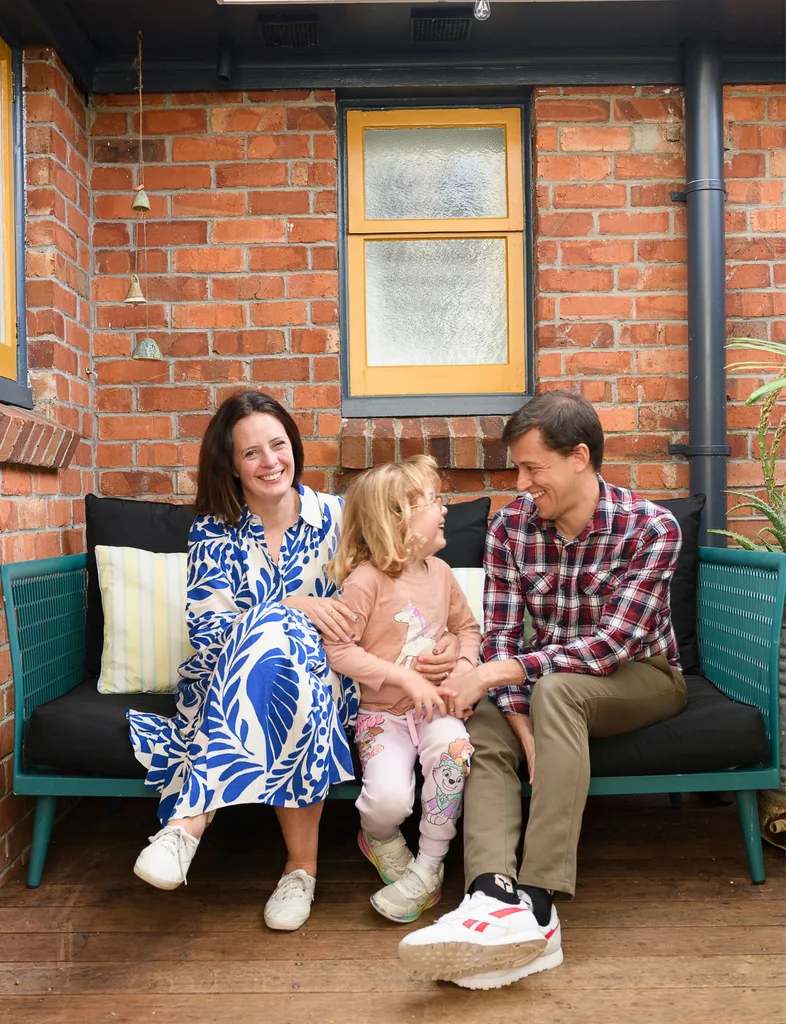
Meet & greet: Selina Anderson (project coordinator at Retail Connection vintage reseller) and Jaap Rigtering (health improvement practitioner), their son Oscar, six, and dogs Spud and Chloe.
The property: A 1940s solid brick unit in Onehunga, Auckland.
DIY eye
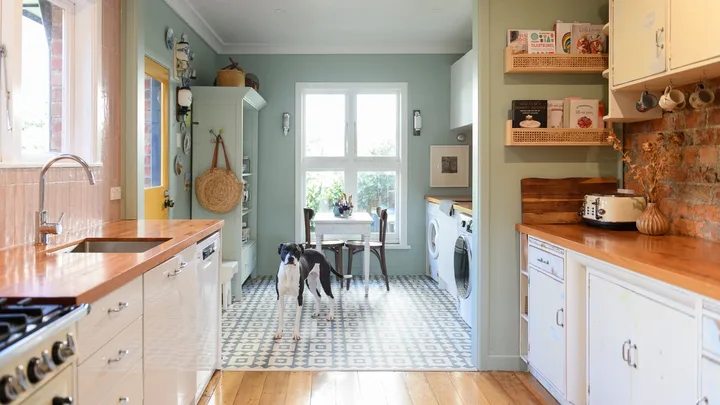
Over the past 14 years, they’ve chipped away at a series of renovations. They started in the kitchen, with a budget of $10,000, replacing the existing cabinetry around the sink with a flat-pack kitchen from Mitre 10 and sourcing wooden bench tops from Trade Me. “We washed dishes in the bath for six weeks,” says Selina.
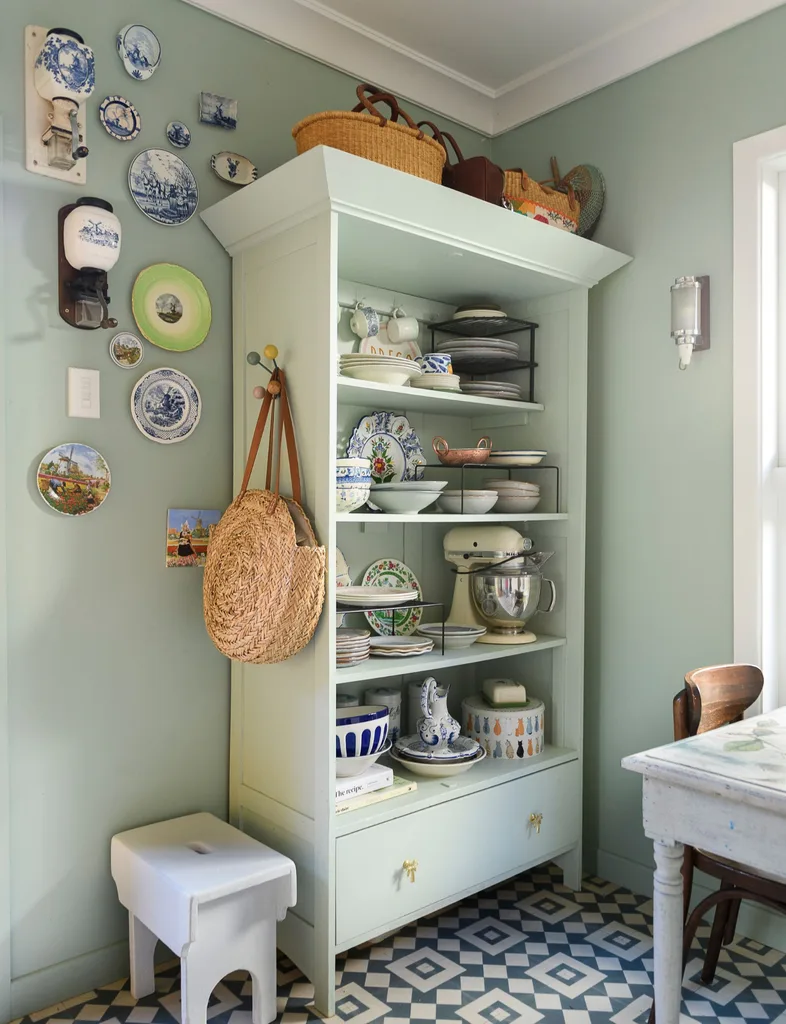
They scored a free retro wooden kitchen unit from their friends over the driveway who were renovating their state house, and Jaap chiselled the plaster off the wall around it by hand to reveal the brick underneath.
They also knocked out the wall between the kitchen and the external laundry. Jaap is from the Netherlands, and inspired by the Dutch style of windows that run almost floor to ceiling, they added a low window so they could see into their backyard.

Up, up and away
Oscar was born in the middle of the Covid pandemic in 2020, and a couple of years ago, the house began to feel a bit small. Partly, this was due to Jaap’s extensive Lego collection, including sets from his childhood, which Oscar likes playing with. “If I sat on one more piece of Lego, I was going to melt it all,” says Selina. “We were growing out of the house. So, I said, ‘we’re going up’.”
They’d always wanted to build another room in the roof, but it felt like a pipe dream. They went through the process of getting council consent, having plans drafted and consulting with an engineer, but the builder’s quote was above budget. So, they redrafted and reduced the size to 25sqm. “All the compromises just made it better,” says Selina. “I think the restrictions make you more creative.”

Building into the attic meant sacrificing floorspace down below and lowering some of the ceiling. They also needed to move their front door to fit in the staircase.
They hired a storage unit and moved everything from the bedrooms into it. “But I had underestimated that the builder was going to rip off every bit of Gib in the rooms and had thought we could still use them,” says Selina. “So, we took turns sleeping in the living room on a mattress with Oscar, who thought it was great. He got to share a bed with us for six months.”
Smart solutions
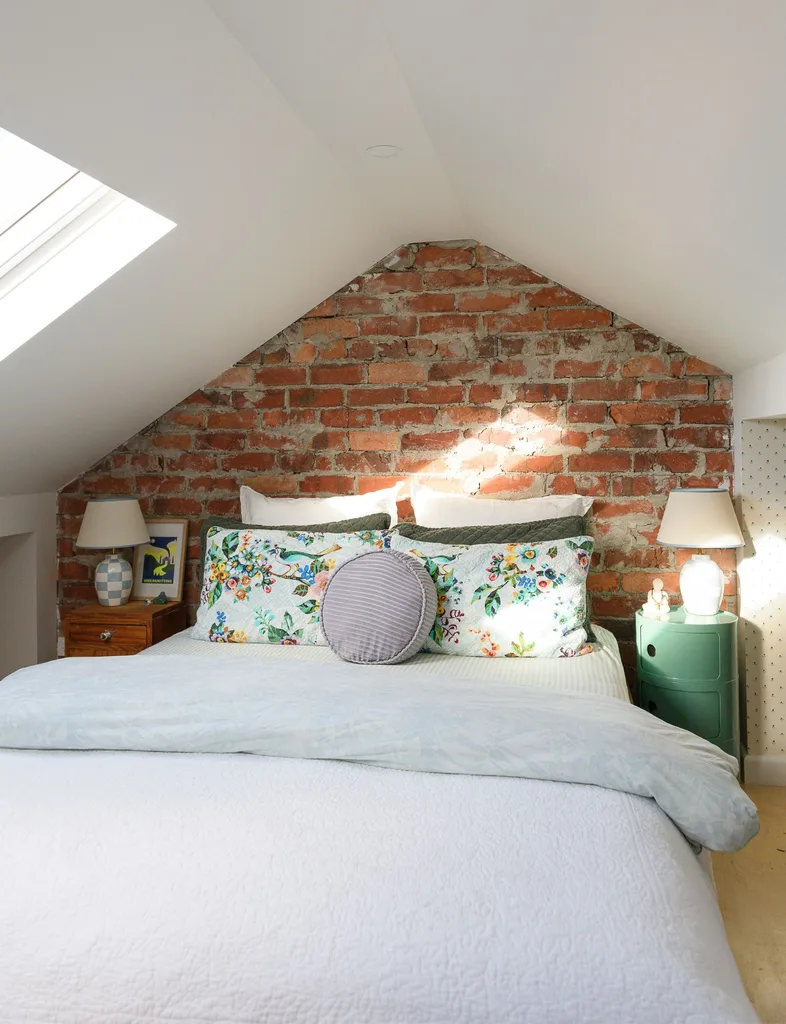
Selina says that adding the new room, which is now her and Jaap’s bedroom, has been life-changing. She wallpapered it herself, with a Laura Ashley print from the 1980s. “Because the ceiling is on an angle, I almost cried doing it,” says Selina.
A Velux window up in the roof provides ventilation. It can be opened up almost 180 degrees, which Selina says is handy for cleaning the outsides.
One of the biggest splurges was the Bcompact staircase, which cost around $10,000 but was worth it. It can be folded flat against the wall, which is handy when they have people over and need more floor space.
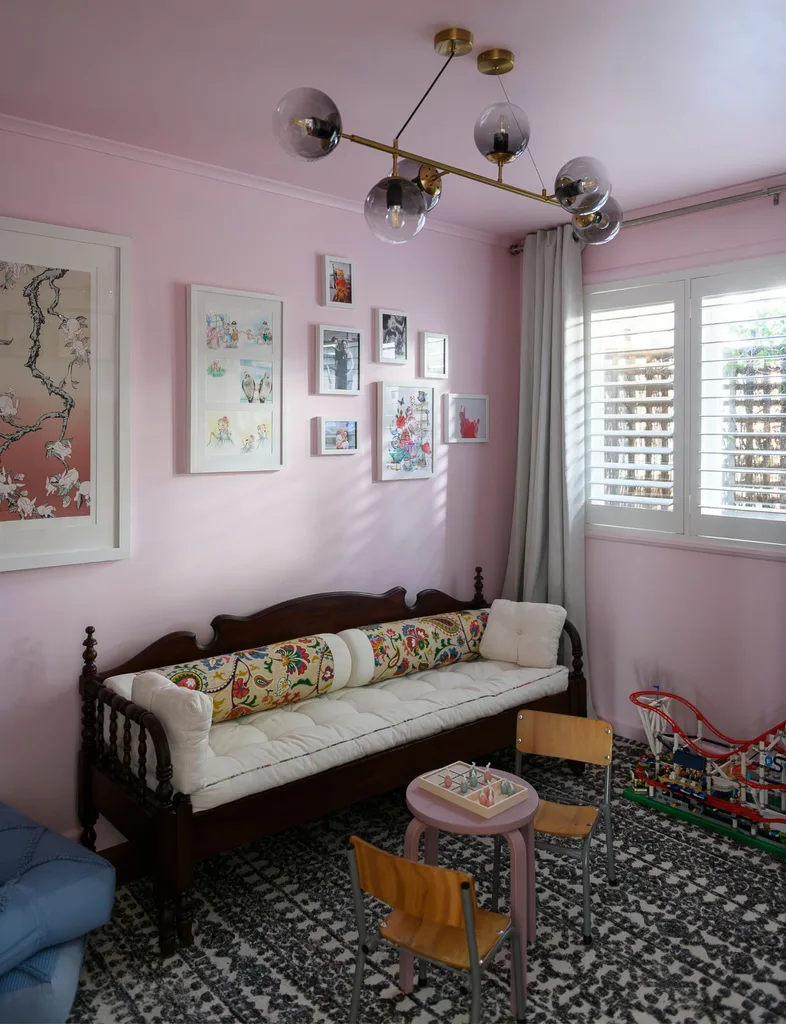
One of the downstairs bedrooms is now the designated Lego room. “There are no toys in our living room anymore,” says Selina. “You can just shut the door on the Lego room when it’s a mess, and I don’t step on Lego ever.”

Memories on show
Selina also has toys from her childhood on display.
A shelving unit in Oscar’s bedroom features her Polly Pockets and her Sylvanian Families, including a river boat with the otter family living in it.
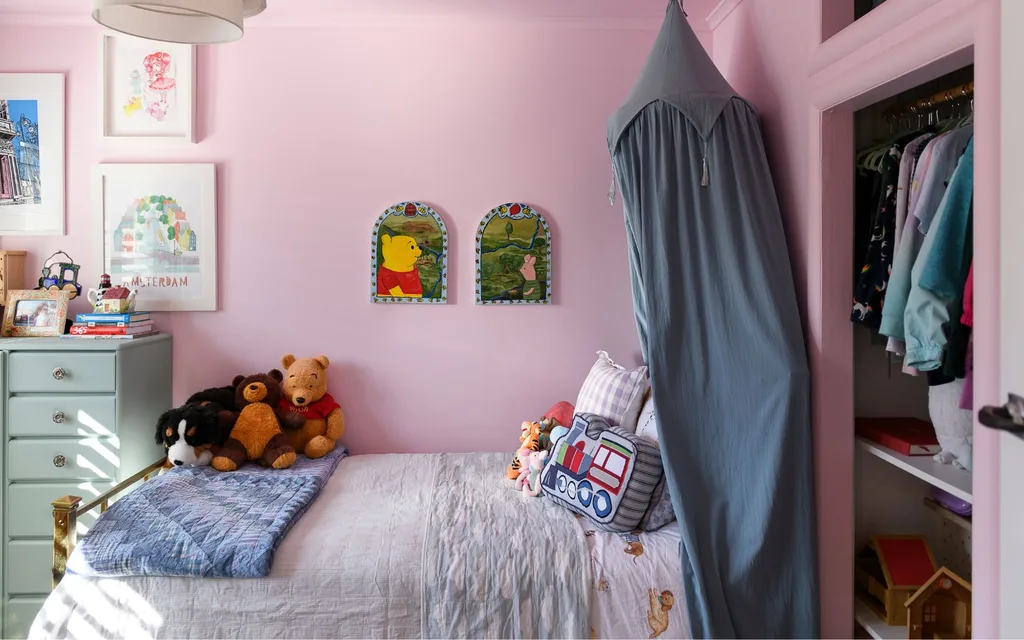
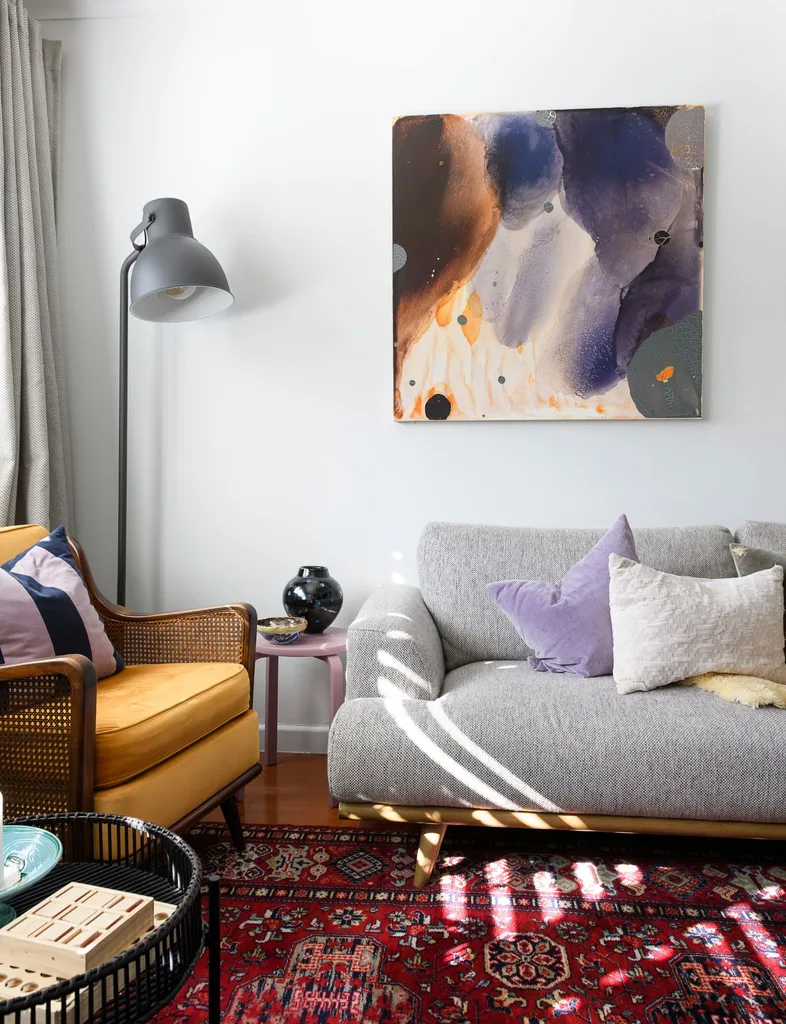
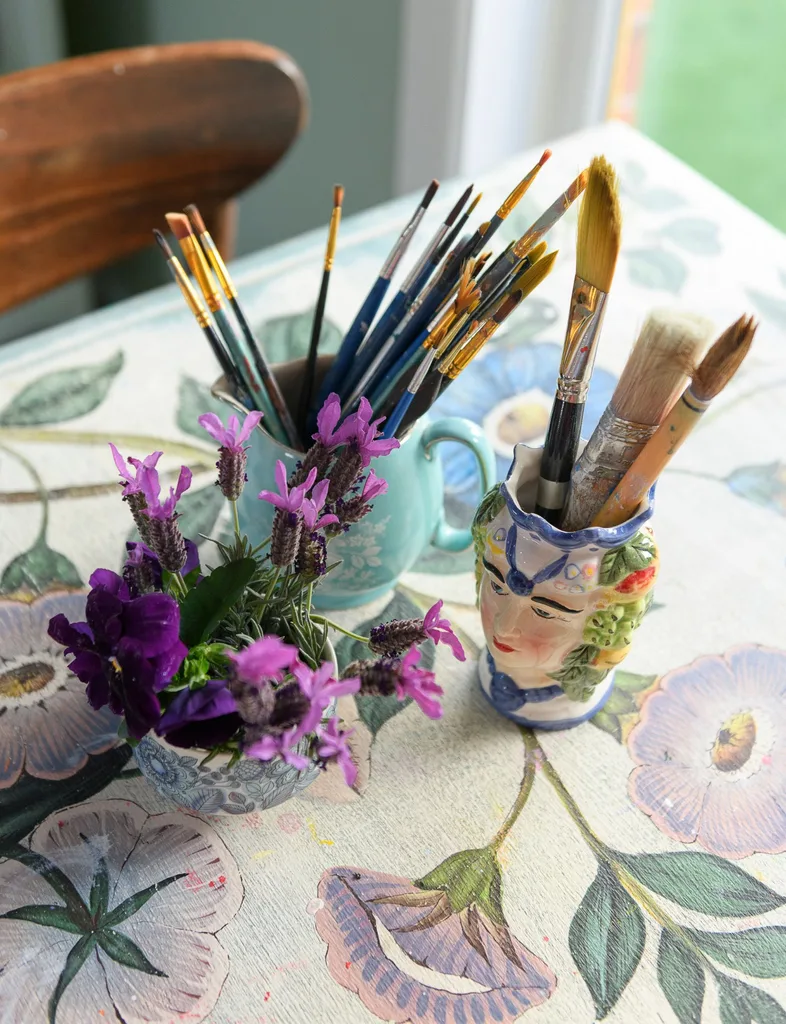
In fact, she credits Sylvanian Families with influencing her own personal style and love of folk art. “I swear those little woodland caravans are probably in my DNA.” Selina, who studied art history and has a background in community arts and arts education, is also a painter, and her work can be seen all over the house, on canvases, plates, tiles, furniture and flooring.
Paint box
After doing art at high school, she got back into it during the Covid pandemic, painting mouse doors on the skirting boards. She also did portraits of Winnie the Pooh and Piglet for Oscar’s room.
“Being a working mum, I realised I wanted to have a hobby again, so I did a watercolour course at the Browne School of Art, but I wasn’t patient enough with watercolours. I’ve always painted furniture and upcycled vintage pieces though, and I just thought, ‘well, I can always paint over it if I don’t like it.’”
One of her biggest projects was decorating her hutch in the dining room in a folk art style using paint test pots. One of the cupboard doors, nicknamed the ‘family door’, includes family references, with Dutch houses and tulips for Jaap, bunnies because they’ve always had rabbits until recently and Oscar’s trains.
She also painted ‘family tiles’ in front of the fireplace in the lounge in the style of blue-and-white Delft pottery. There’s a fire truck for Oscar, Cornwall Park up the road and more bunnies. “I won’t tell you which family member the wine is for,” says Selina.
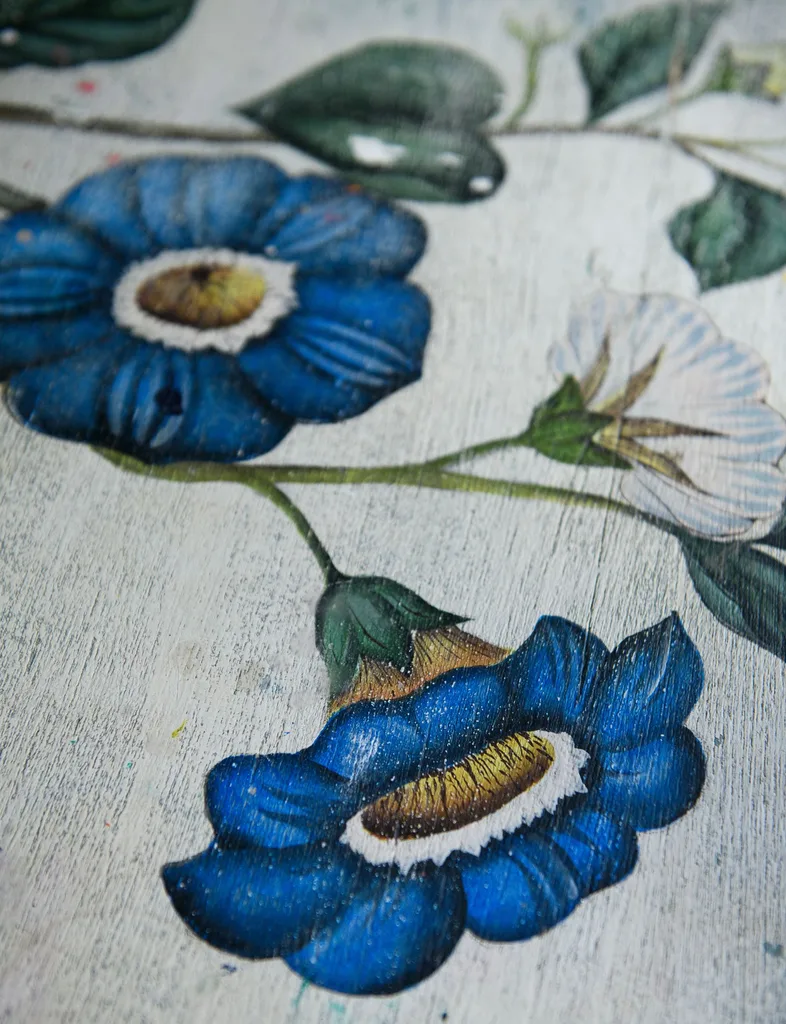
She freehands everything, painting straight onto surfaces without sanding and prepping. “Surprisingly, if you varnish anything, I think it lasts really well.” She doesn’t worry about making things symmetrical.

“Nothing in the house is straight anyway, so as soon as you try and make something a straight line, it looks weird. If you make one line perfect, the rest has to be perfect, and I can’t be all perfect.”
Love of maximalism
The majority of Selina’s furniture and ornaments are secondhand. In fact, she’s so good at sourcing them, she sells secondhand and vintage items at Central Flea Market and has launched an Instagram vintage reselling business where she lists her finds and sells her own artworks.
Unlike when they bought the property, they have no plans to move in the near future, and having a smaller mortgage has also allowed them to go on overseas trips to visit Jaap’s family in the Netherlands. “My friends say that we can never sell because look how much work I’ve put into the fireplace,” she says.
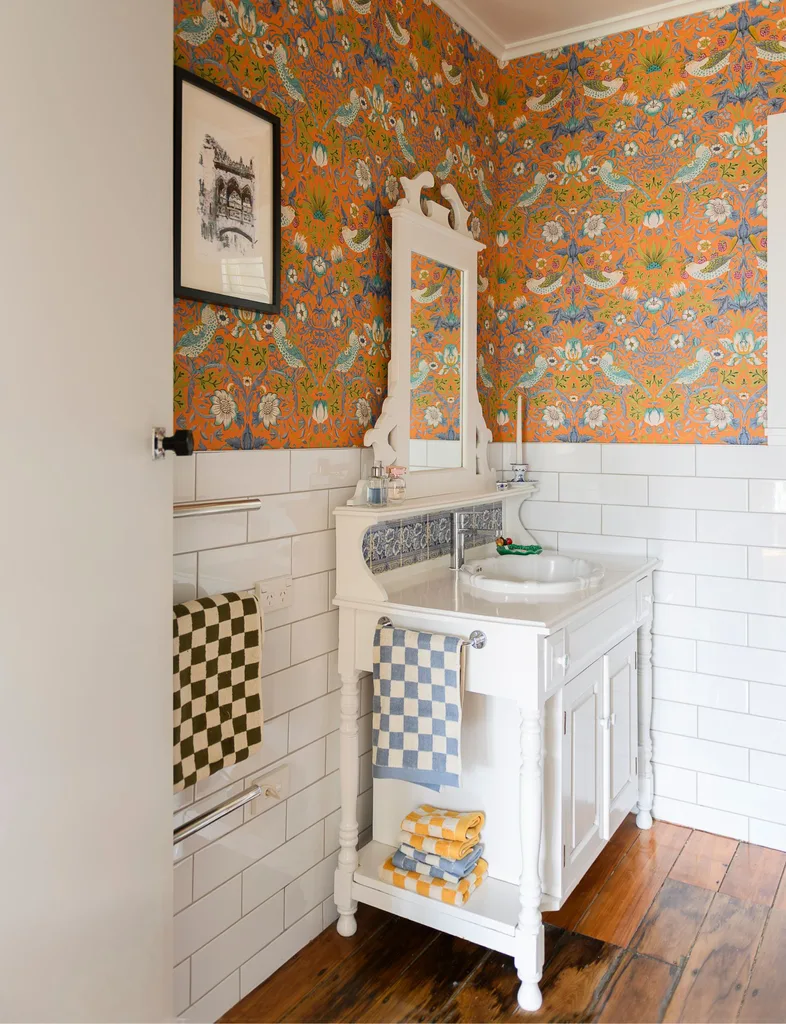
“I love how homes are going cosy and maximalist again. Nothing in our home matches, so all of it matches. If I tried to follow a style, it would look bizarre.”
Home truths
What did you save on?
Everything. We went for end-of-line items, flat packs and secondhand. The only new furniture items have been our sofa, mattresses and curtains. We got appliances from outlet stores because they’re cheaper if they have minor damage. We did the floors ourselves and painted.
Splurges?
The stairs were imported from Australia. They were the only stairs we could get that would allow us to go up into the attic with this footprint. They were $10,000, not including customs. We love them so much. The engineers and builder were sceptical because we couldn’t measure them on-site, but the builder nailed it. Being able to fold them up is amazing when we have people over and need more space in the entrance. No regrets. The Smeg oven was from a discount store because it was slightly damaged, but it was still very expensive for us at the time. We did the deck five years ago. This was a splurge, but the only way to connect the back door to the garden (the back of the unit is higher up than the front), and with a small child, I wanted to not worry about a small brick staircase.
Best lessons learned?
For our big renovation, where we converted the attic, the builder was everything. We used David McGinley, owner of Gravity projects. Get a builder who quotes everything down to the number of nails he will use. He had higher standards than me, showing us where we should save and where we needed to spend money. We are in version five of the garden and have killed so many plants because of not understanding what works best where.
Never do again?
The vinyl in the laundry shows every bit of dirt and I have to scrub on my hands and knees to get it clean. My husband would probably never expose brick again – he did it by hand with a chisel and his hand was shaking for days after.
Anything you’d change?
We should have re-sanded the floor when we were doing the reno. I would re-orientate the kitchen now that we have bowled through to the old external laundry, but we could not afford to do it. Once this kitchen and laundry are worn out, we will do it.
Follow Selina @chloeboart
Read next:
- A collector’s dream: Inside a farmhouse filled with unique treasures
- Step inside the stunning revival of this 1925 bungalow
- How interior designer Danielle Barclay reimagined her 100-year-old Auckland villa

