

 Babiche Martens
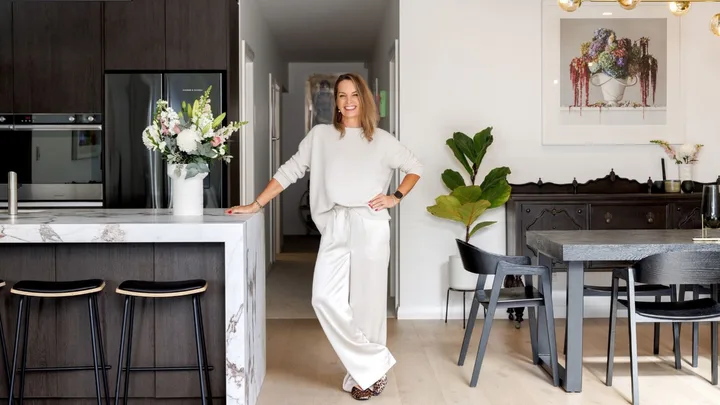
It’s natural for your home to mirror who you are: your personality, your family and lifestyle. But if one stays in a place long enough, that image slides away from being a true reflection, until the elements that were once ‘so you’ are now as subtly irritating as an outgrown and outdated outfit, which is exactly what happened to Sarah Clark.
She can measure her tenure in this Parnell bungalow by her middle child Jack, with whom she was pregnant when they moved in 22 years ago. The house has been the setting for all the big events of a young family and has stayed constant through all the changes in Sarah’s life, big and small. The shape of her domestic life looks very different these days, however, with kids grown and teetering on the edge of the nest, plus a new partner, Matt, and a stepdaughter. The house was starting to have that “itchy” feeling. “Everything was just getting a little bit tired, so we did some work on it to make me fall in love with it again, which I have,” she says.
Home profile
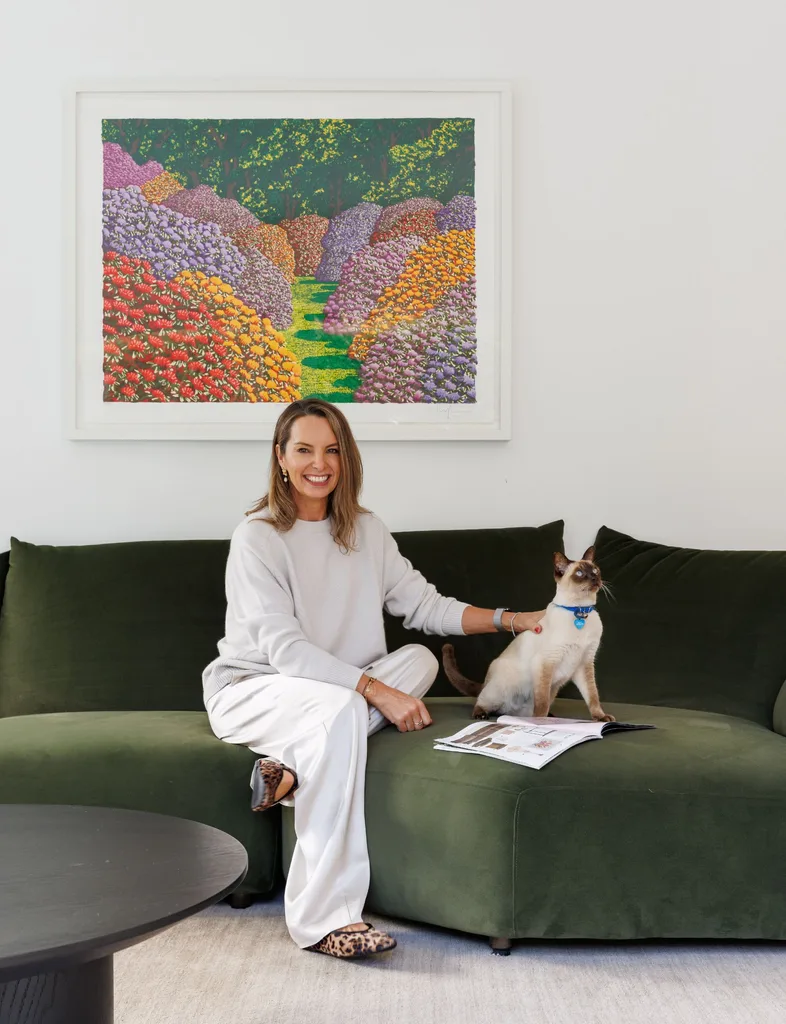
Meet & greet: Sarah Clark (owner of gift and homewares store Hedgerow) and Matt (solicitor), Sarah’s two youngest children, Jack, 22, and Scarlett, 18, and Matt’s daughter, Evie, 18, and two cats, Max the Tonkinese and Lola the Birman.
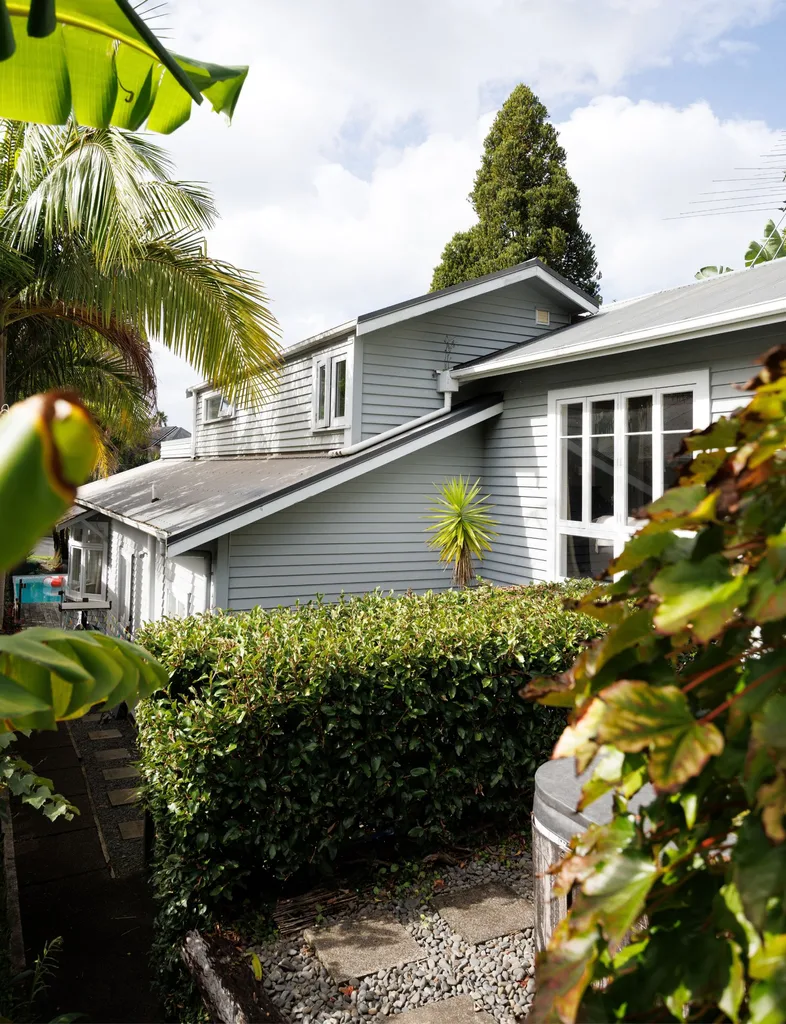
The property: A four-bedroom, two-bathroom 1920s bungalow on a quiet street in Parnell, Auckland.
Finding the perfect fit
Sarah and her family had already faced this ill-fitting feeling once before, 12 years ago, when the children were small. The home was ticking a lot of boxes – charming old bungalow, close to the water and the comfort of the familiar (Sarah grew up nearby), but not quite convenient for life with small children.
The previous owners had worked on the house and preserved much of its period charm, but some original-era features weren’t compatible with modern life; the floor plan still included a lot of poky, separate spaces with no link between kitchen, living and dining.
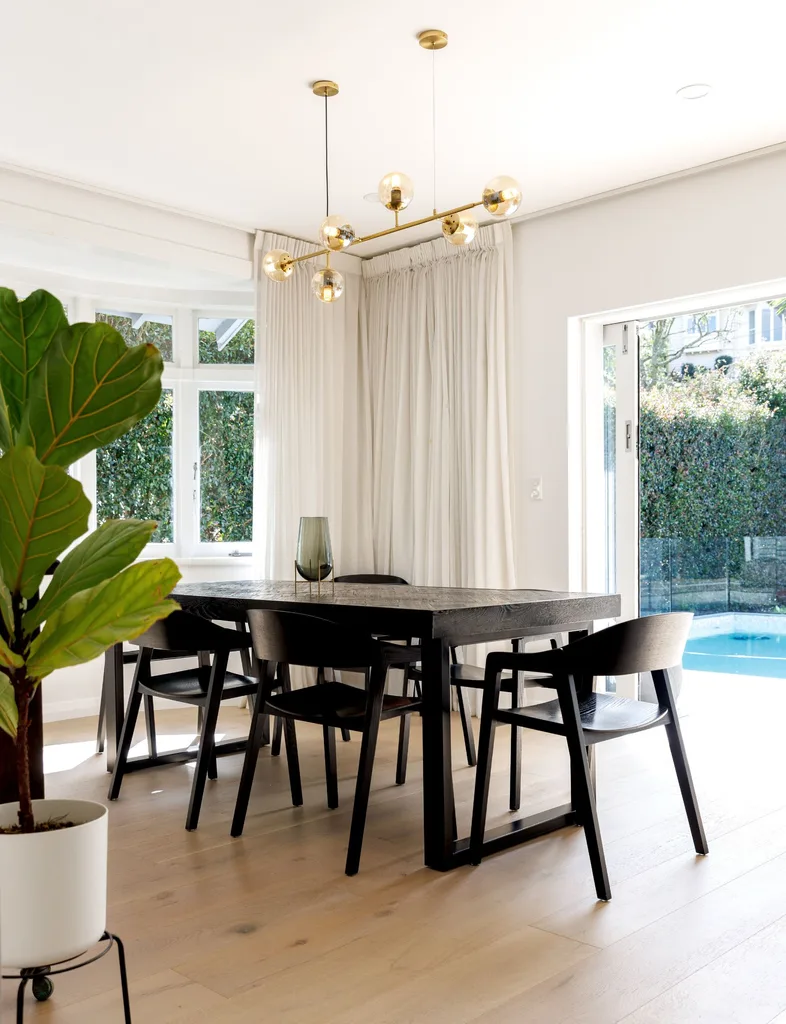
Faced with the ‘love it or list it’ dilemma – a familiar point for growing families – Sarah says they had got as far as putting the house on the market when she had a personal epiphany. “I was like, actually, I don’t want to move. It’s so gorgeous and peaceful and I absolutely love it here. We just need to renovate.”
The aim of the renovation, therefore, was to bring the original home into a new century; walls were knocked through to create open and social living spaces, in place of the small rooms.
Family living
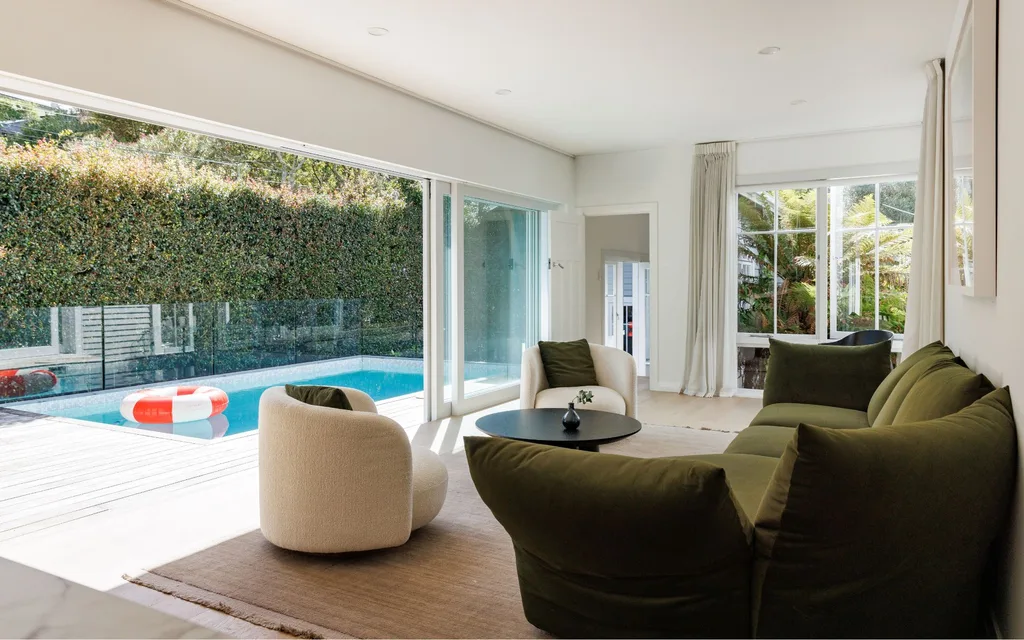
Also front of mind were the needs of their growing family. “When you’ve got little kids, you want them in eyesight at all times, but then they get to a stage where you want them to be able to be separate, but still under the same roof,” says Sarah. The addition of an upstairs sitting room helped facilitate harmony in a house with teens – it can serve as a media room or a home office, away from the main social spaces. The pool also served the same ‘close but not too close’ purpose, becoming a major draw for Sarah’s tween and teen kids – and their friends, too. “You do want to be the house that they all hang out at, even though it’s messy.”
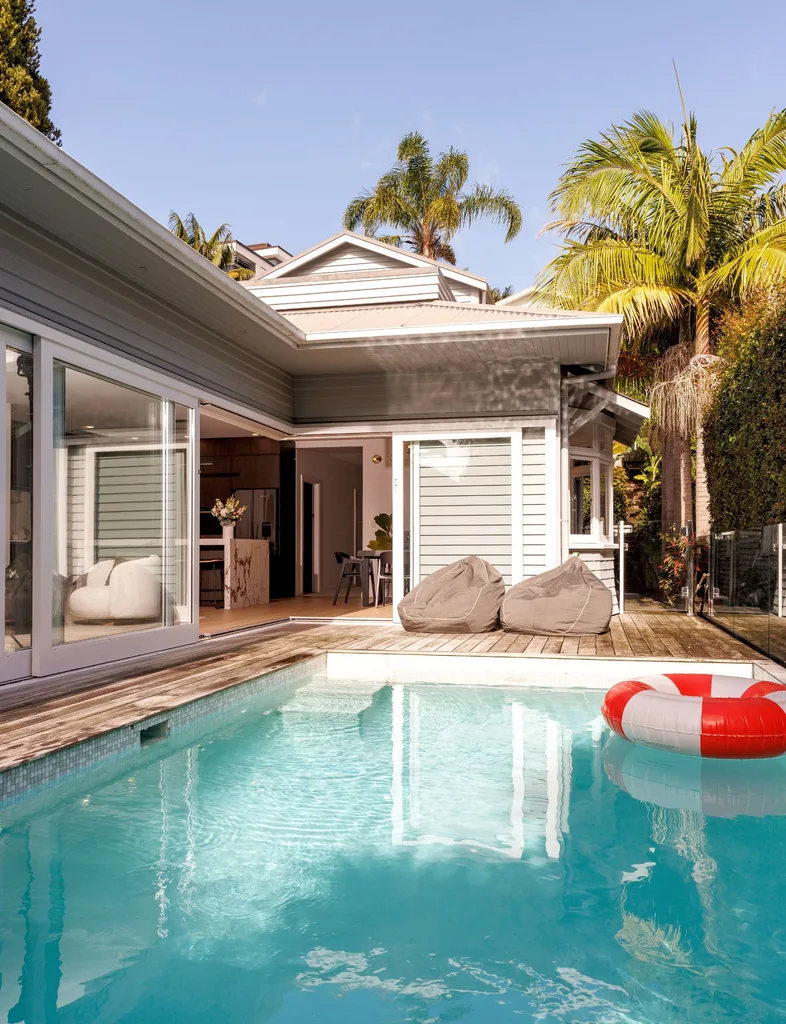
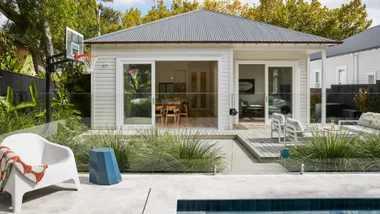
Twelve years on from that first renovation, the shape of Sarah’s family life is a little different. And while the house still ticked those essential boxes, it was showing the hard wear of a decade of family life and ripe for an update. “We wanted to make the house – while still a family home – a house that we are proud of, a bit glam and a reflection of the beautiful life we share as a blended family with five almost adult kids,” says Sarah. “Rather than reinvent anything, we took the great base we had to work with and modernised the look.”
The brief
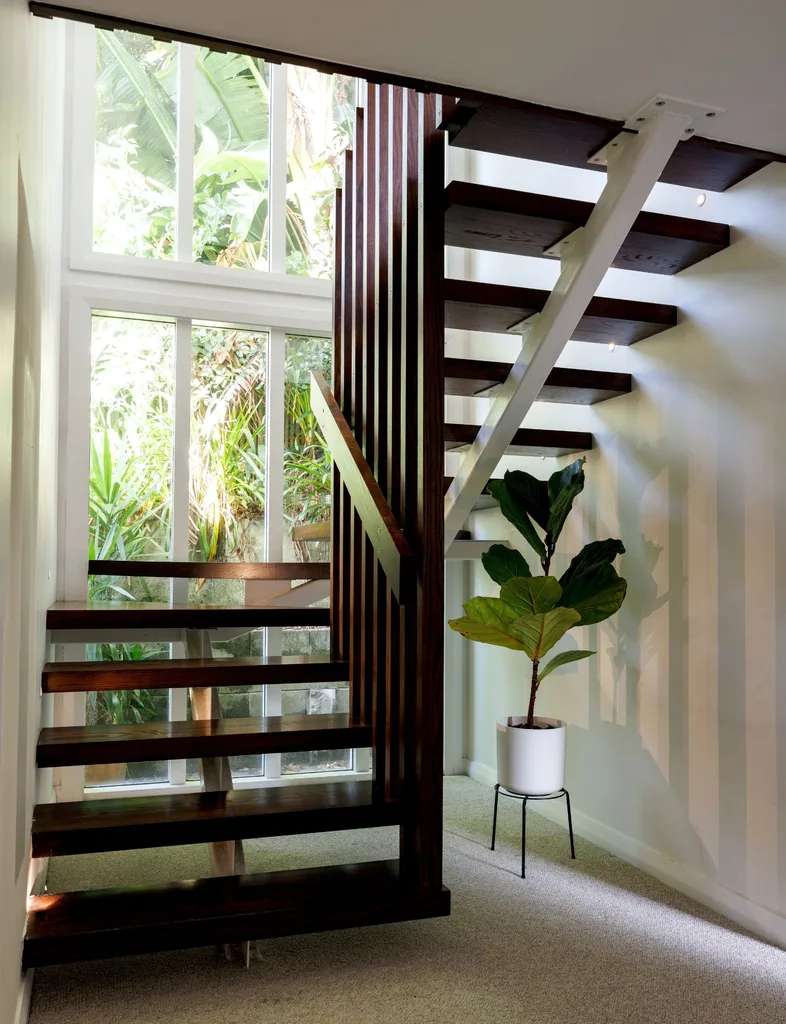
Melissa Greenough of Eterno Interiors was engaged to steer the ship, guiding Sarah and Matt through a cohesive cosmetic reno. “Melissa was able to streamline the whole process and gave us ideas that we had not even considered,” says Sarah. The biggest change was replacing the original floors, which bore the scars of previous renovations, marking where walls used to be.
“It was Melissa’s idea to re-lay the floors, which was something I hadn’t considered, but is probably one of the things we love the most,” says Sarah. “It gives a much better line throughout the whole house without having them broken up.”
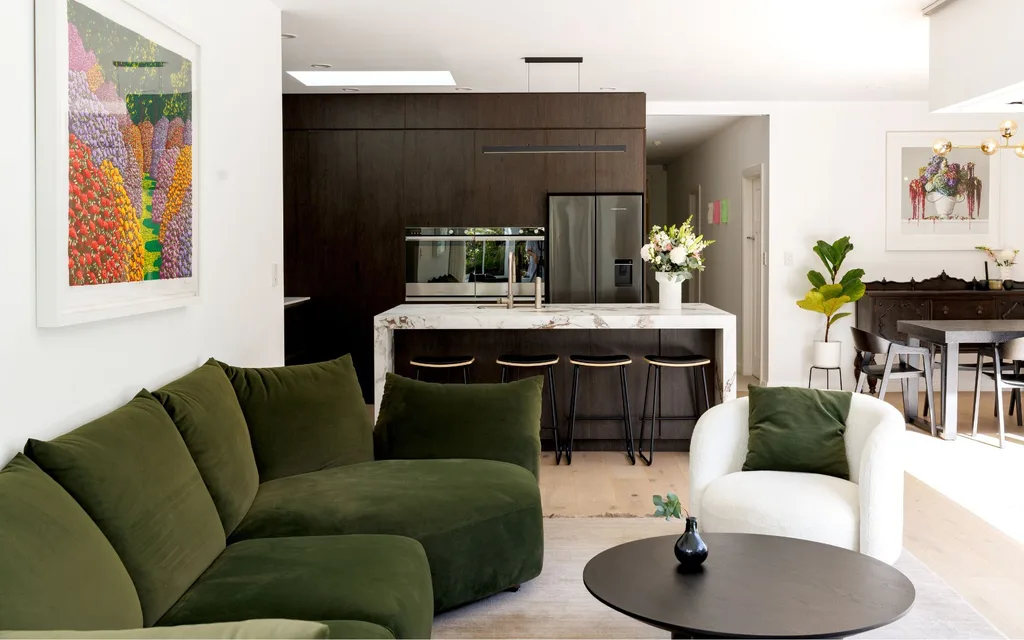
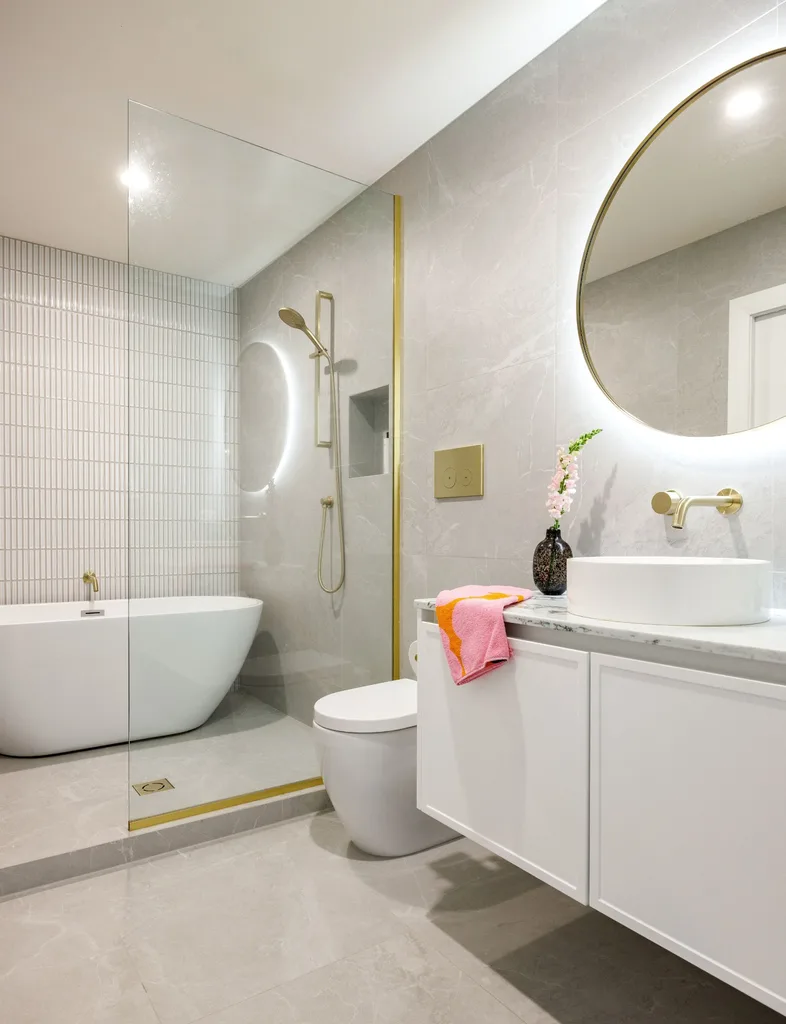
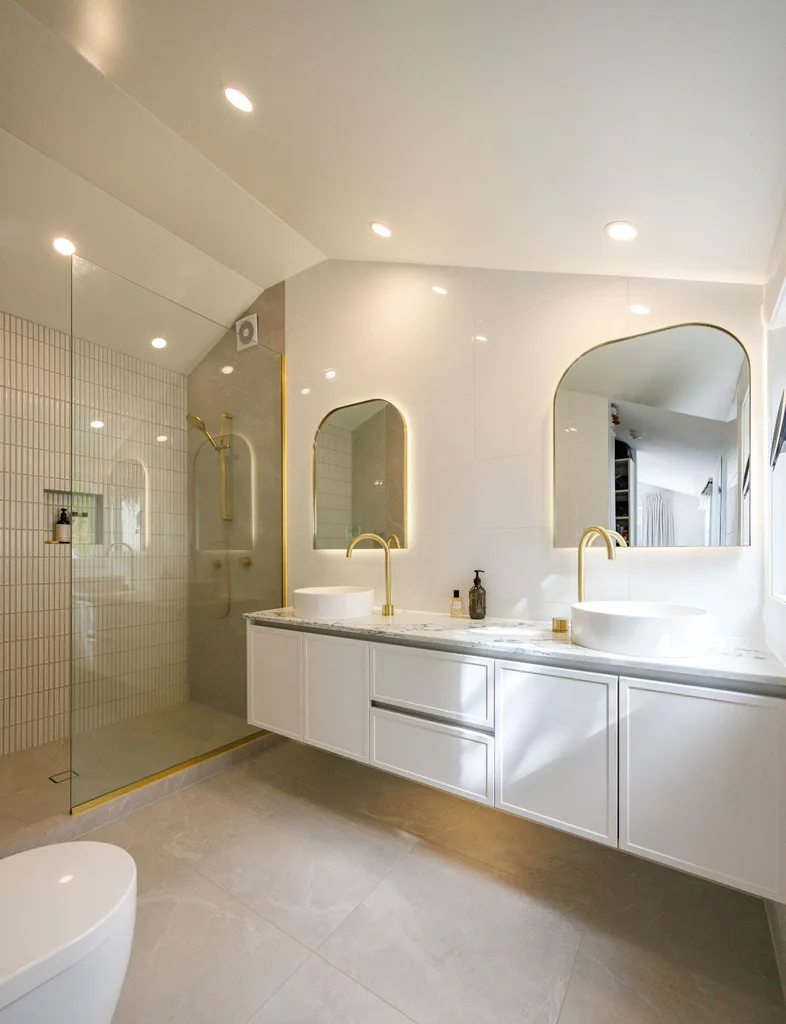
Kitchens are among the most expensive rooms to renovate, and with the existing kitchen already tackled in the first renovation, still well planned and in good order, the couple opted for a genius cosmetic solution. “We did a reskin of the kitchen, with new cupboard faces and a new kitchen island bench.” The bathrooms had a similar treatment, gaining a whole new look over the top of the existing layout.
The results
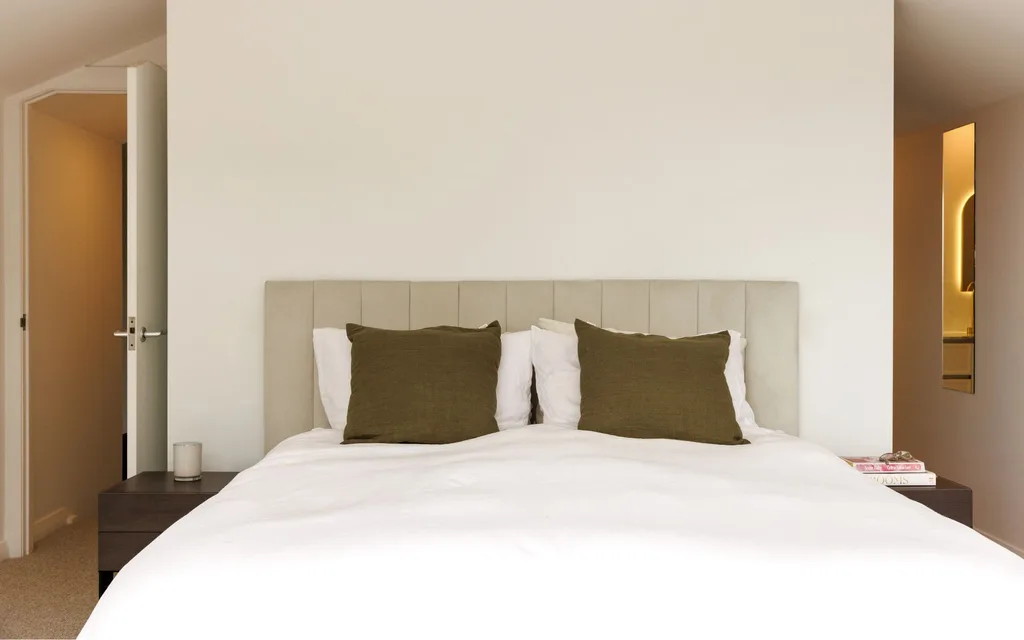
In its elegantly clean lines and clutter-free surfaces, the home is perhaps not what one would expect from the owner of Remuera gift and homewares store Hedgerow.
Sarah explains, “Hedgerow is very busy. I’m surrounded every day by a lot of stuff – there are so many products, so many people, so much going on.
So, I wanted to keep my home quite simple, but still beautiful.” After 20-plus years in business, she’s far more immune to the lure of new and shiny things.
“It makes me lean towards things that I think are going to have some longevity because I do see things come and go so quickly,” she says.
While Sarah is not unaffected by trends, she’s more selective about which ones she invests in, choosing to indulge in fashion pieces that will naturally wear out before the trend passes. She observes that, expensive or not, any furniture in her busy household will likely be worn down in a few years. “It’s a social household, with lots of people coming and going. Everything’s getting a lot of use,” she says. The sculptural green sofa – the centre of indoor and poolside entertaining – was a perfect opportunity to play with a medium-term trend. “I love the curves that are in right now, but I know it won’t last. So, my view was to get something quite on-trend now that I absolutely loved, but not spend an arm and a leg on it.”
Striking a balance between elegant serenity, on-trend playfulness and open-door sociability, the refreshed home beautifully reflects where Sarah and her family are at right now.
Home truths
What areas of your renovation did you save on? Keeping the original carcass and layout of the kitchen and appliances, and also the bathroom vanity carcass in the ensuite. We also kept some tiles in there, too.
And where did you splurge? New flooring and the hot/cold/sparkling water tap in the kitchen.
Best lessons learned? It will take longer and be messier than you think.
What would you never do again? The dust and stream of people are a lot, especially with a full house. I would try to move out next time.
Any renovation or DIY disasters? No, it all went pretty smoothly.
What’s one thing you’d change about your home if you could? It would be nice if the kids’ bedrooms were larger.
Most memorable experience you’ve had in your home? Many lovely times with our beautiful blended family, with Matt and our five children. A few good parties as well.
Read next:
- Explore this Provence-style Waiheke Island retreat
- Inside a 1910 Grey Lynn villa transformed into a light-filled family home
- La Casa Bianca: Inside this Mediterranean-inspired home

