

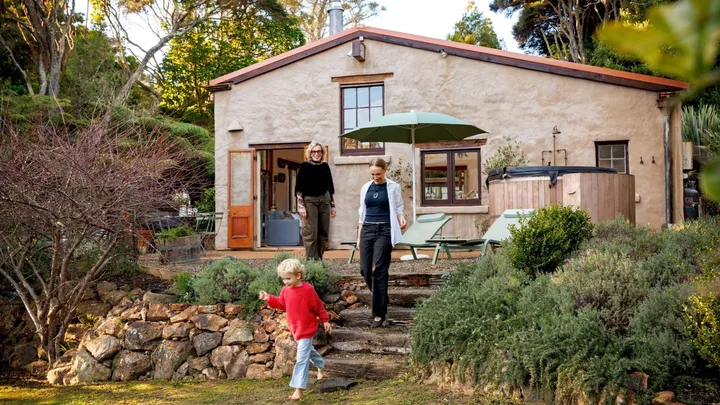
When Fleur Roelants-Kingsbeer and her mother, Glennie Kingsbeer, bought this character-filled Waiheke Island holiday home, almost everything inside came with it.
Rather than start again, they embraced the home’s eclectic past and made it their own.
There was no long list of renovations. No moodboard. No frantic search for the perfect sofa.
Home profile:
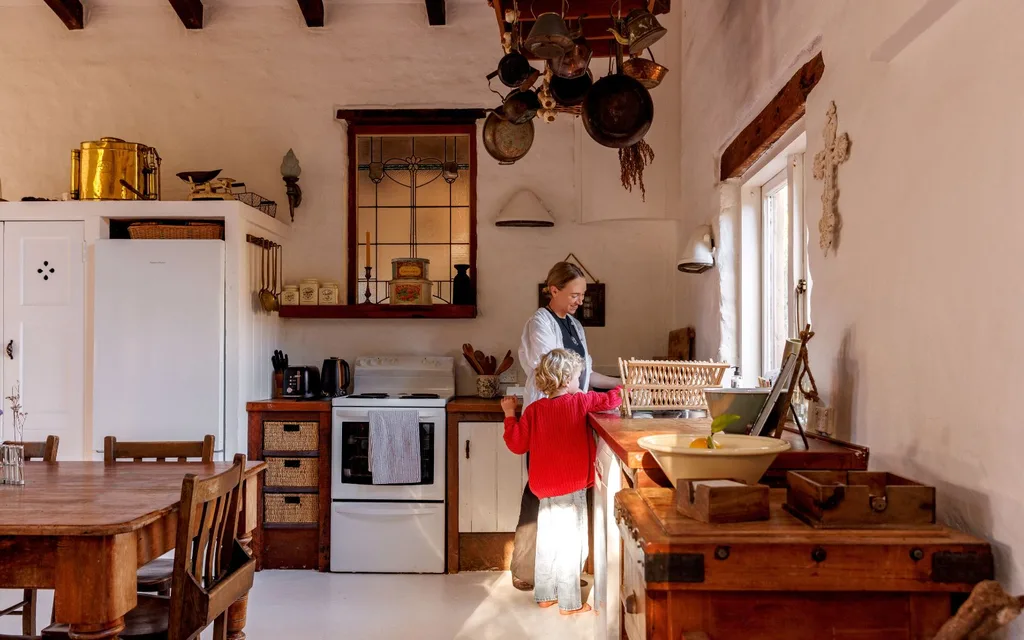
Meet & greet: Fleur Roelants-Kingsbeer (aged care facility manager), her son Juno, six, and her mother Glennie Kingsbeer (aged-care facility owner).
The property: Two-bedroom, one-bathroom holiday home in Onetangi, Waiheke Island.
In fact, when Fleur, from Birkenhead, and Glennie, from Mt Eden, bought their retreat, they just brought their household linen. The house was already kitted out and that suited them just fine. “We only had to bring sheets and towels – everything was there,” says Fleur.
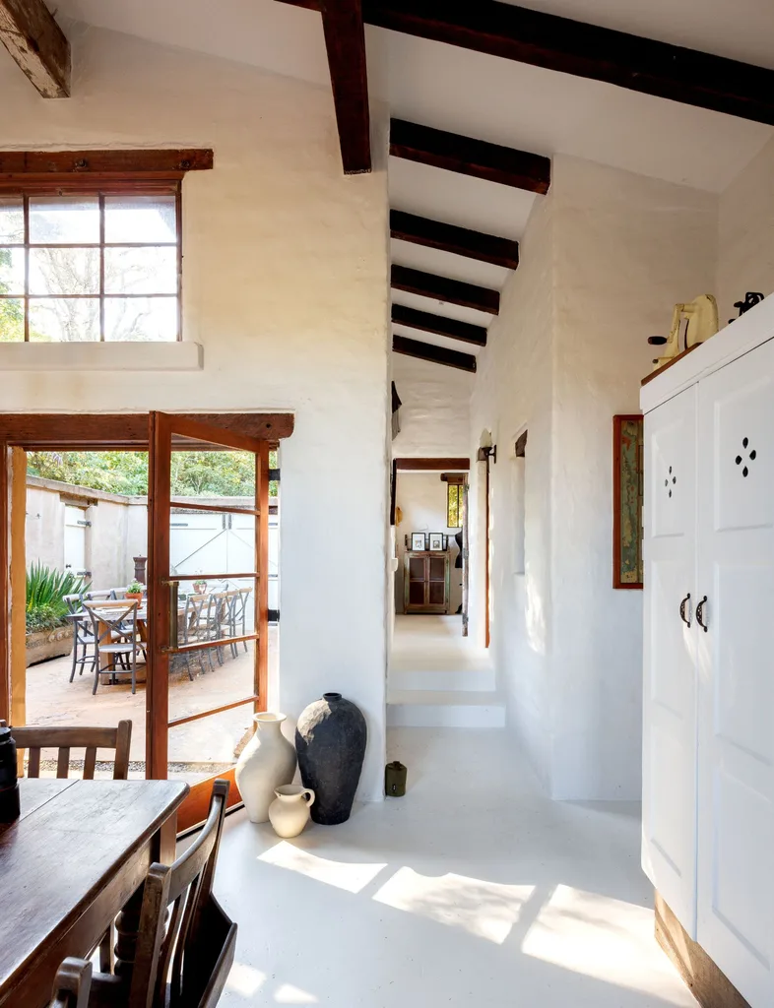
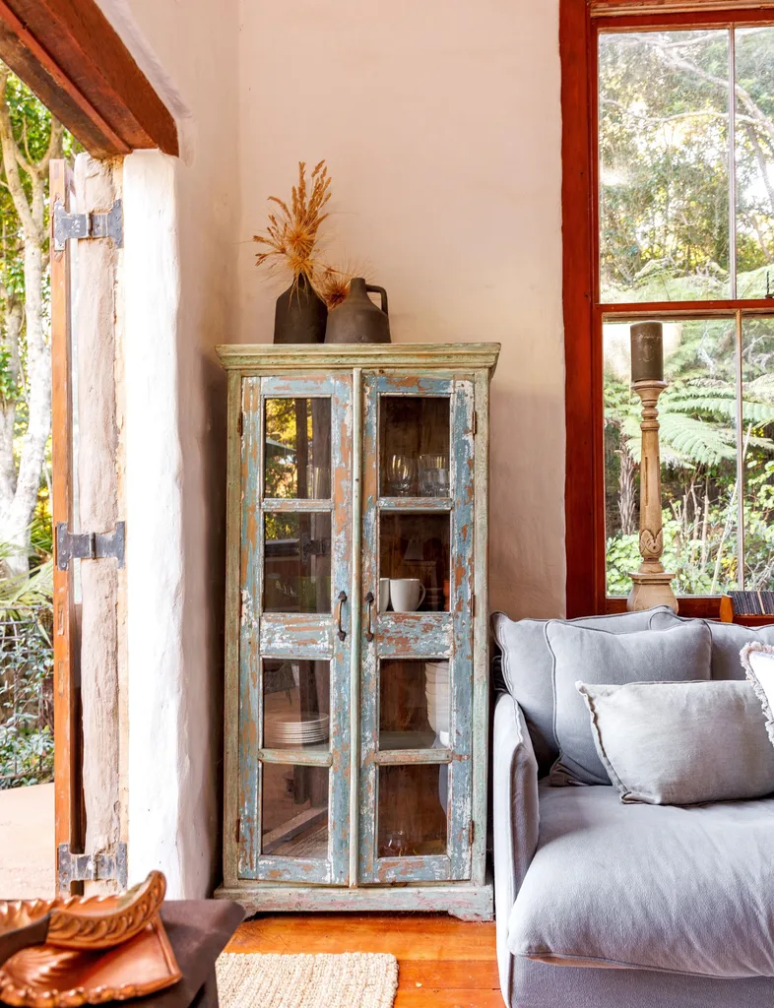
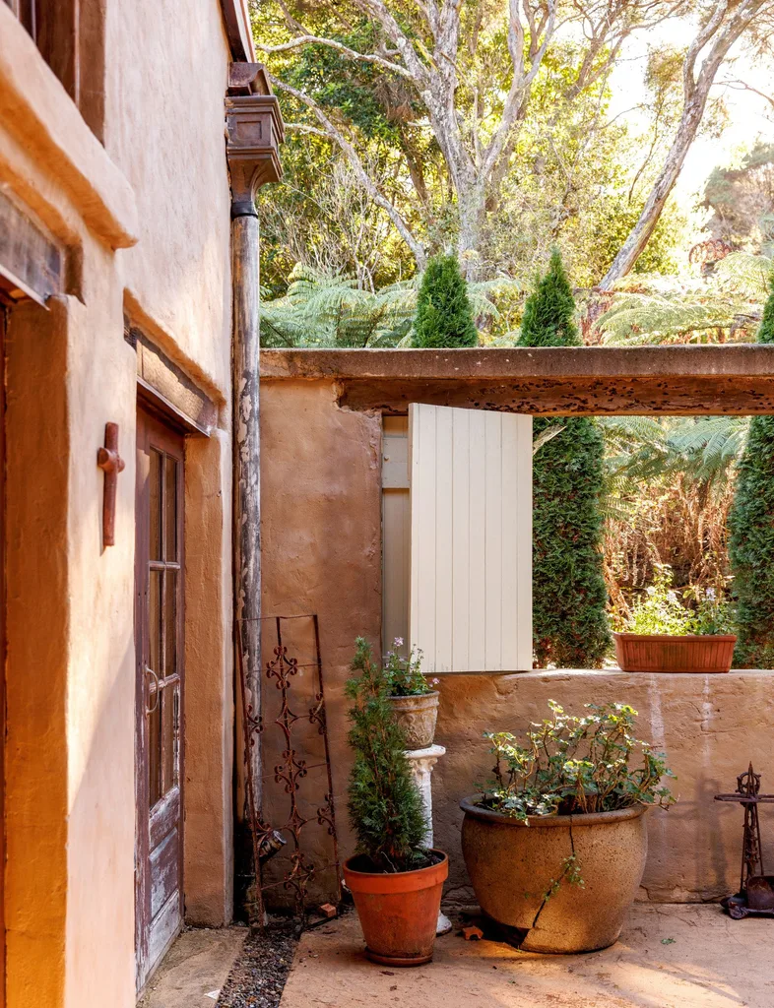
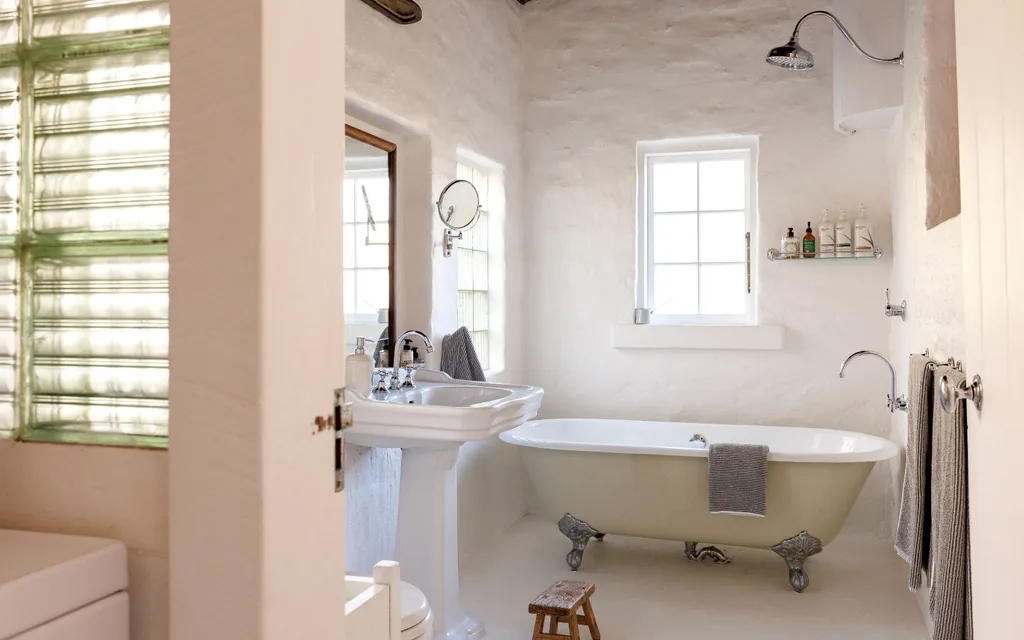
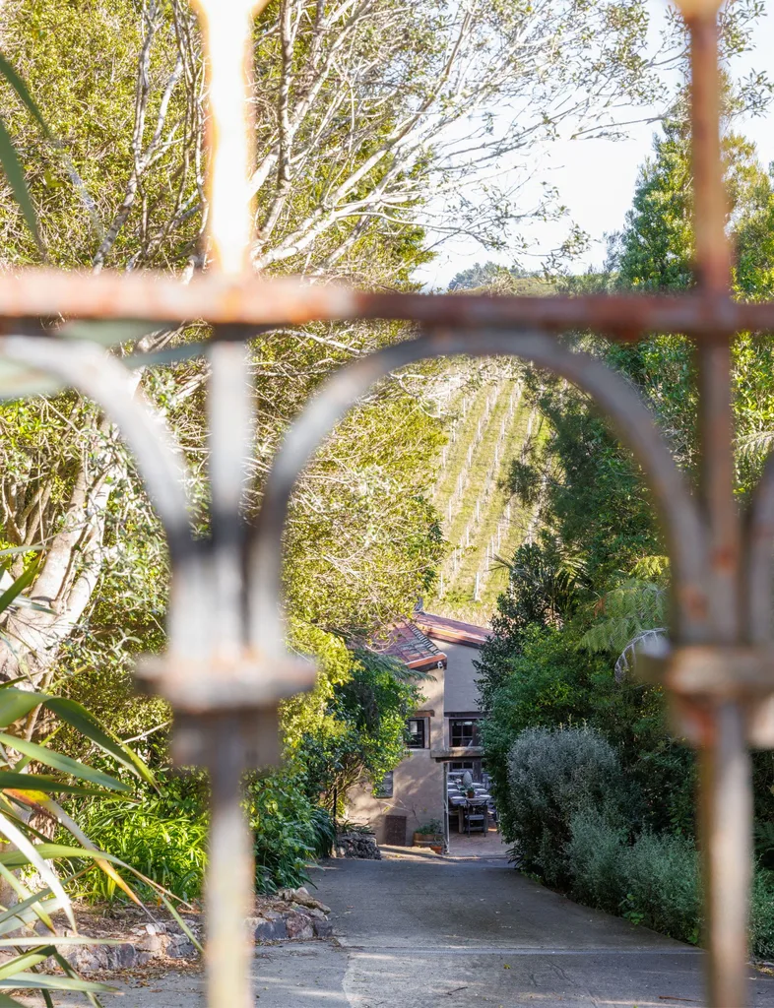
It was an unusual way to buy a home, but this isn’t an ordinary home. Tucked away in Onetangi, with vineyards stretching out behind it, the two-bedroom retreat has the feel of a European farmhouse transplanted to Waiheke. Its high ceilings, exposed beams, white plaster walls and eclectic antique doors and windows give it a sense of history and an atmosphere that Fleur describes as feeling almost like the south of France.
For Fleur, Glennie and Fleur’s son, Juno, six, it has become a place to escape to: somewhere to slow down, reconnect and leave the demands of their Auckland lives behind. “It’s our little retreat where we don’t get one million interruptions,” Fleur says.
Meant to be
The house had been on their radar before they bought it. Glennie had always dreamed of owning a property on Waiheke, so when the property first came up for sale, they tried to make it theirs. But at the time it lacked a code of compliance and there was too much work involved. However, they couldn’t stop thinking about it.
Then, almost a year later in 2025, while they were staying on the island for Glennie’s birthday, Fleur happened to check online and saw the house was back on the market.
“I raced into the room and said, ‘Guess what, that house?’ And Mum said, ‘No.’ And I shrieked, ‘Yes’.”
They called the agent, visited the home and fell for it. “We walked in and we both went, ‘Wow, this is it. It really was meant to be.”
A house built with heart
The home is now the fourth chapter in a story that began with its original owner, a man who built it himself as a labour of love.
Fleur is still piecing together the details of its early history, but what is obvious is the amount of care that went into creating it. The doors and windows are all different, many believed to have been collected from antique and reclaimed sources as the house was built. Fleur believes some of the windows are thought to have come from old railway carriages, while the chunky exposed beams are believed to be old railway sleepers.
Nothing feels mass-produced or overly polished. “That’s what we fell in love with. We could just tell that somebody had put so much love into it,” says Fleur.
Each subsequent owner appears to have added another layer. The previous owner undertook much of the hard work needed to bring the house up to code, as well as improving the gardens.
When Fleur and Glennie bought it, they inherited all of that history – right down to the furniture.
Just embrace it
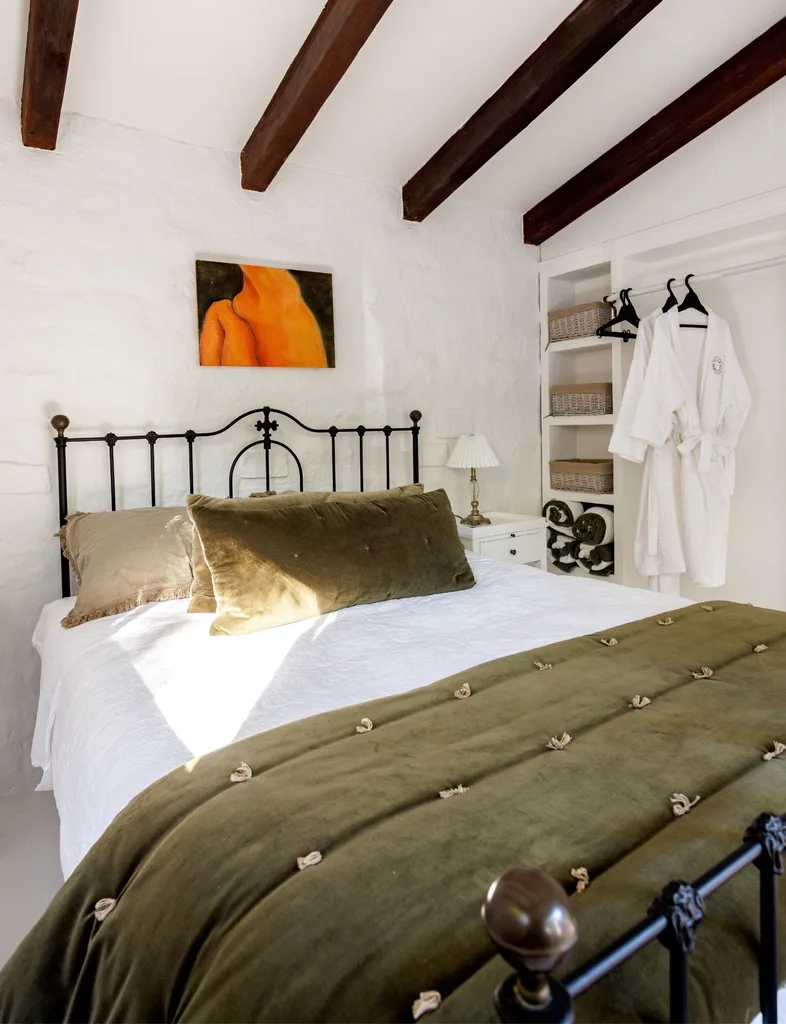
The previous owner had furnished the house herself and decided to leave it that way when she sold. For Fleur, it was almost as though the pieces had been chosen specifically for the rooms. “The furniture was really made for that house.”
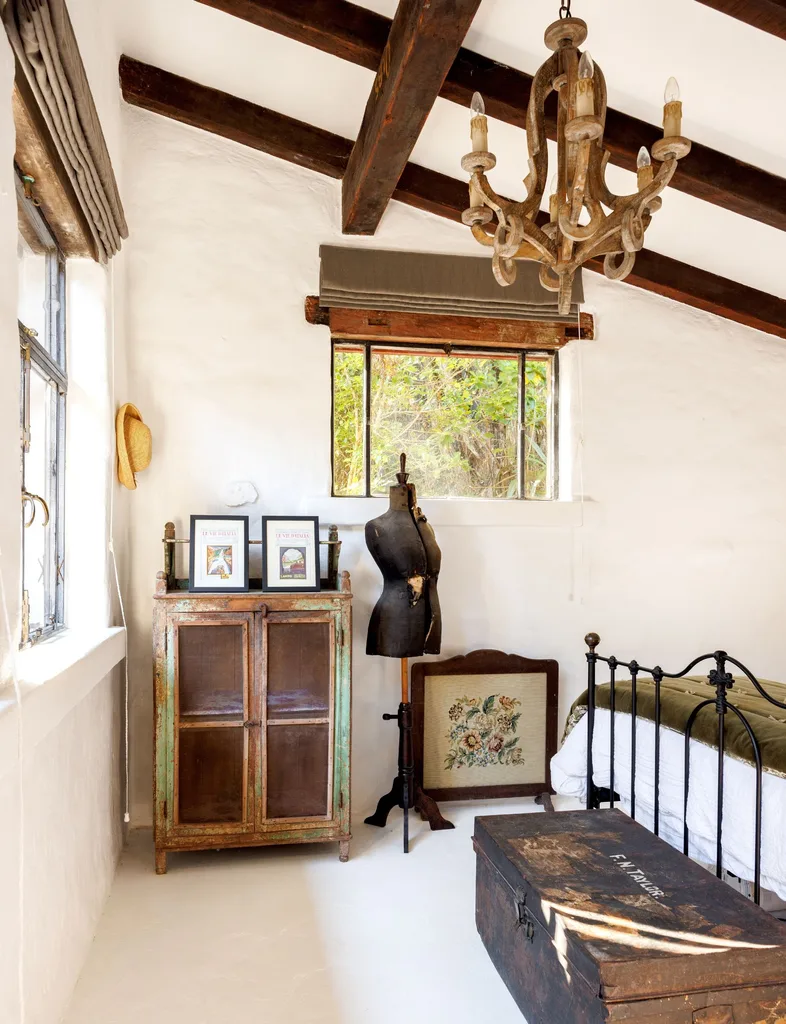
Some pieces had belonged to previous owners, too, creating a wonderfully layered interior that gives the home a lived-in soul, without feeling forced.
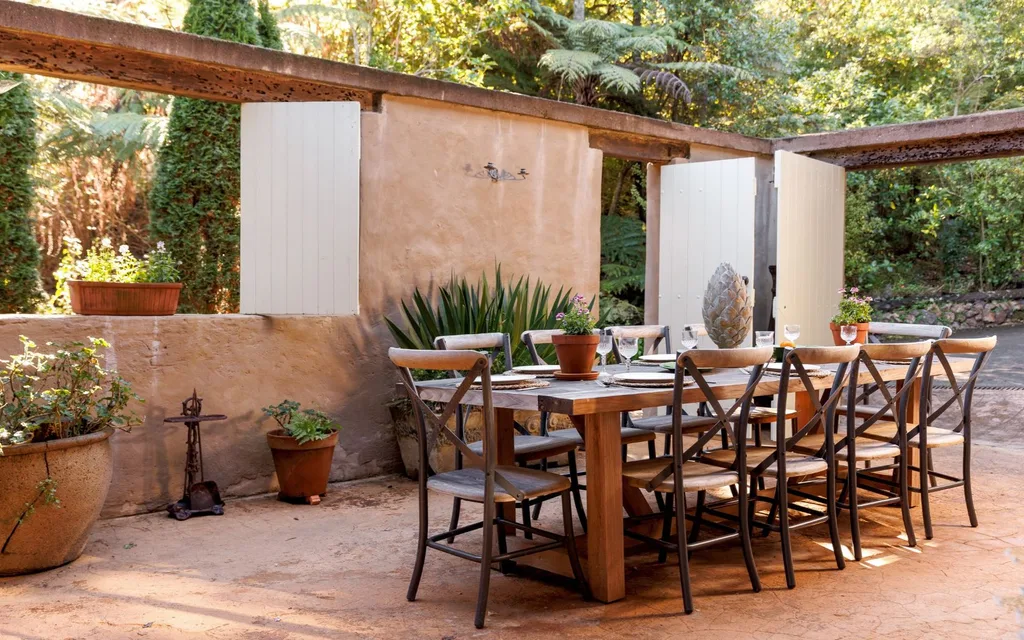
Fleur’s favourites include two leather cigar chairs in the living room. They were such a feature of the property that, after it was listed for sale, prospective buyers even contacted the agent asking whether they could purchase the chairs. Also staying were the church chairs around the dining table, complete with shelves at the back where Bibles would have been kept.
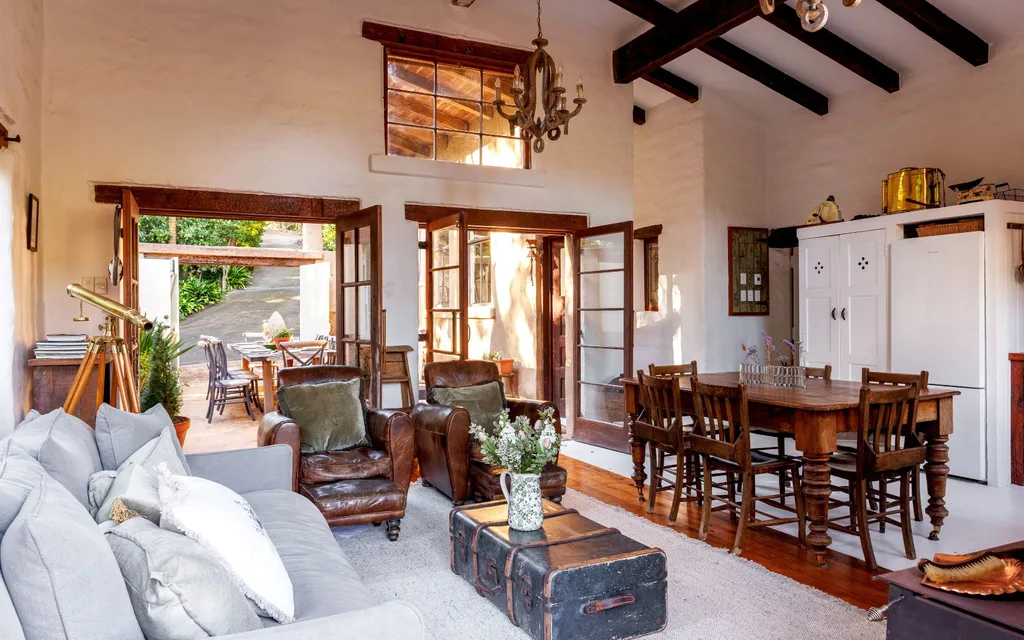
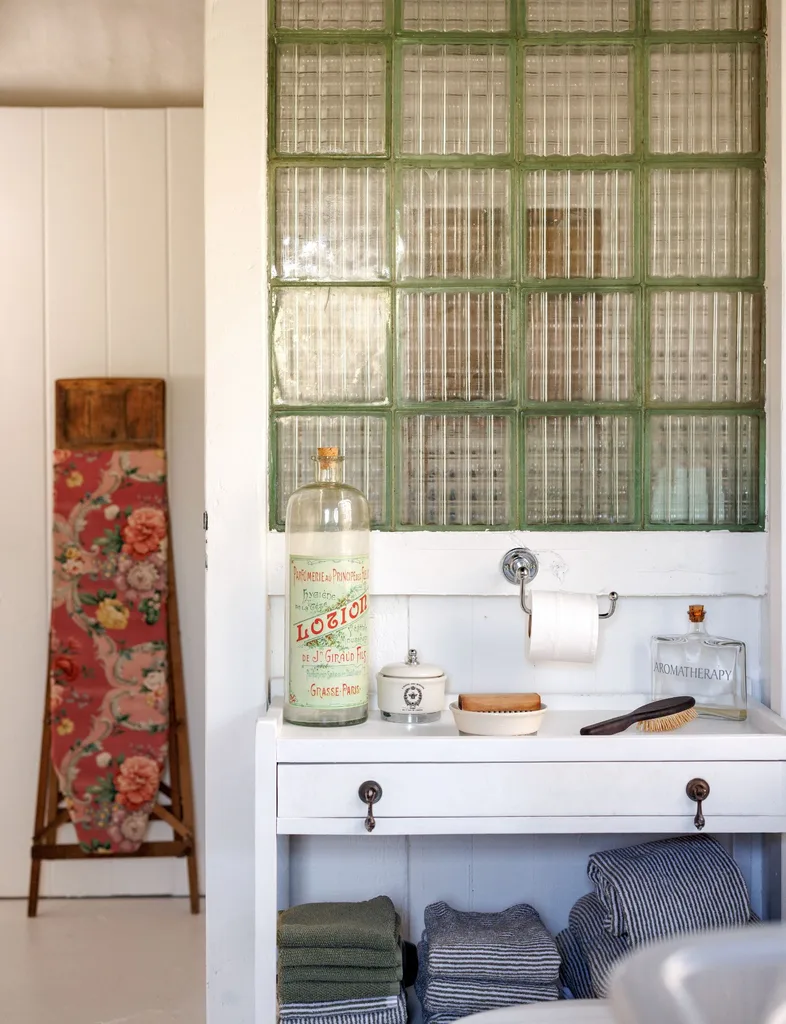
Then there are the smaller gems such as the unusual decorative pieces, antique furniture and objects that give the house its eccentric personality.
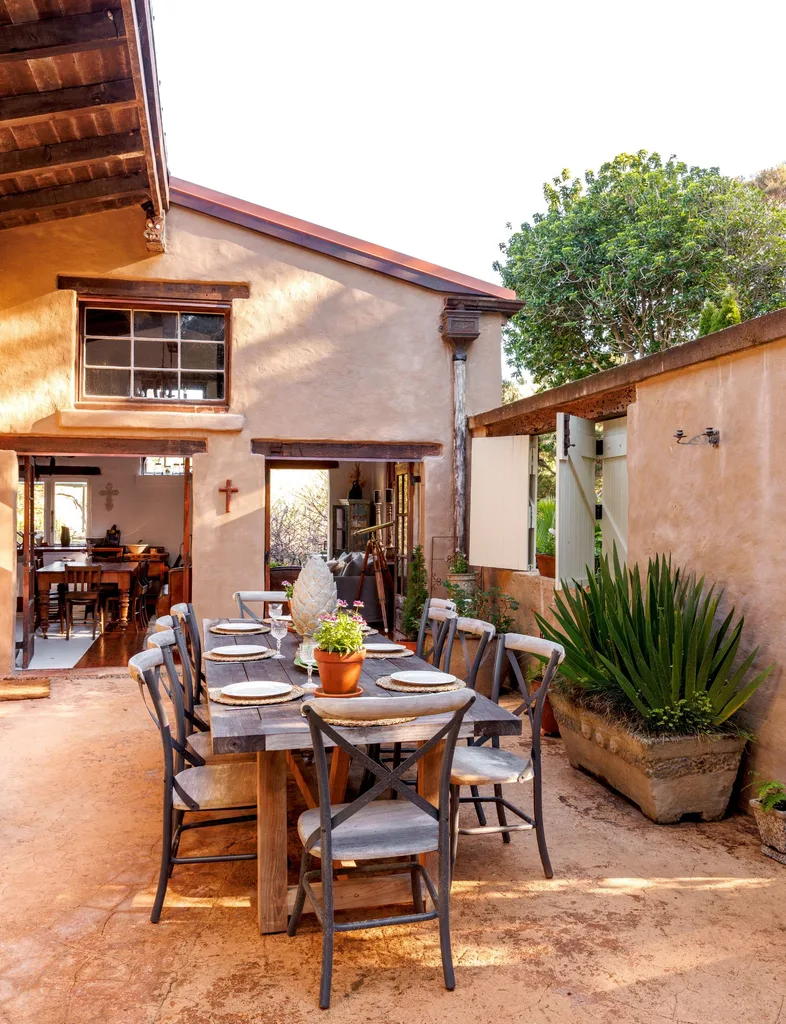
Instead of stripping it all back, Fleur and her mum have let the house tell its own story. “We haven’t removed anything.”
The right fit
It helps that Fleur has always loved antiques and secondhand furniture. Glennie’s decorating taste is similar, too. “Mum loves anything different and a bit quirky.”
They have added only a few things of their own, like the vases at the entrance, paintings and some treasured family pieces.
A telescope belonging to Fleur’s late father now has pride of place, along with decorative pieces they have brought back from France.
But the house still looks remarkably like it did when they bought it. For Fleur, that is part of the magic. “I never felt like I was looking after somebody else’s house,” she says. “It completely feels like it’s our house.”
Disconnect to reconnect
The living room is the family’s favourite space. There is no TV – instead, they cook, listen to music and settle into the old leather chairs. “It’s where we play all our board games,” says Fleur. “You just feel like you can disconnect from everything.”
The wood burner is another gathering point, especially for Fleur and Juno, who love to toast marshmallows there. The fireplace is due to be replaced, but Fleur is determined to keep the cosy feeling.
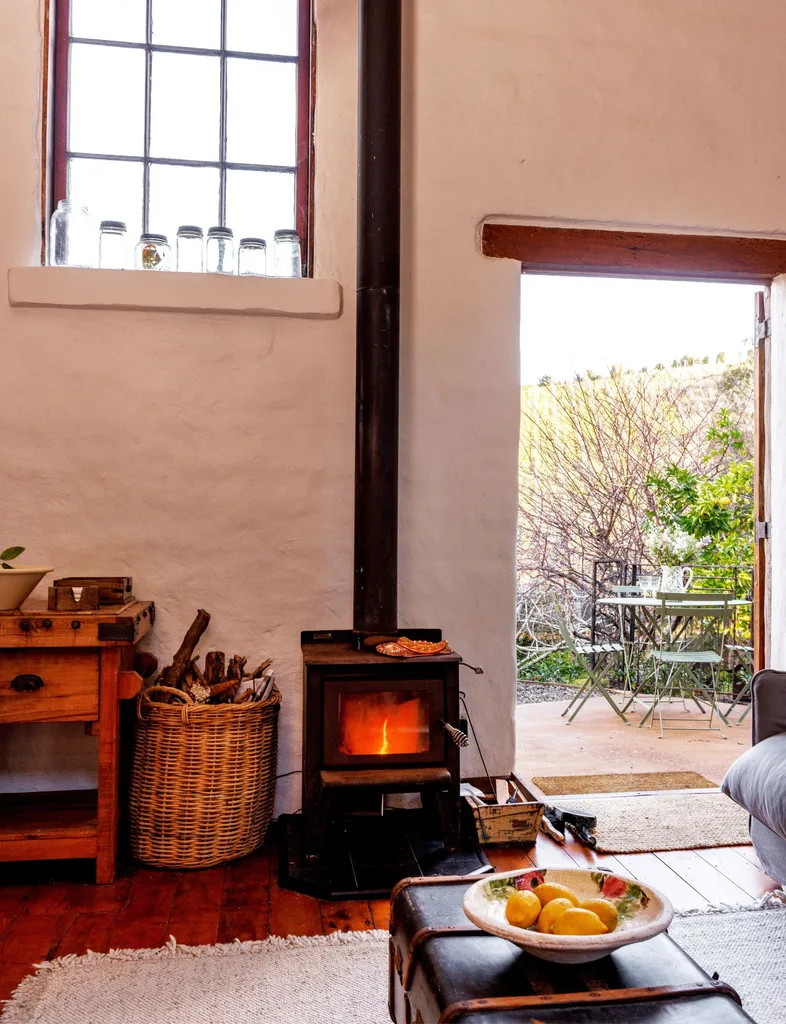
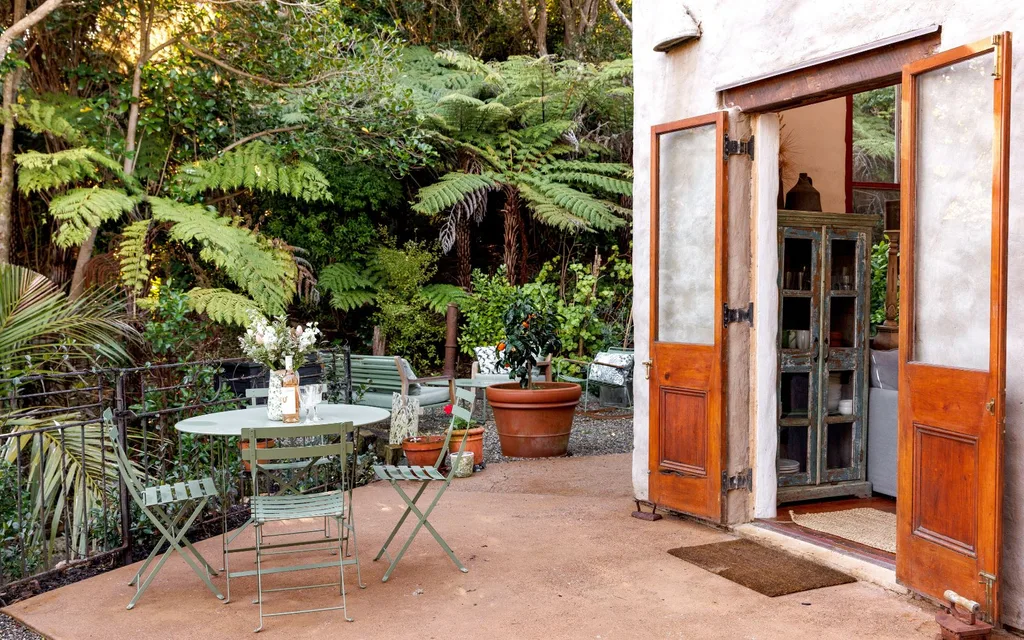
Outside, the courtyard welcomes relaxed gatherings and shared meals, while the view across the vineyards gives the home a holiday feel. “I love the feel of it. You don’t feel like you’re in Auckland,” says Fleur.
A little more to come
The house is deliberately small – two bedrooms, one bathroom and a compact kitchen – and the family hopes to eventually build out the back to create more room for friends and extended family.
Fleur isn’t striving for perfection with any home improvements, as its quirks and history are what attracted her to it in the first place. All it needed was someone new to make it their own. “It just felt like it was ours,” she says.
So rather than allow the holiday home to be refurnished, Fleur, Glennie and Juno have inherited a home that has already started its own story. Now it’s time for them to write theirs.
Ways to create a home with character
- Embrace mismatched pieces – different doors, chairs and furniture can give a home plenty of soul, sometimes more so than a perfectly matched interior.
- Incorporate personal pieces gradually – there is no need to revamp everything to make a house yours. Fleur has added just a couple of things that resonated with her, such as her father’s telescope and items bought in France.
- Let the house do the talking – rather than forcing a style onto your home, work with its existing features. Fleur and her mum kept most of the furniture because it felt right for the house.
- Craft a space that helps you unwind – don’t feel pressured to make the television the focal point. Instead, allow room for aspects that create community such as music, cooking, games and conversation.
- Buy secondhand where possible – keep an eye out for vintage and antique pieces with a history; they bring warmth and personality that new furniture often can’t replicate.
Read next:
- Inside a coastal home built in harmony with the land
- La Casa Bianca: Inside this Mediterranean-inspired home
- Inside an organic minimalist coastal home

