

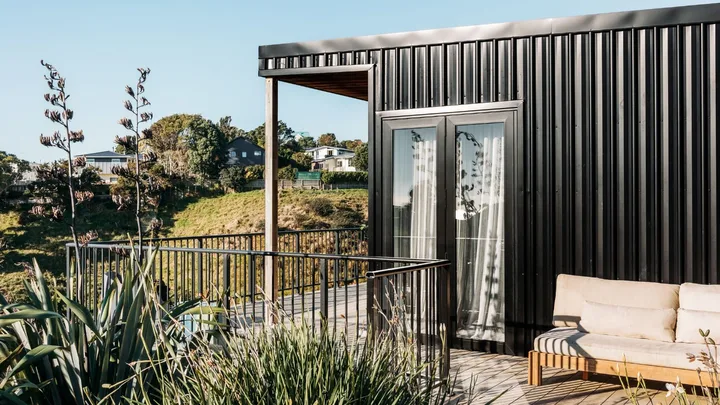
We all know the maxim that good things take time. And while waiting can be tough, Dan and Anneke Moore’s New Plymouth home is proof that some things are worth waiting for.
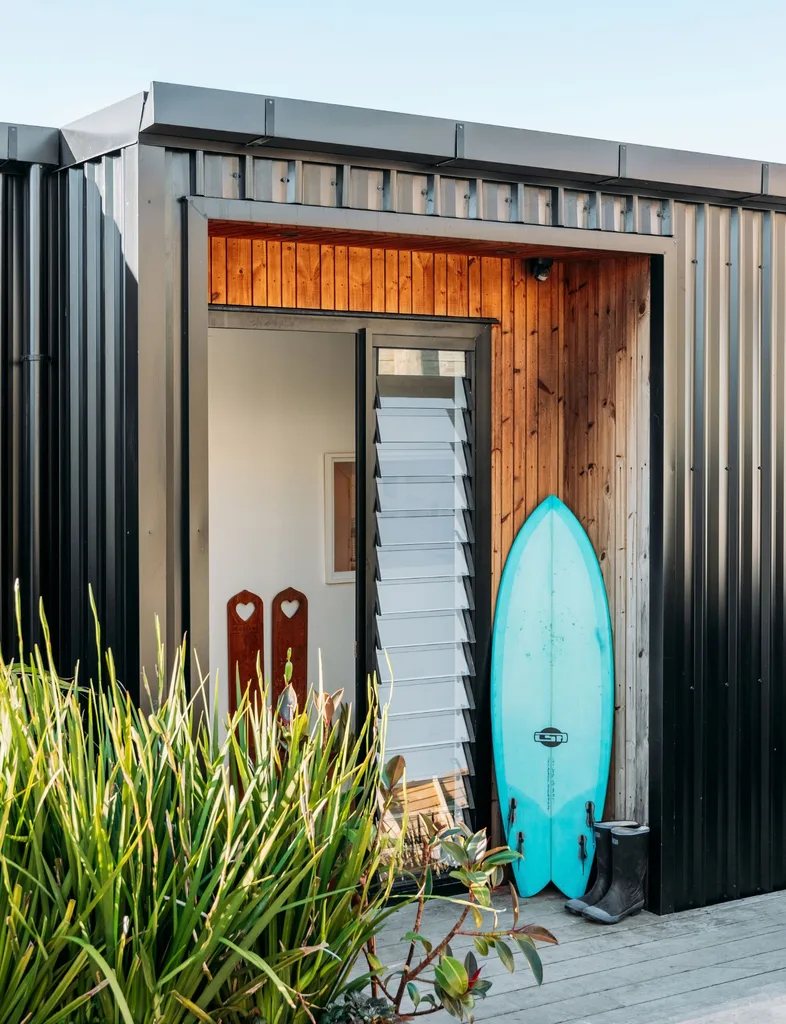
The couple’s one-hectare property has everything you could want from a rural retreat – a slope that meant expansive views across farmland and native bush to the Tasman Sea, with plenty of space to make their own.
The only problem was how to work with the gradient of the land. Building here was never going to be a simple exercise.
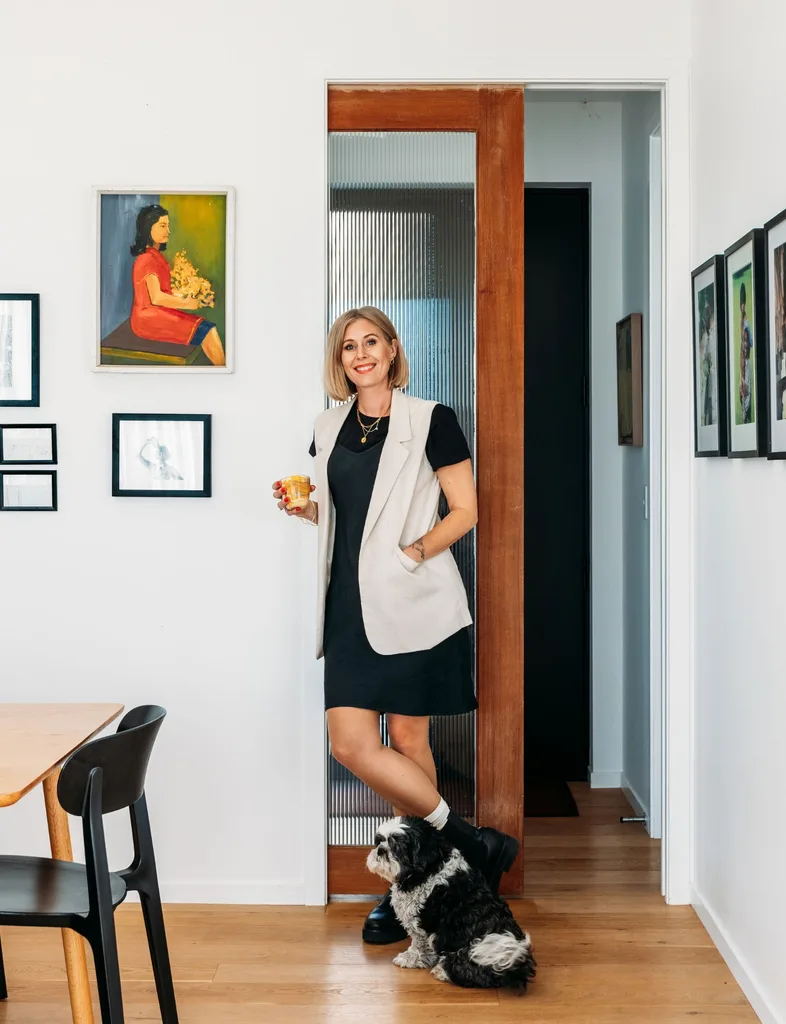
So, for five years, the land sat while Dan and Anneke rented in the area, raised their family and changed their minds more than once about how best to build on it. Rather than force a house onto the site, they eventually decided to let the land take the lead.
“We had a lot going on in that season, some tough stuff too, so we took the pressure off ourselves,” says Anneke. When the time finally felt right, they sprang into action.
Home profile:
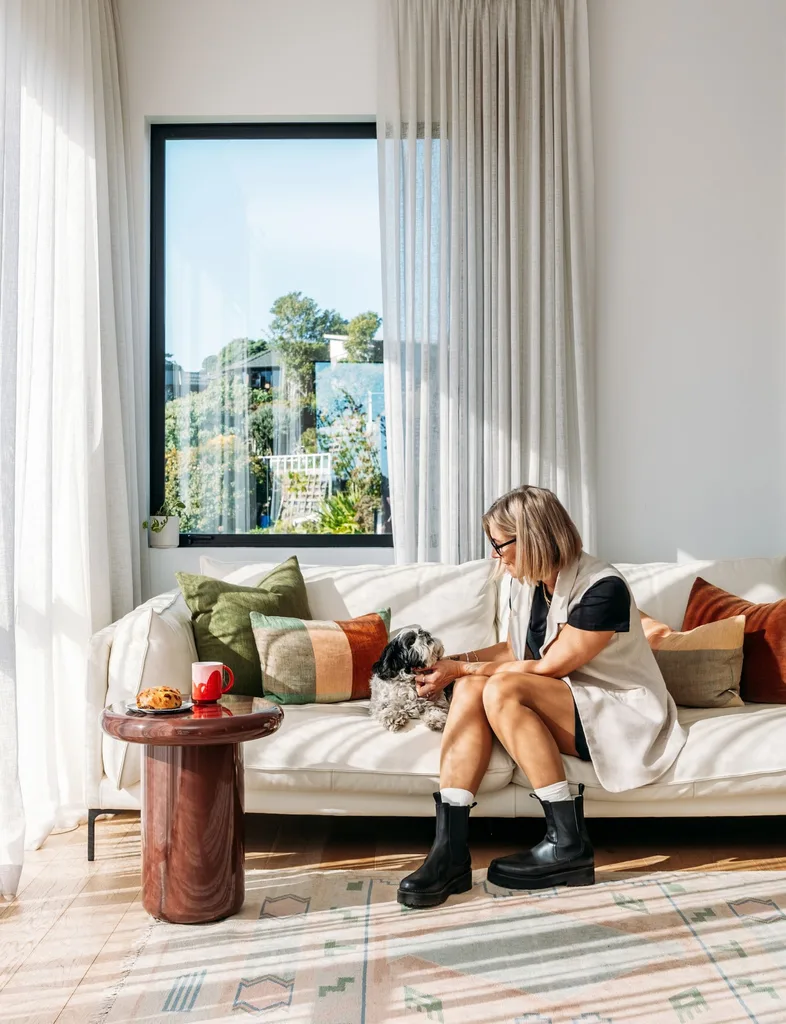
Meet & greet: Dan (radiographer) and Anneke Moore (artist and owner of Objects Design Store and FranklyYes @annekemooreartist), and their Maltese shih-tzu Paddington and Labrador Maremma cross Meka.
The property: Architecturally designed three-bedroom coastal home with art studio in New Plymouth.
Sacrifices made along the way
First, they bought a “little dunger” to live in while they planned and built. After a lick of paint, it became home for the next year. They then subdivided the section and built their first house, living in it for two years before selling it to help fund the home they really wanted.
As anyone who has built knows, the dream doesn’t come without a little sacrifice. When the first house sold, the couple had 10 days to move out before the new owners moved in and they still hadn’t found anywhere else to live. “We were running out of time,” says Anneke.
Their solution was a six-metre shipping container, which they lined and moved into. It was basic living at best, with a hose providing the running water. A month later, a caravan joined the setup and became home for the family of five for the next six months.
“It was really fun embracing the rough. You really appreciate a new home when you live like that. We married young and we’ve lived in so many crappy houses. I fell through a hole in the floor once, while pregnant, so it hasn’t all been glamorous.”
Flowing with the land
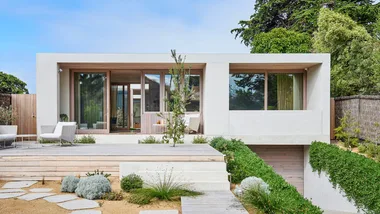
The vision was for three simple stacked boxes to sit lightly into the hillside, topped with a flat roof. As the land is wāhi tapu (an area of significance to Māori), they worked closely with local iwi to ensure the build respected the site and its history.
Rather than undertake extensive excavation, they chose to work with the contours of the land, using poles to lift the house above the slope. Anneke’s father, architect Jos Kokx, worked closely on the design with his daughter.
The result is a clever series of connected spaces, with each box accessed via three steps down into the next.
The build
Despite the carefully considered design, the actual build happened remarkably quickly. Construction began in early 2022, with the family ready to move in by Christmas. Their friend, builder Gareth Shearman, led the build.
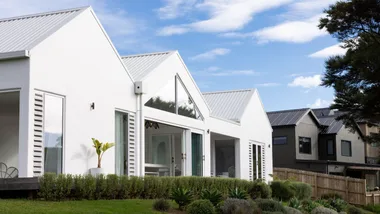
Clad in black Veedek steel, the exterior makes a striking contrast against the natural greens and browns of the hillside. Inside, however, the mood is softer and more serene.
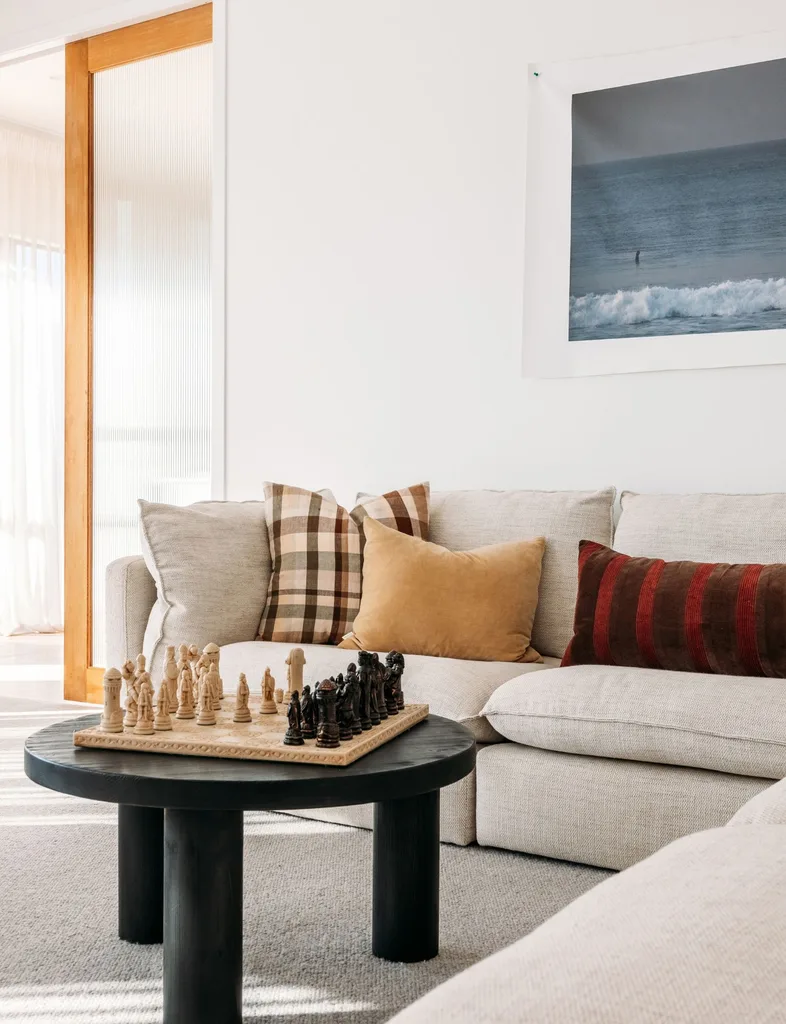
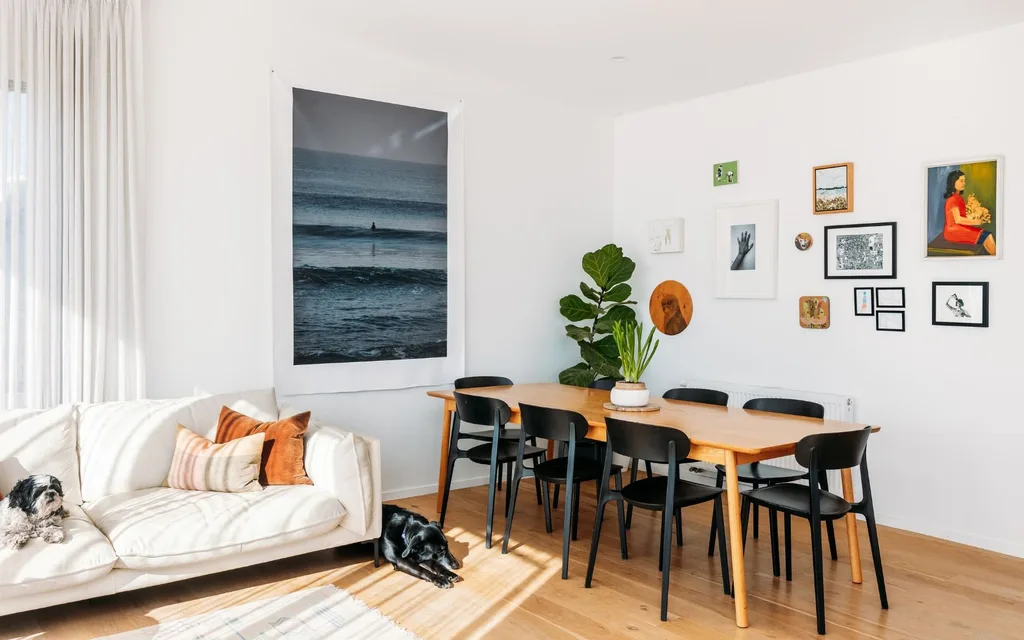
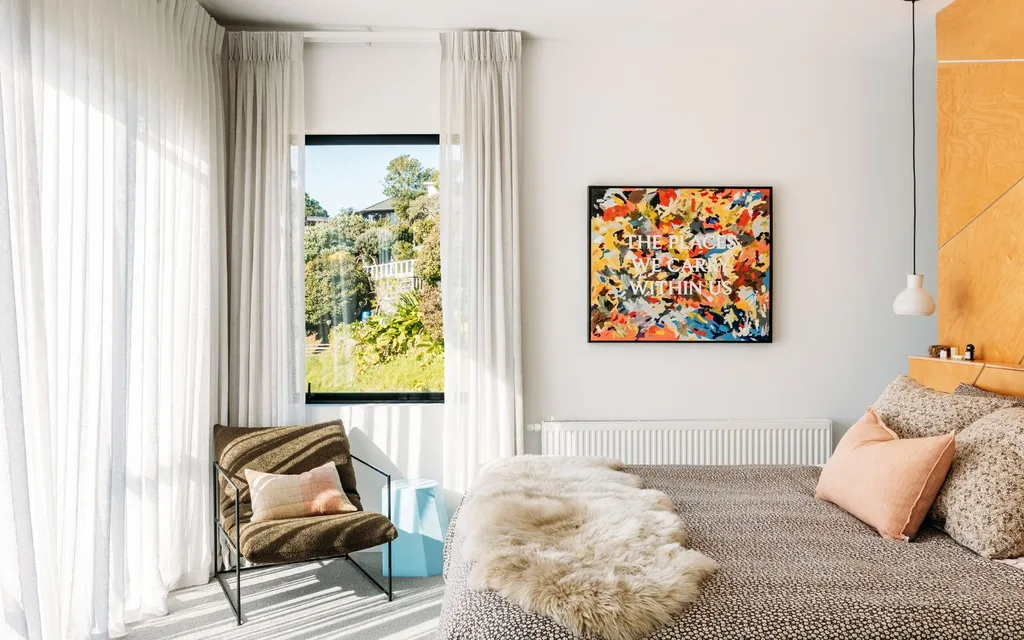
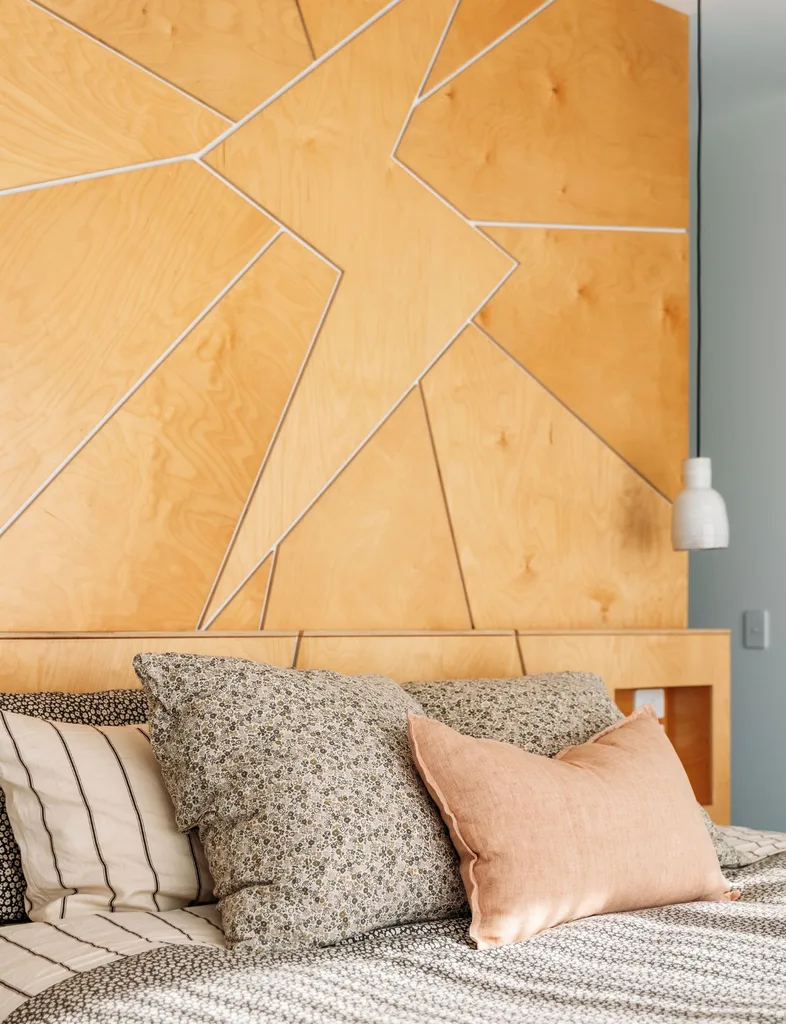
White walls are paired with oak flooring and plenty of timber, including fluted internal doors with cedar frames, floating timber shelving and a bespoke timber bedhead.
The builders even incorporated a lightning-bolt detail to the bedhead, adding a playful note to the pared-back interiors.
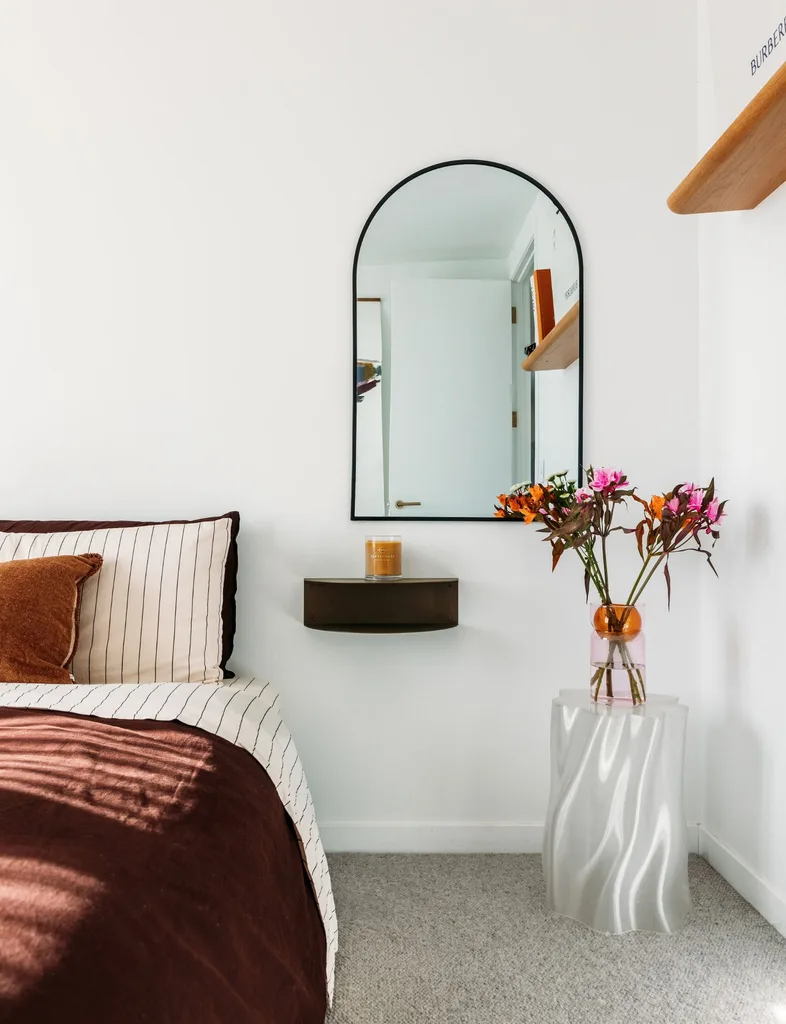
The layout was carefully considered around family life, too. With Dan often working night shifts, it was important to separate the living and sleeping zones so he could sleep during the day without being disturbed.
The layout works. “We built it for us and it suits us,” says Anneke.
Unique design
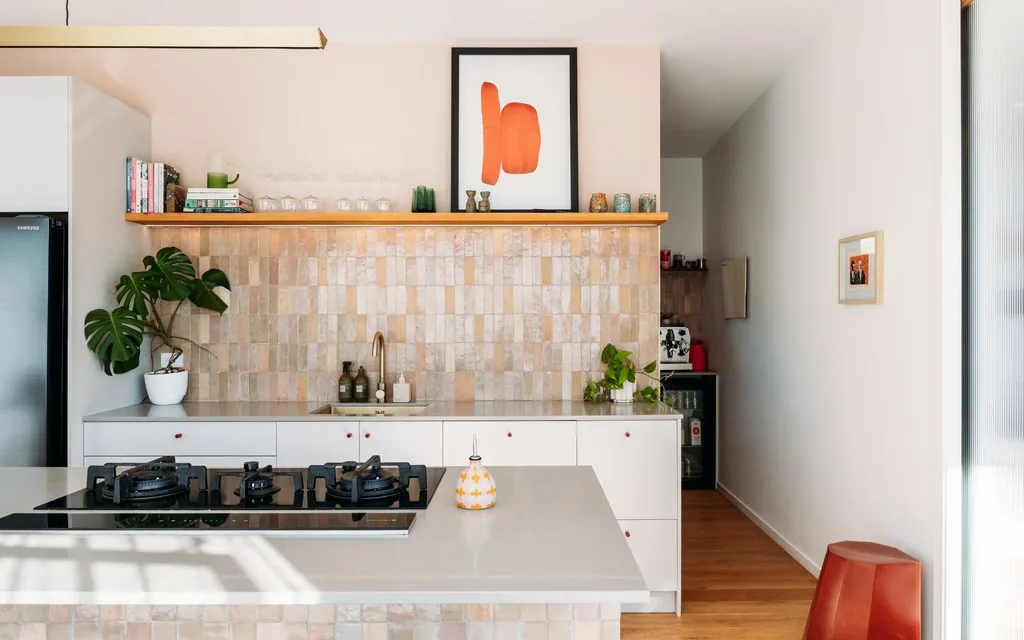
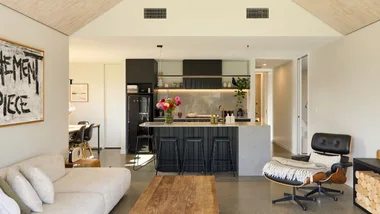
In the kitchen, Anneke turned the conventional layout on its head, placing the sink along the far wall and the cooktop in the island.
“That was Dad’s suggestion and I’m really glad we’ve done that. Now I can cook and look out at the amazing view and, if the kids are visiting or friends are over, we can chat while I’m cooking, which I love.”
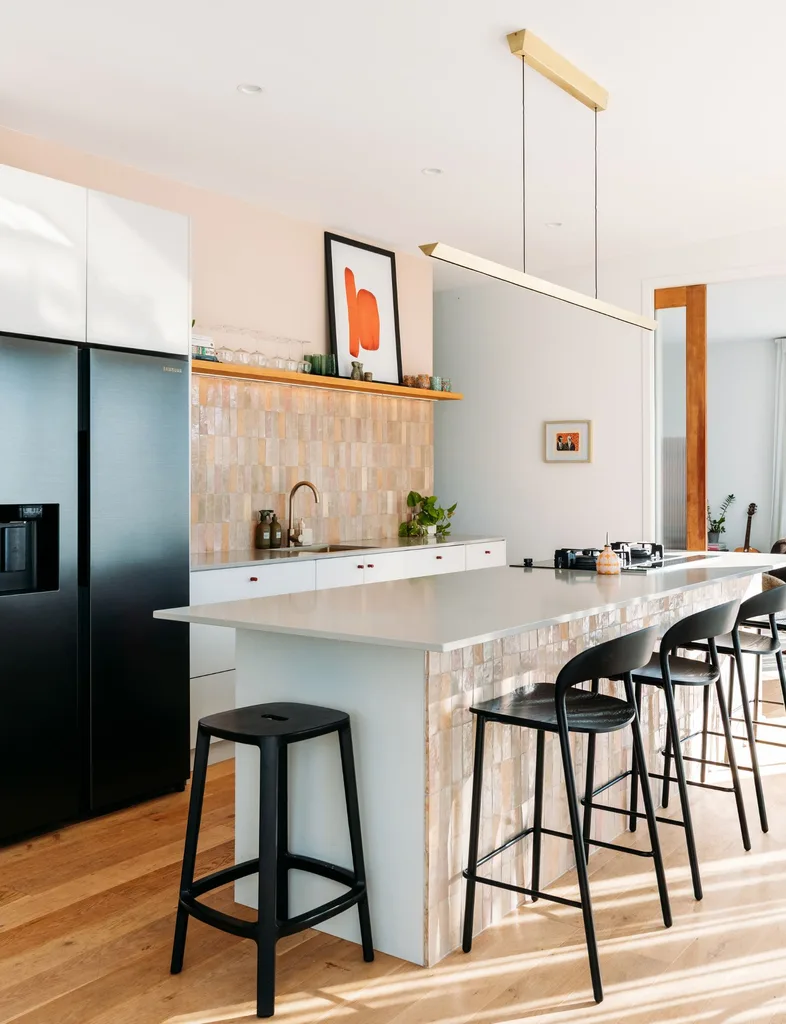
Tiles run across the splashback and beneath the kitchen island, with Anneke combing three different colourways. It was an opportunistic find with someone ordering too many tiles, so she snapped up the lot.
Brushed-brass tapware was initially teamed with matching cabinet pulls, but the combination felt a little too coordinated for Anneke’s liking. Rather than replace them, she had the handles powder-coated red, introducing an unexpected flash of colour. It’s a playful detail that sets the tone for the rest of the house.
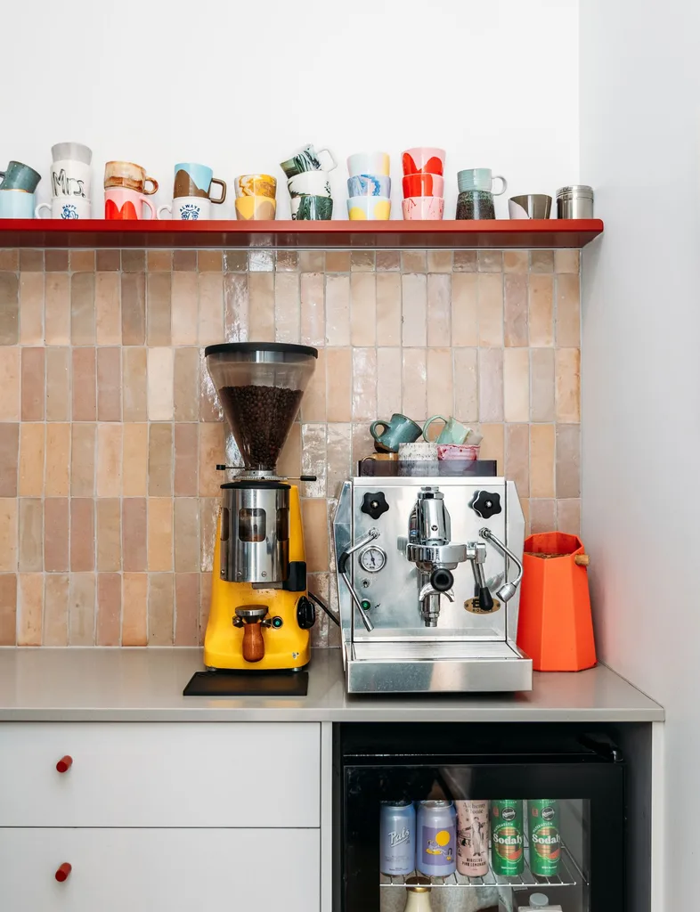
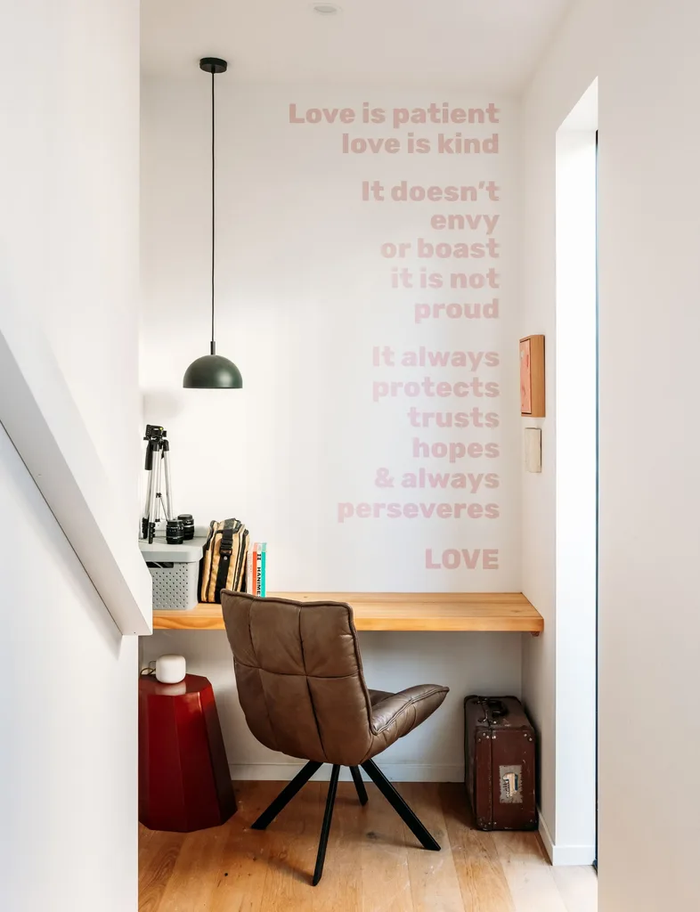
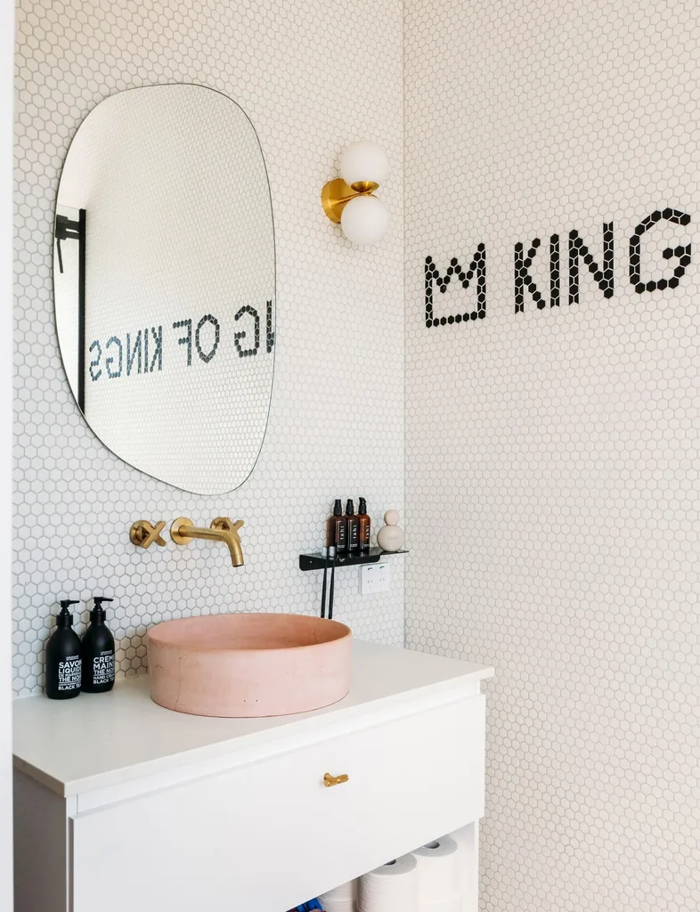
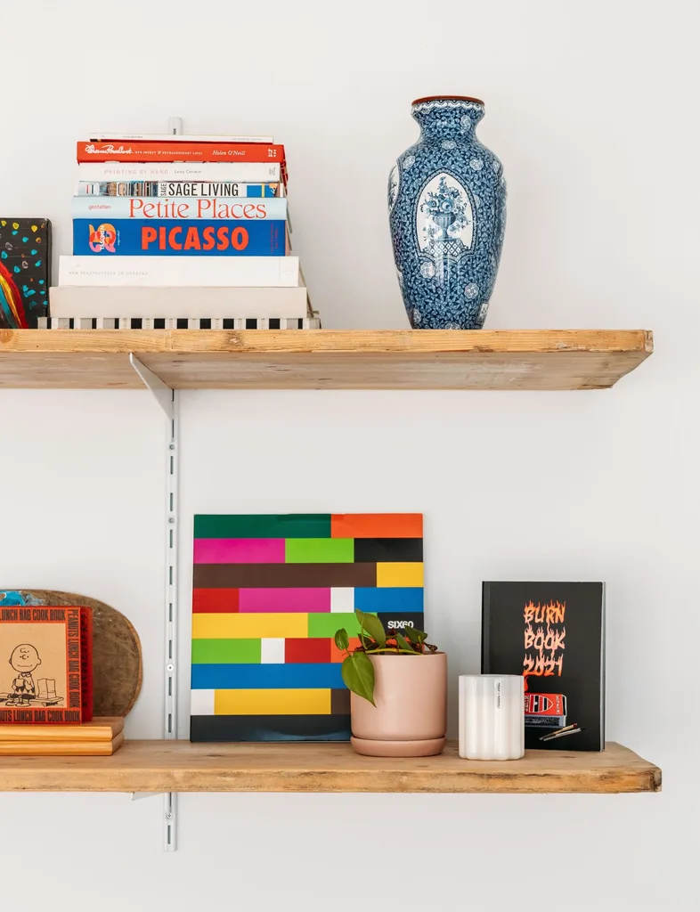
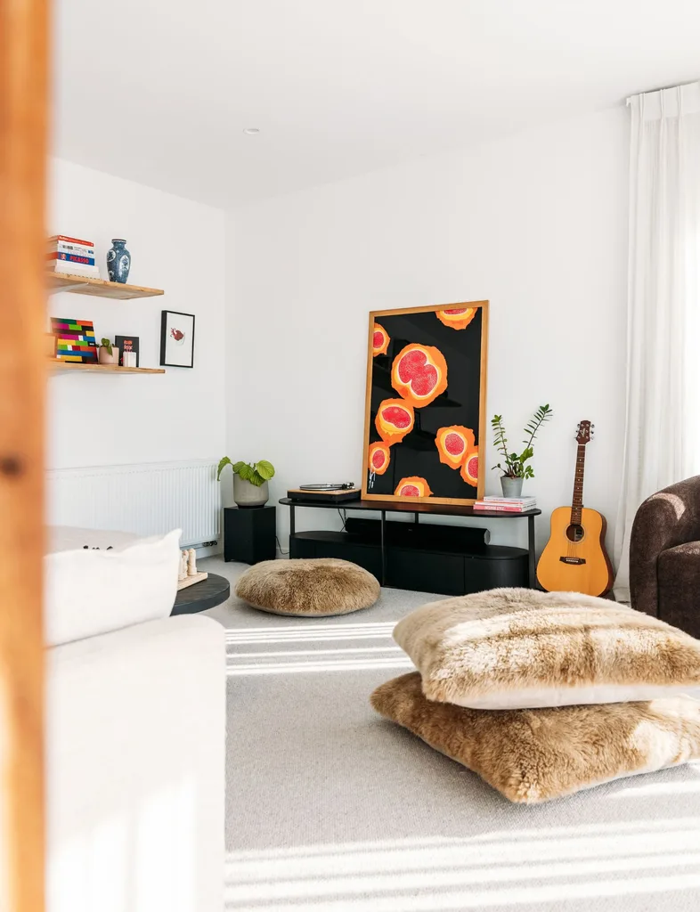
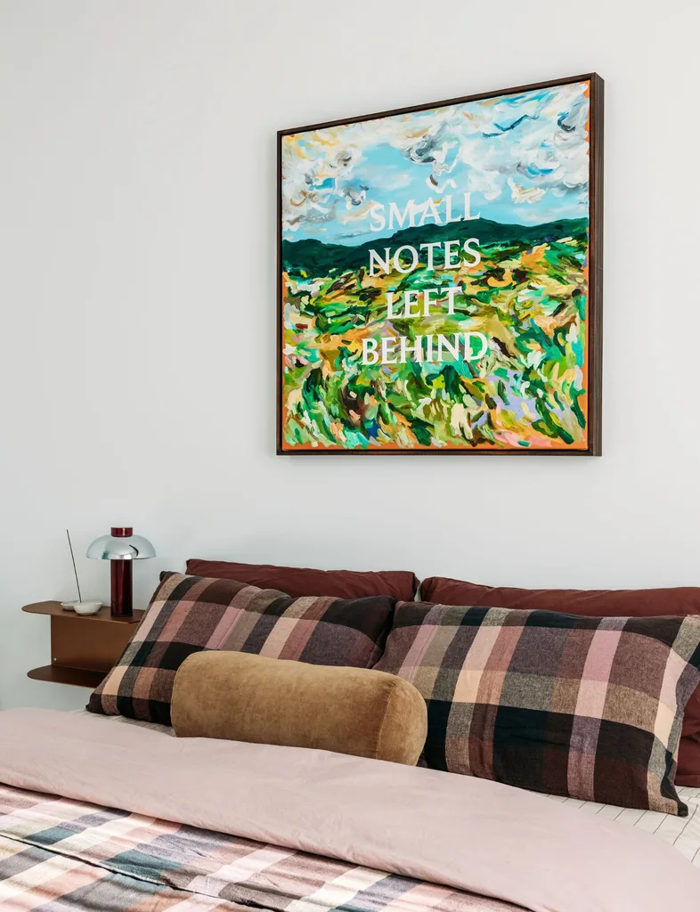
Despite her design background, the home isn’t a showroom for her own collections. Anneke has chosen to fill the house with treasures, artworks, photographs and objects the couple have gathered over the years that have stories behind them.
Embracing the great outdoors
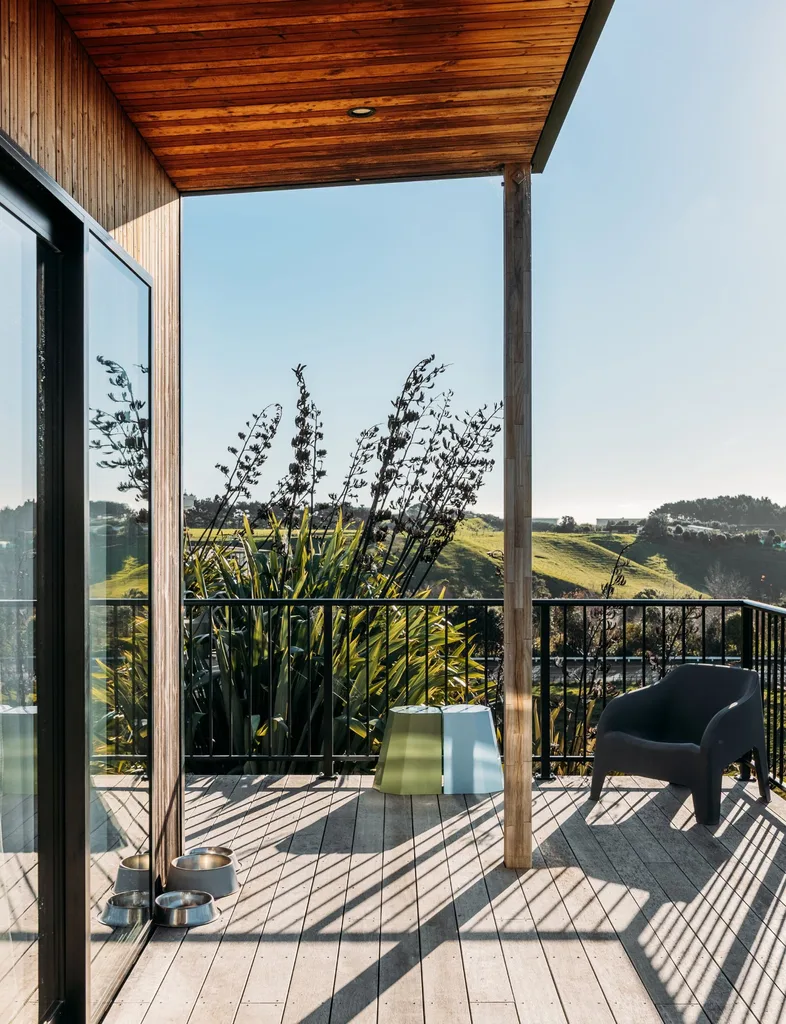
Outside, a private entertaining area with a pizza oven makes the most of the view across the farmland and towards the surf. It’s a place for long lunches and relaxed evenings watching the tūī dart between the flaxes.
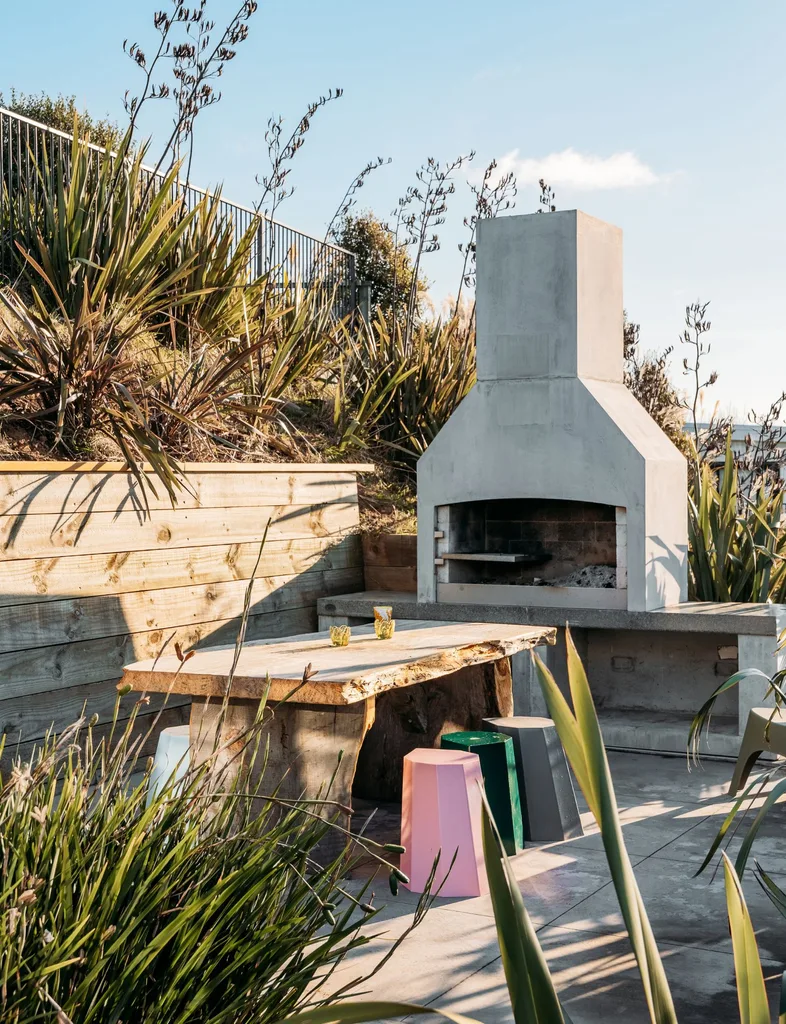
Anneke credits Dan with much of the work outside. “When Dan isn’t at work, he’s working on our section. He created a beautiful private outdoor area, as well as building all the decking around the house, the retaining wall and steps around the section.”
The property is now home to a couple of sheep, 27 fruit trees and a lot of native plants.
Special spots
For Anneke, some of her favourite places are the quieter corners of the house, including the dining room.
“When the sun hits the couch, there’s no TV and I just love to take a moment with a cup of coffee and look out at the ocean views. Imagining sitting here in this spot got me through those years of waiting and it truly has been worth the wait.”
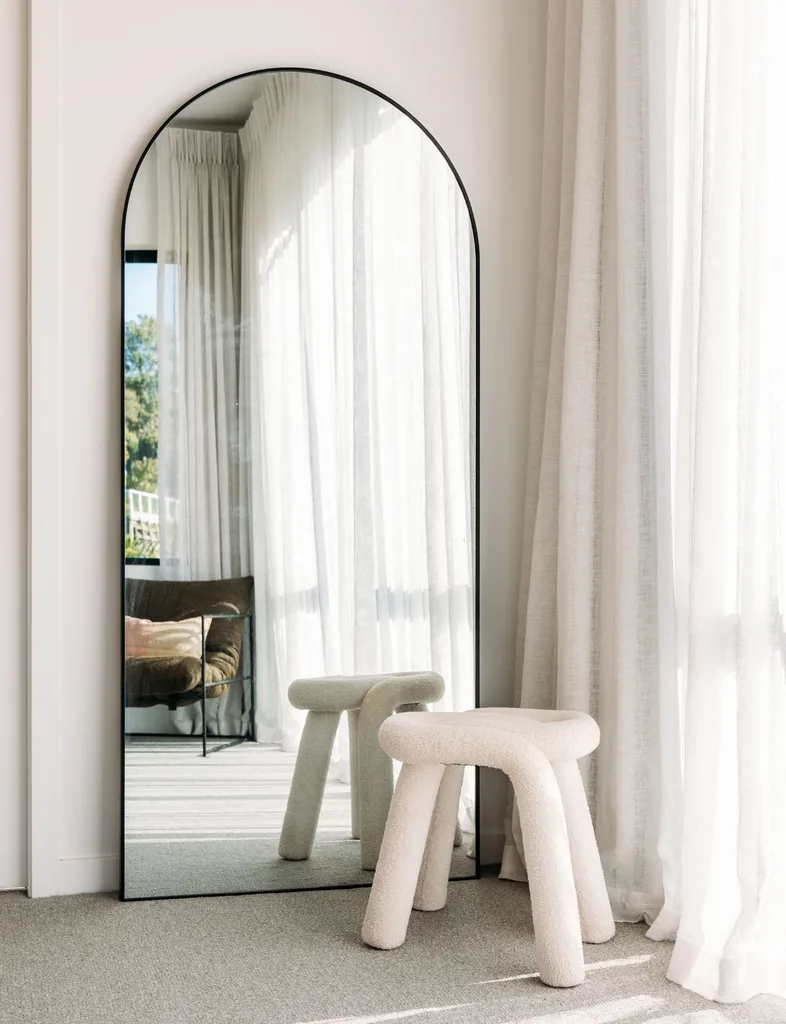
Her bedroom is another favourite. “It’s so peaceful. I love sitting in the chair reading a book. I can look down the valley and we get uninterrupted views here. We will never get built out.”
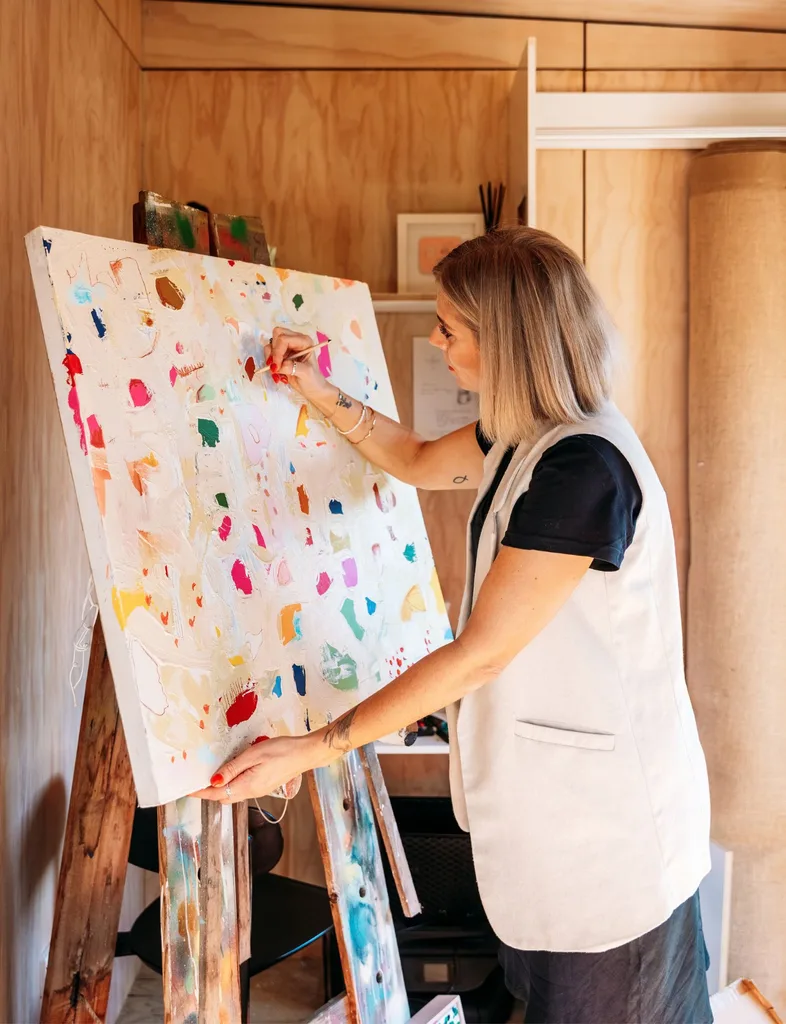
A separate studio gives Anneke somewhere to create. She mostly paints and makes light boxes from Perspex, fitting her creative work around running Objects Design Store and her furniture business FranklyYes, whose laser-cut aluminium pieces are folded and powder-coated in Taranaki.
The finished product
The finished home is welcoming, interesting, real and works for the couple, as well as their grown-up children when they return, and the steady stream of friends and visitors who come and go.
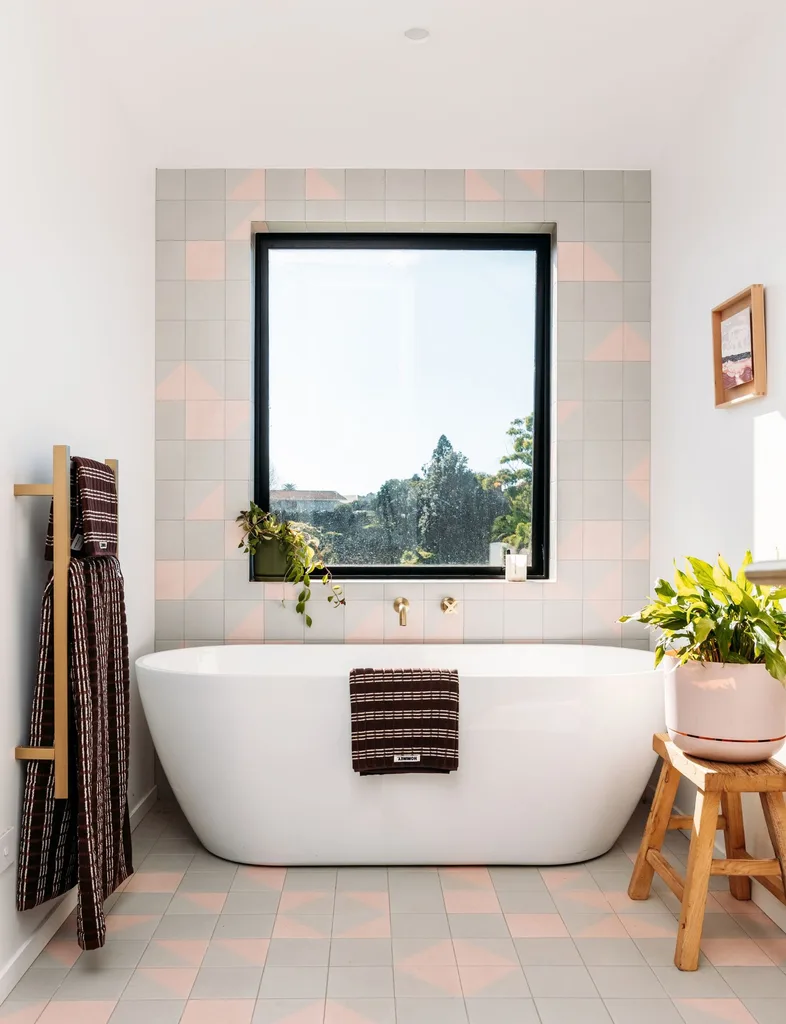
“I love beautiful things, but your home should reflect your family and what’s important to you and also how you use your home,” says Anneke.
After five years of waiting, a few false starts, a shipping container and a whole lot of hard work, they’ve got exactly that. There’s one final reminder of the journey. That container has since been moved to the bottom of the property and is now used as Airbnb accommodation (@the_cabin_whakaora).
Read next:
- Inside an organic minimalist coastal home
- Step inside this contemporary Scandi-industrial home
- See inside this coastal Bali-inspired home

