

Anyone who has had a newborn knows the closer you live to family support, the better. Becca and Logan Norman took that to the extreme when they built their home just steps away from Becca’s parents.
“They decided to subdivide their property and we jumped at the opportunity to buy the front section from them,” Becca says. “It’s incredibly special now watching our daughter wave to her grandparents from her bedroom window.”
Having Ellidy’s grandparents just over the fence wasn’t the only drawcard for the couple. They also loved the street and the views out over Lake Rotorua. The couple – apart from stints living in Canada and Ireland – have lived in Rotorua most of their lives and love the tourist town for all it offers their nature-loving family.
“The lakes and forests are big drawcards for us. We love being outdoors, whether it’s lake days in summer or mountain biking through the Redwoods. We’re also lucky to have a close group of friends who all live nearby on the same side of town, which makes Rotorua feel incredibly grounding and community-focused for us.”
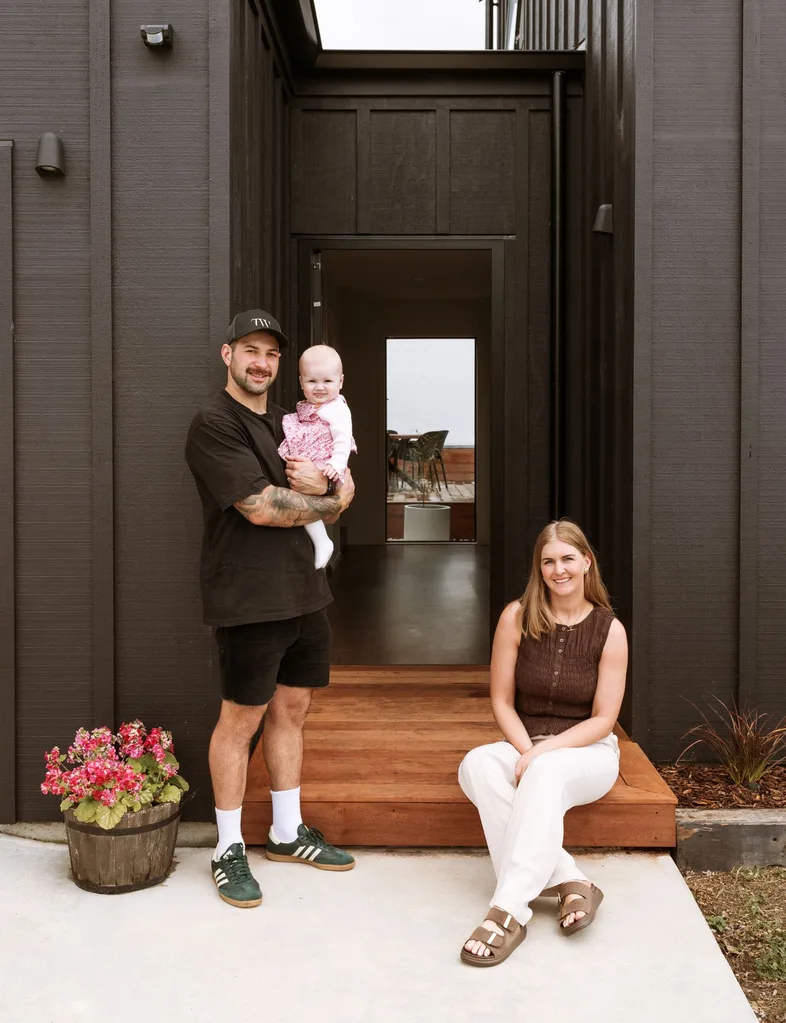
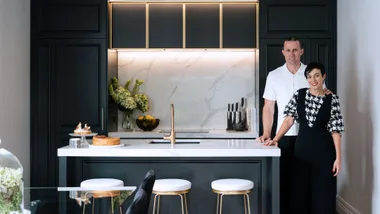
Meet & Greet: Becca (executive assistant at NZ Sotheby’s International Realty) and Logan Norman (owner of Texture Works) and their one-year-old daughter Ellidy.
The Property: Nordic barn-style 192sqm new-build with three bedrooms and two bathrooms in Rotorua.Home Profile
The family’s vision
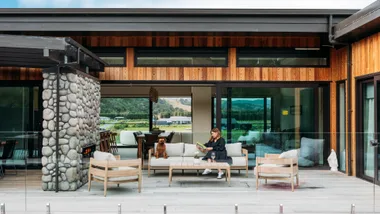
The Normans’ brief to their architect was simple: a warm, modern family home with strong indoor-outdoor flow, high ceilings, natural light and a calm, moody aesthetic that still suits everyday living. Because they lived in Becca’s parents’ home, which is directly behind the section during the build, they were able to track the sun throughout the day. It helped them to decide where the decks, skylights and living spaces should go. They also put a lot of thought into the indoor-outdoor flow.
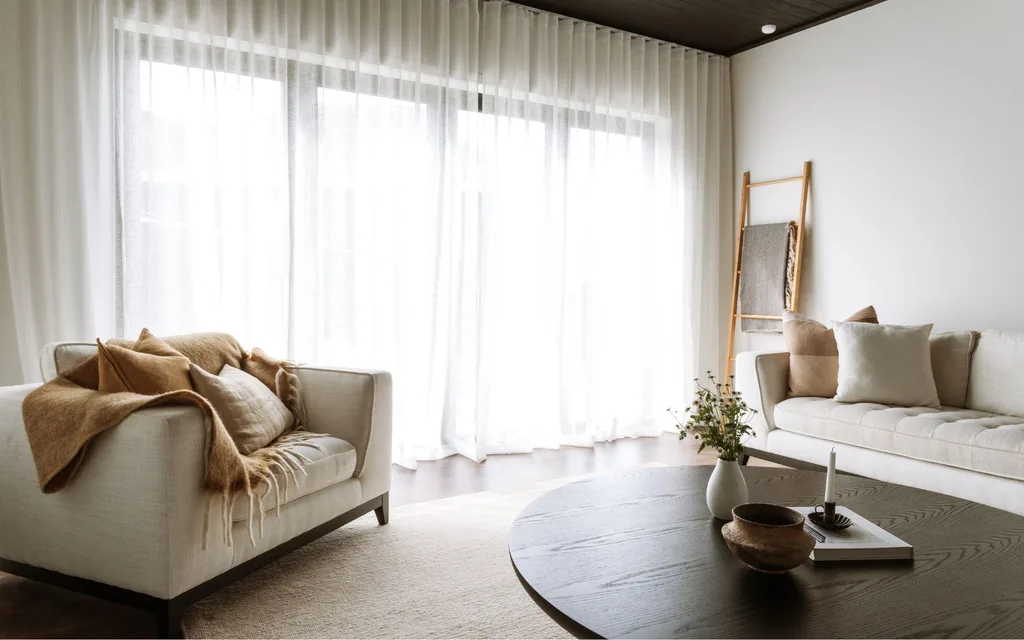
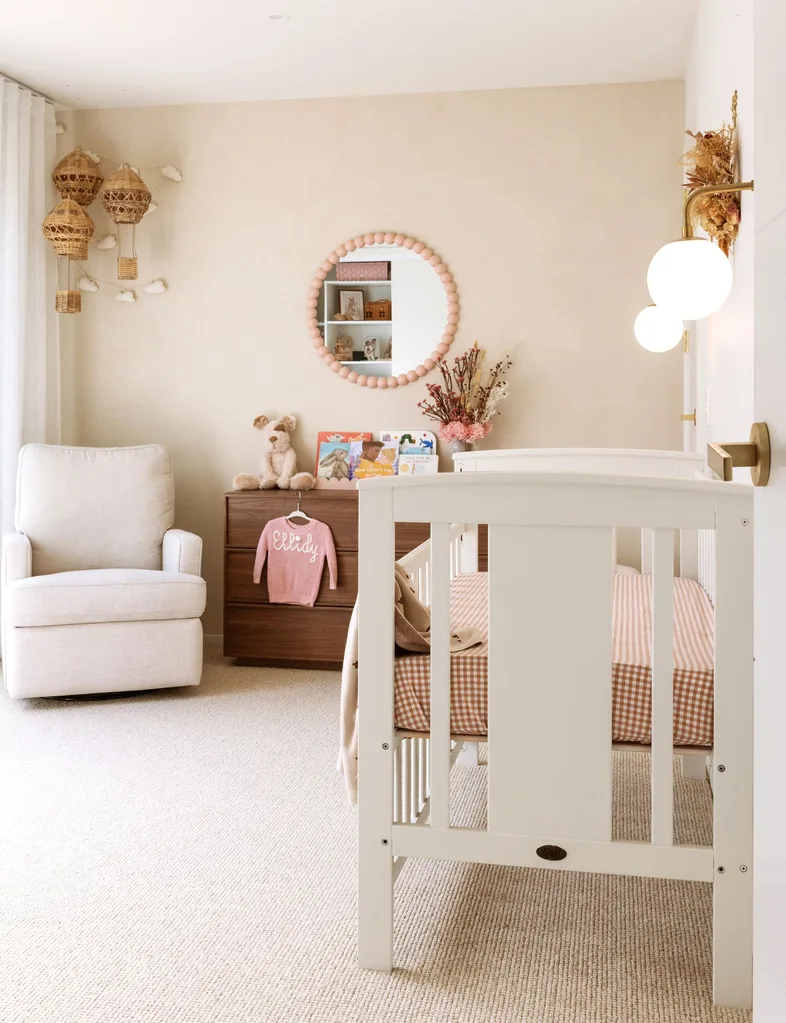
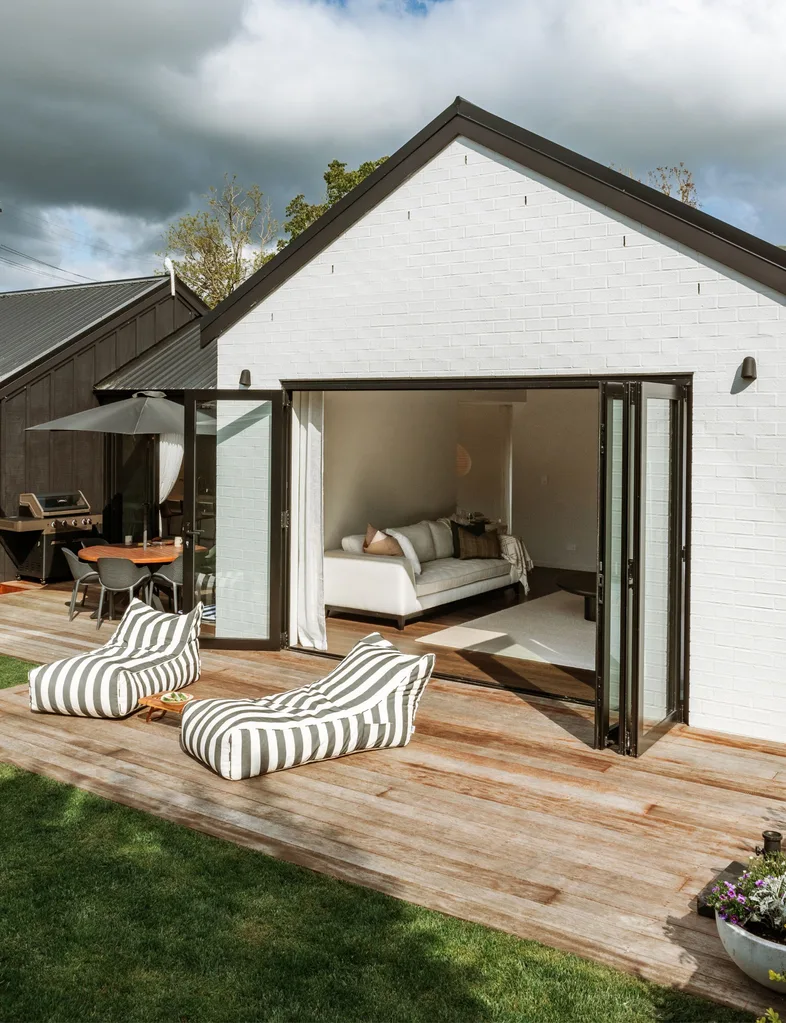
“We wanted the home to feel connected to the outdoors from every angle, especially through the main living spaces. Even Ellidy’s bedroom opens directly outside, which we love,” Becca says.
With Becca being interiors-mad and Logan seeing all kinds of wonderful homes in his role as an owner of a microcement and plastering company that works with high-end properties, the couple had some big ideas when it came to the design of their own home.
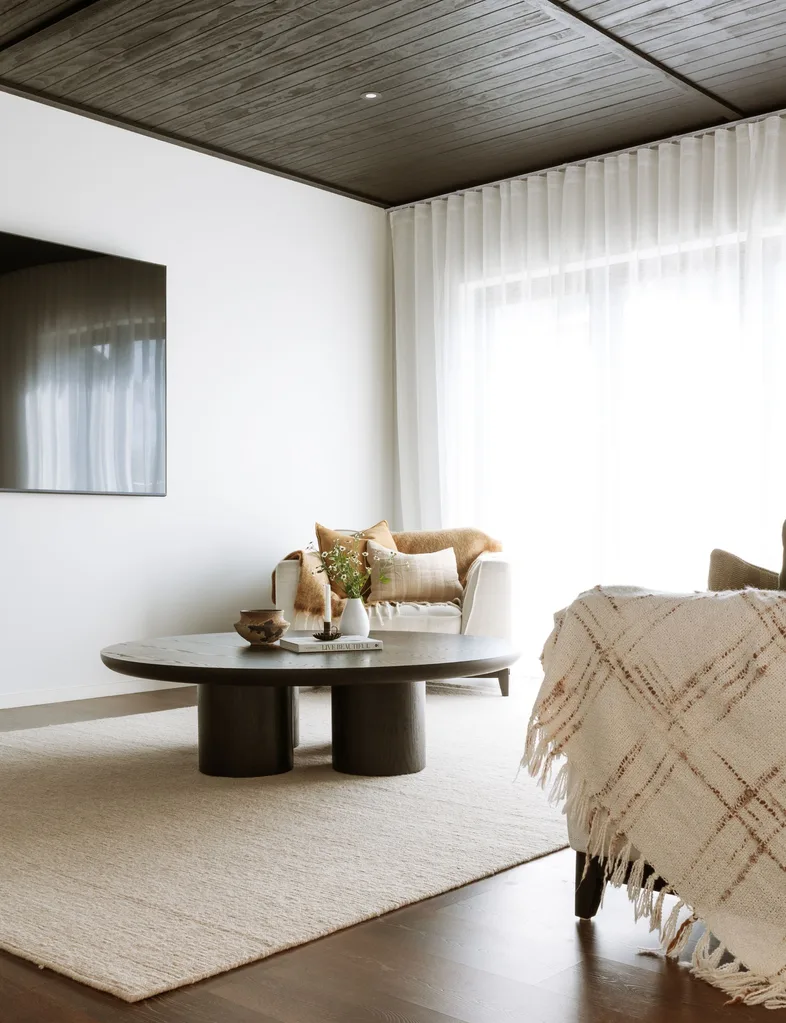
“We really wanted to make some bold design choices throughout the house and weren’t afraid to take risks,” says Becca. “For example, I loved the idea of carrying darker tones onto the lounge ceiling to create a cocooning feeling. I remember the moment Logan applied the first coat of oil and we both looked at each other thinking, “Are we really doing this?” Now it’s probably the most talked-about feature whenever people visit.”
Refining their style
They love the end result and the fact that they pushed for higher ceilings throughout the home, “particularly in the lounge where the extra height makes such a difference to the feeling of the space”.
While looking at design options, Becca was naturally drawn to moodier interiors and earthy tones, so this guided her choices, such as the darker laminate flooring.
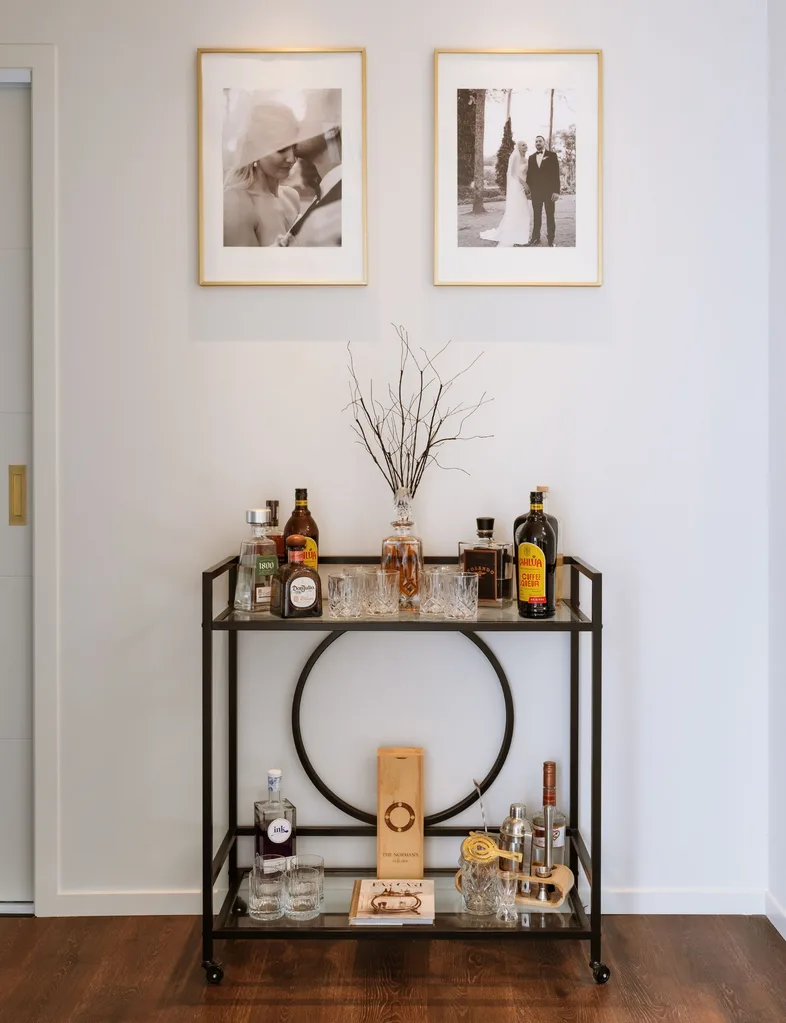
“I loved the way the darker floors grounded the home and added warmth and contrast throughout the open-plan spaces,” she explains. “It’s funny because when we first decided to build, I was heavily drawn to the modern farmhouse style with softer country influences. But as the process evolved, my taste shifted more toward a moody Japandi and contemporary Scandinavian aesthetic. I still love warmth and texture, but in a much more minimal and organic way.”
Organic inspiration
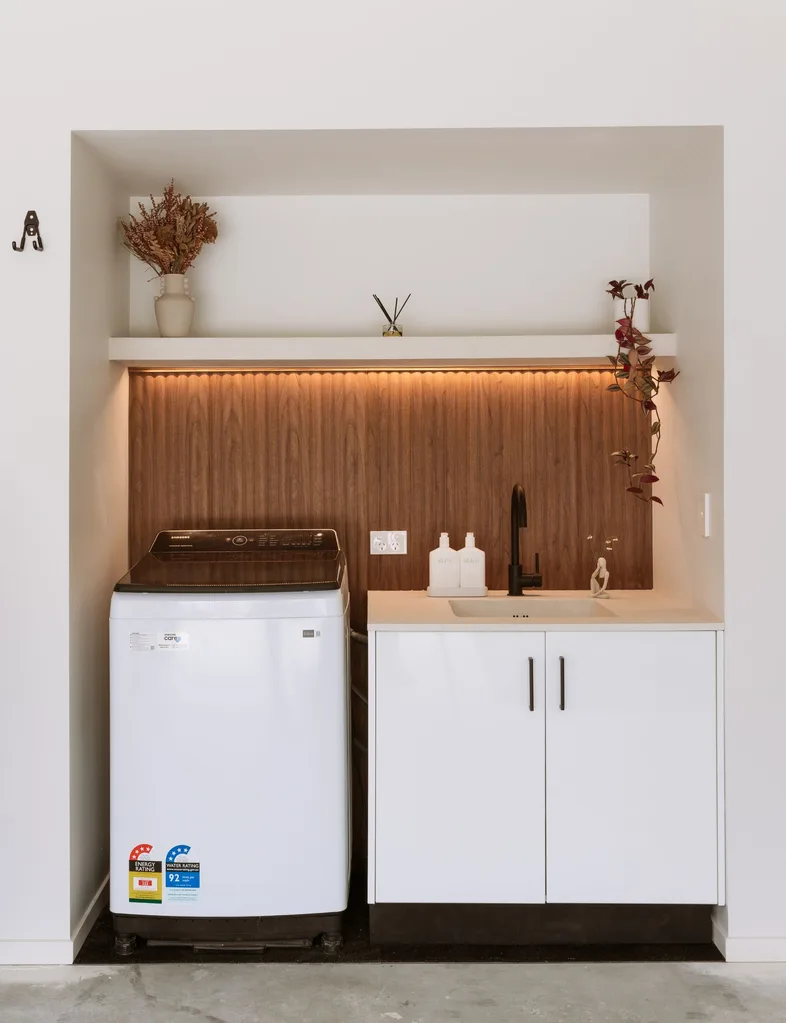
Becca’s interior inspiration came from all kinds of places. “Everywhere, honestly – social media, magazines, books, travel, television shows and even homeware stores. But mostly I’m inspired by nature. I’m really drawn to earthy tones, organic textures and spaces that feel calming and grounded. I love interiors that blur the line between indoors and outdoors and create that warm, lived-in feeling while still feeling modern.”
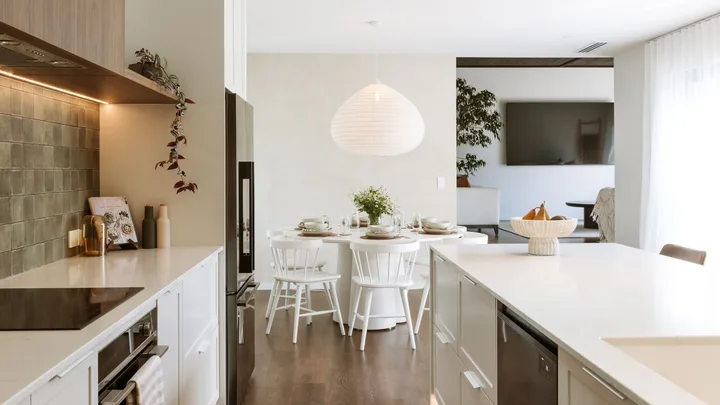
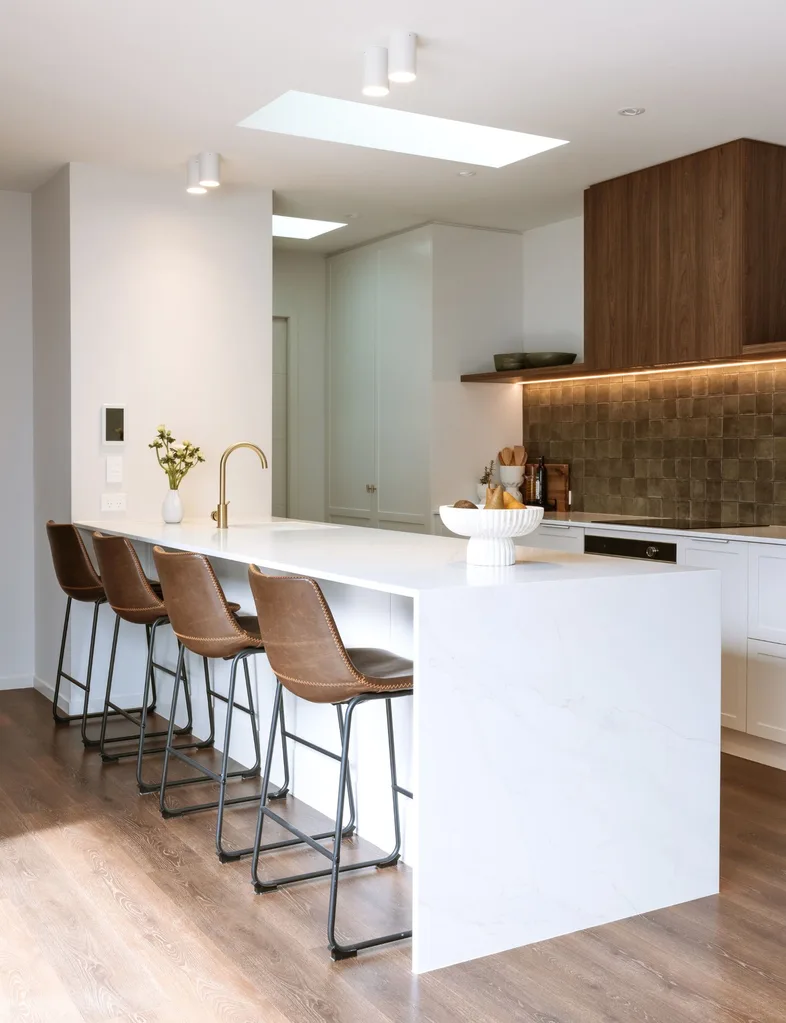
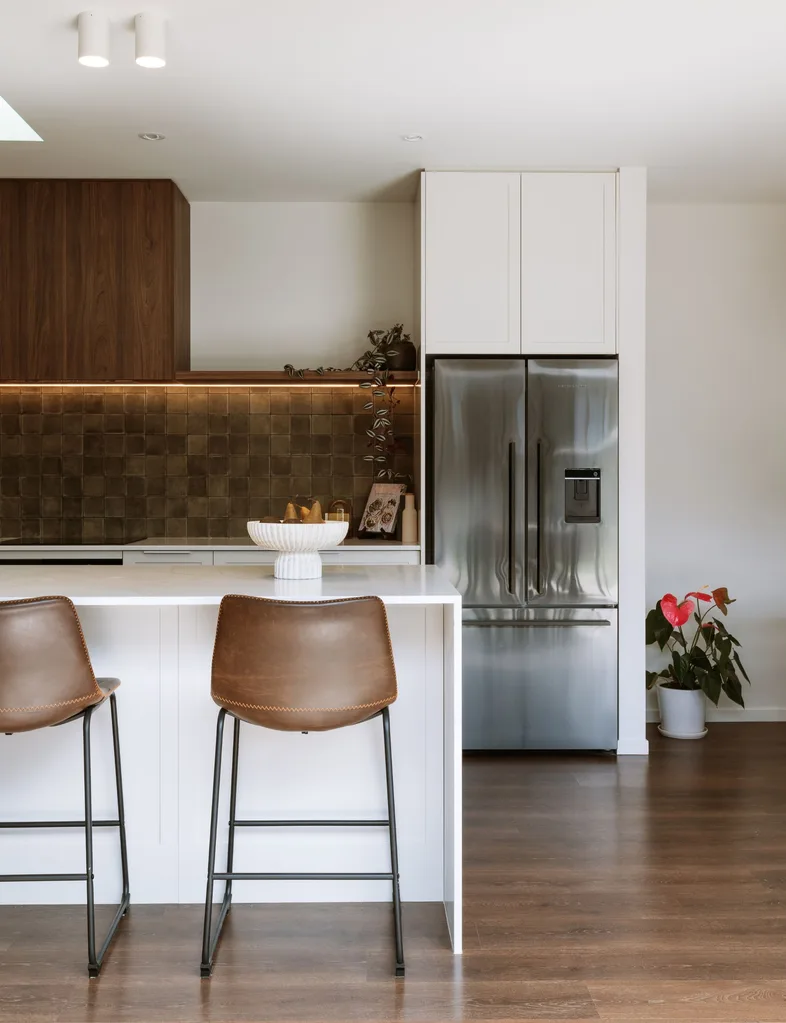
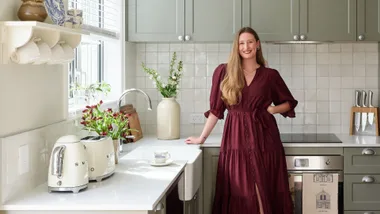
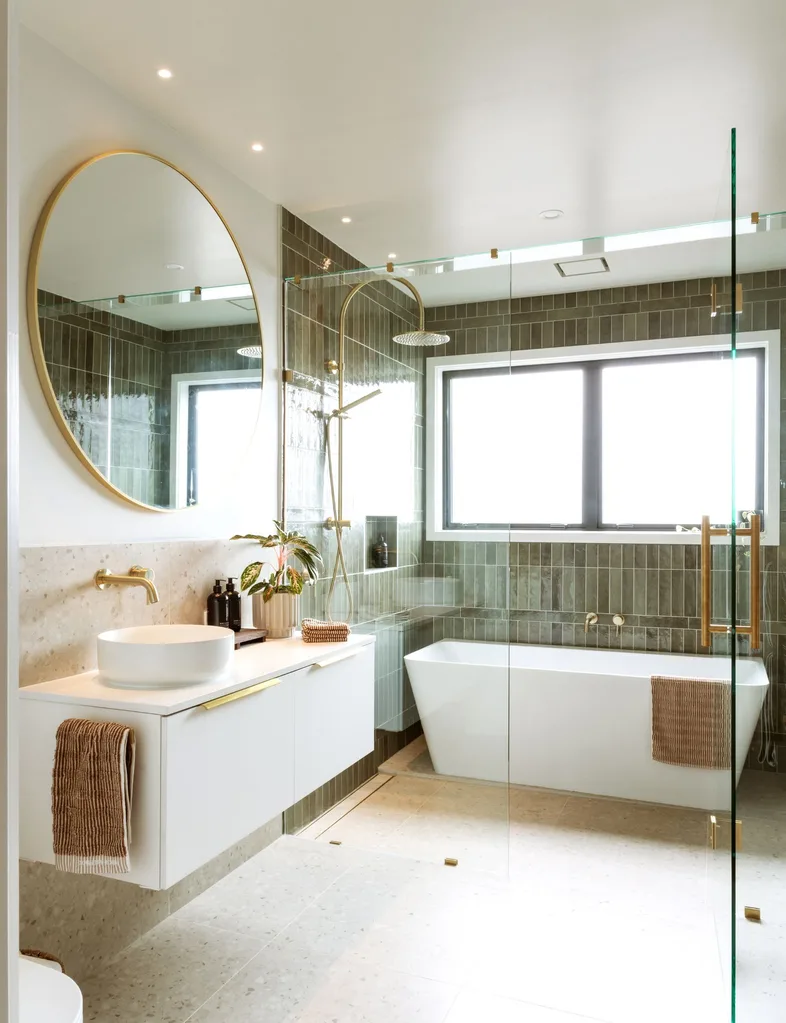
Hence the gorgeous, calming forest greens in the main bathroom and the kitchen splashback tiles.
“I first saw the splashback tiles used by one of my favourite Kiwi kitchen designers, Annika Rowson, and completely fell in love with the combination of the earthy green tones and darker detailing,” she says.
“With the bathroom tiles, I remember seeing forest green tiles paired with gold tapware on Instagram one evening and instantly fell in love with the combination. It felt rich, earthy and timeless all at once and I knew I wanted to recreate that feeling in our own home.”
She’s also stoked with her decision to go with a full wet area in the bathroom, having the shower and bath locked away behind a glass door.
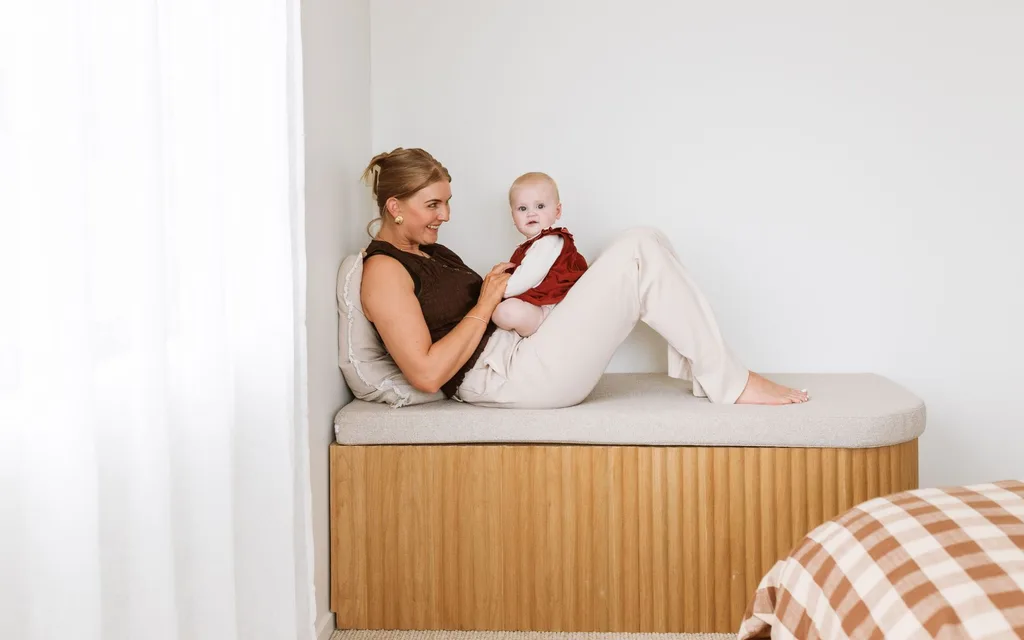
“We always knew we wanted a wet room because we planned to start a family soon after moving in. I loved the practicality of having a space that could completely handle water and steam without worrying about mess everywhere, especially now with a young child. It’s one of the most functional spaces in the house.”
Treasured pieces
After living with Becca’s parents with minimal furniture of their own, the couple were excited to be able to find furniture specifically for the home.
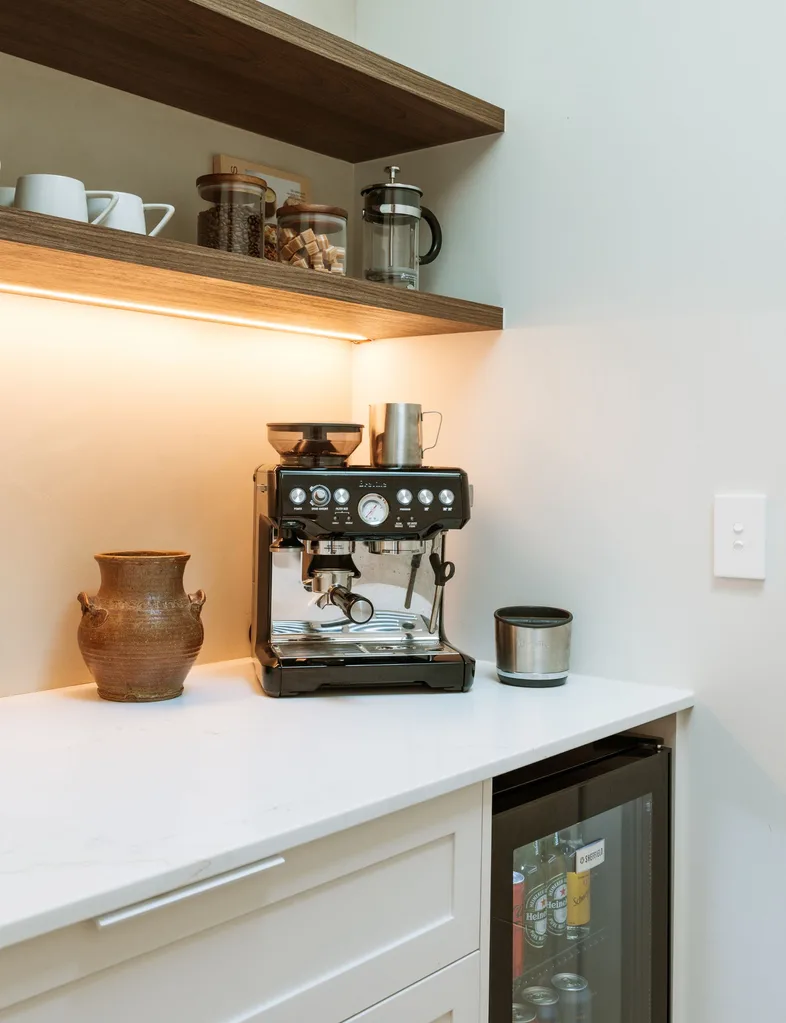
“I love our coffee table from Nick Scali and our Kayu Studio dining pendant – the only hanging light in the home. But most special to me is the reading chair in our bedroom that belonged to my grandad. It originally came from the Manaia County Council chambers in Taranaki, where he worked in the 1960s, so it has a lot of sentimental value. On the other hand, Logan’s answer would definitely be his 86-inch TV.
That was his one non-negotiable throughout the entire interiors process – he wanted a TV big enough to watch rugby from the kitchen, so that’s exactly what he got.”
A labour of love
Balancing Becca’s high-end style with a practical budget meant they had to dig deep, spending countless hours researching products and finishes with a similar look and feel, but without the huge price tag.
They also rolled up their sleeves and did what they could, with the help of some talented tradie friends Logan’s worked with over the years.
“In fact, the only person we used that we didn’t personally know was the architect. We were incredibly lucky to have so many talented friends involved throughout the build. It made the whole experience feel really collaborative and special,” Becca says. “Doing so much of the work ourselves saved us more than we ever imagined and also gave us such a strong connection to the home because we were involved in so many of the details.”
Although there was one job she’d happily never repeat again: painting the battens they used on the exterior to create the modern black barn look they loved.
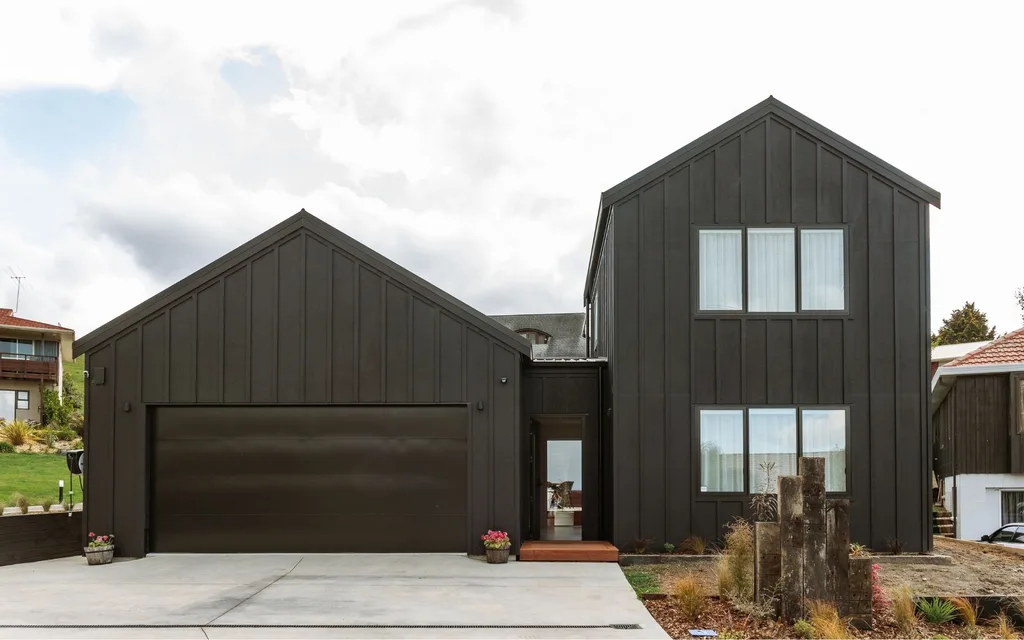
“There were over 170 of them and every single one was prepped, primed and painted Resene All Black by hand. Looking back, I don’t even want to think about how many hours went into it,” she says.
Externally, the couple leaned into a modern Nordic barn aesthetic with clean lines and a dark, minimal palette. They used rough-sawn Triclad with battens and went with no soffits and exaggerated roof valleys as a clever way to give the exterior a cleaner, more architectural feel.
A home with heart
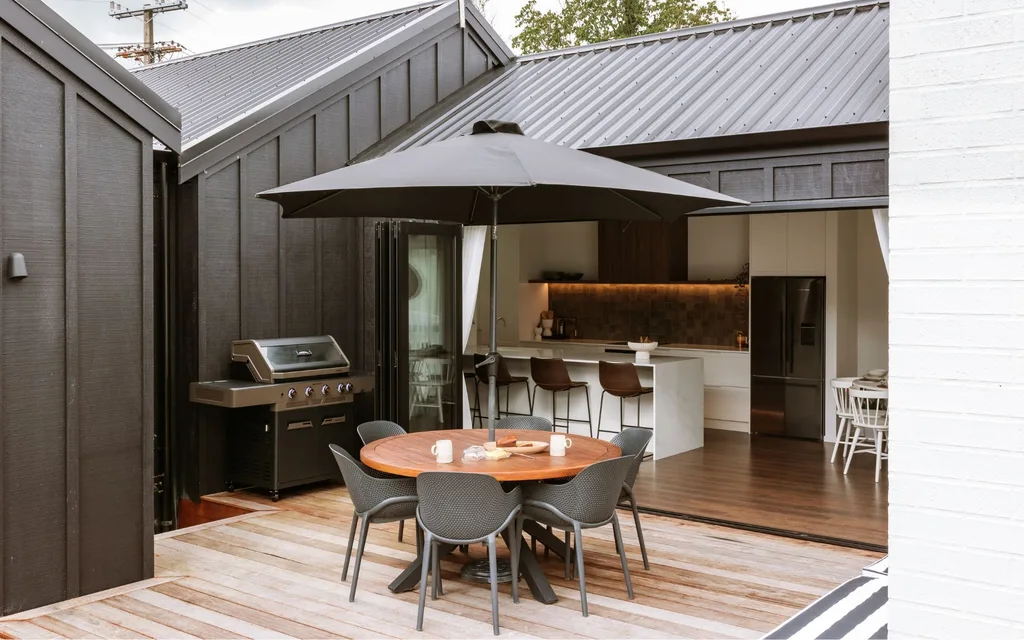
Despite a relatively easy run with the build, the outdoors gave the Normans some challenges. Partway through the build, they had to make some engineering changes, which resulted in the section becoming split across three levels. As a result, it ended up creating the layered decks and lawn spaces they have now – and love.
More recently, they’ve added a native-inspired garden at the front of the property and future plans include a curved microcement fence along the retaining wall, as well as enclosing the deck off the kitchen and dining space to create an integrated outdoor barbecue and bar area.
“For now, we’re very happy here and plan to stay for the foreseeable future, although we could see ourselves relocating within the next five to 10 years and maybe building all over again. Building this home taught us so much and pushed us creatively in ways we never expected. It’s incredibly special raising our daughter in a home we built ourselves, especially surrounded by so much family, history and connection to the area.”
A closer look
Home truths
What do you prefer – high-end or bargain buys? Logan and I probably have very different answers to this. I definitely appreciate investing in certain high-end pieces because interiors are something I’m really passionate about, and there are brands and designers I genuinely admire. Logan, on the other hand, is much more practical and would happily find the budget version wherever possible.
Best memory in your home so far? Bringing our daughter home for the first time. Walking her into her bedroom after dreaming about that moment for nine months is something I’ll never forget.
I had poured so much love into creating that space for her, and it became one of the most special moments of my life.
What do most guests comment on when they visit? Definitely the black ceiling first, followed closely by the green tiles, gold tapware and wet room in the bathroom.
What were your best decisions regarding this build? One of the best decisions – and probably the least glamorous – was adding a cavity slider between the kitchen and garage. It’s the most used door in the house and makes everyday life so functional, especially with groceries and now a baby.
Anything you regret or wish you’d done differently? We would love to eventually add a covered entranceway to the front of the home. In hindsight, we also wish we’d added a solid door separating the bedroom wing from the living areas to help with noise.
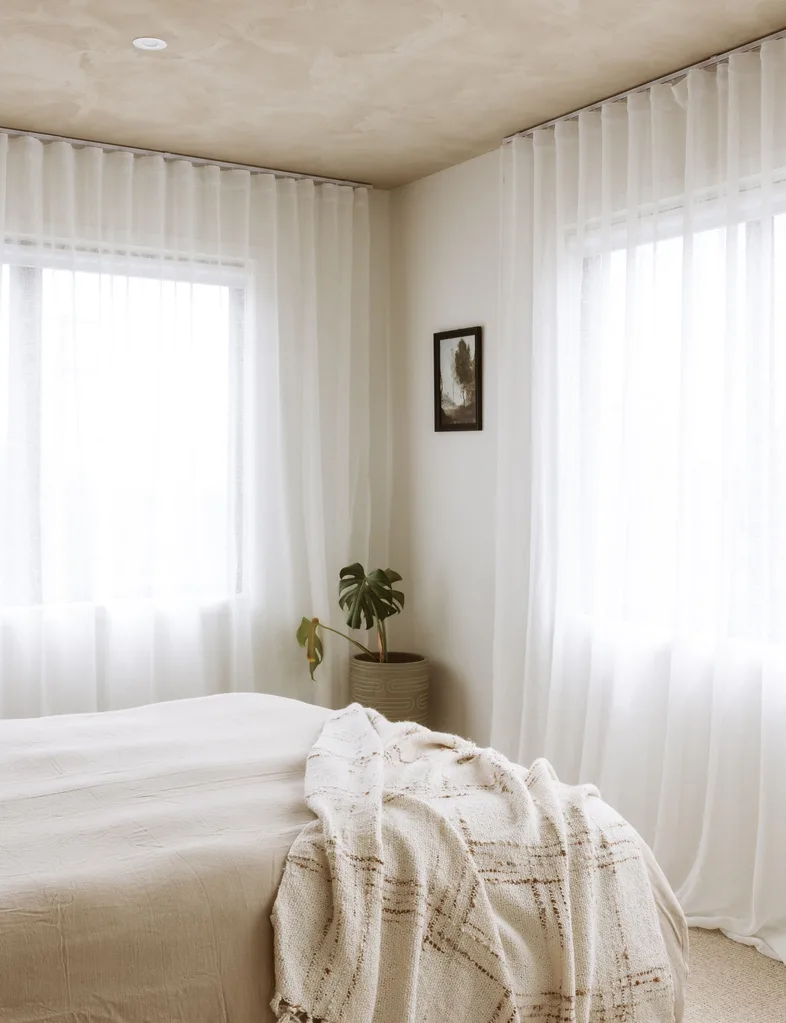
Favourite spots in the house? Logan’s favourite spot is the deck because it gets incredible afternoon sun and he often sits out there to unwind after work. Mine is Ellidy’s bedroom, especially in summer evenings when the light pours through the space.
Read next:
- Among the vines: Inside this one-of-a-kind modern country home
- How this Christchurch townhouse was designed to feel like a heritage home
- Breakfast at Tiffiney’s: Inside a Napier villa filled with art deco charm


Share this post