

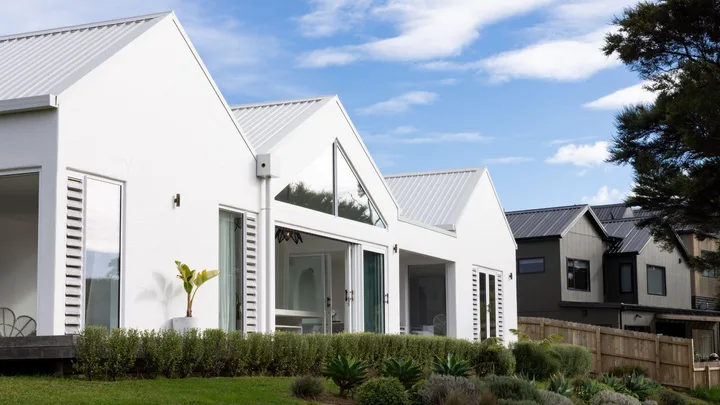
Surfers are known for being laidback and Raglan duo Melanie (Mel) and Jason Vink are no exception, but as well as being chilled out, they also channel a superpower – visionary drive with a fierce follow-through. That combination enabled them to build their ultimate surfside family retreat, a relaxing base for their busy, high-energy young family.
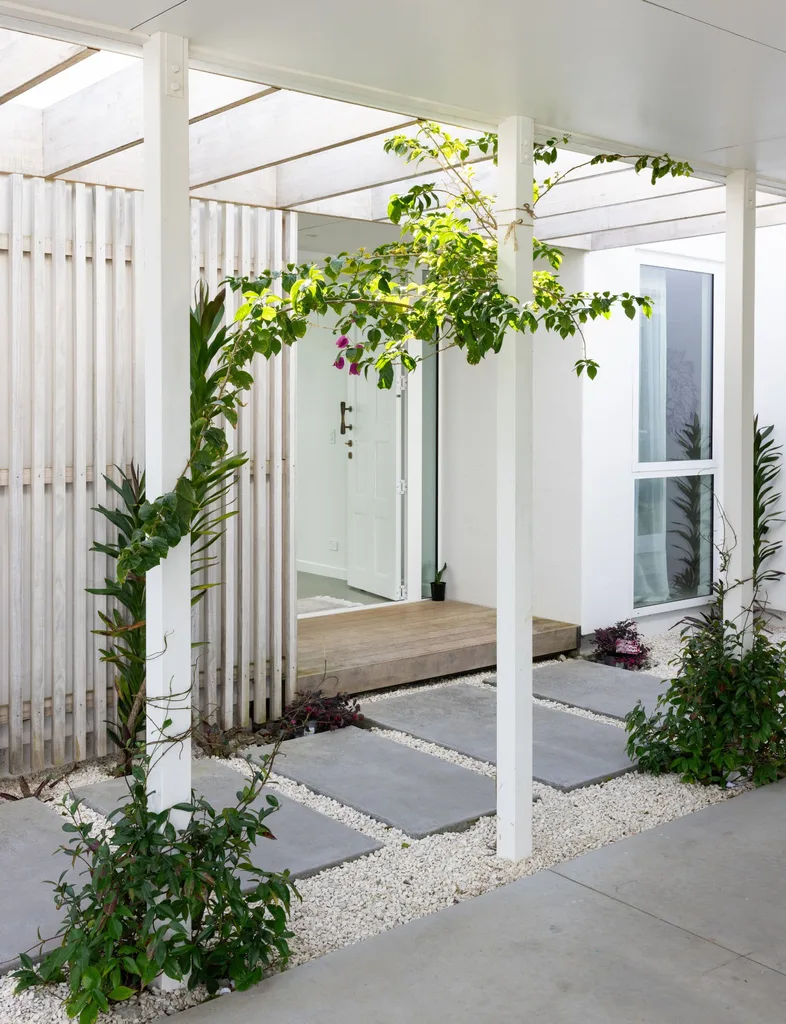
Before they had even engaged an architect, the couple had moodboards, sketches and spatial plans at the ready, with carefully detailed custom designs they’d imagined and drafted ready to bring to life.
They managed all this between work and family life, running from jazz classes to football, netball, basketball and a lot of surf trips.
Home profile:
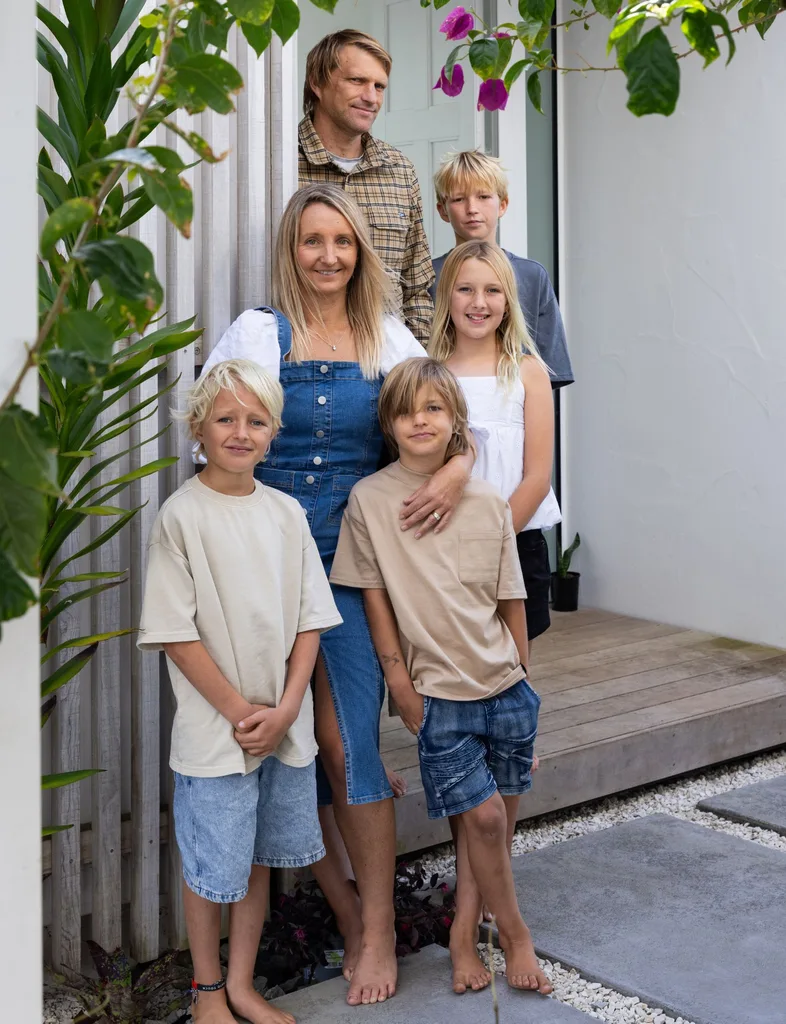
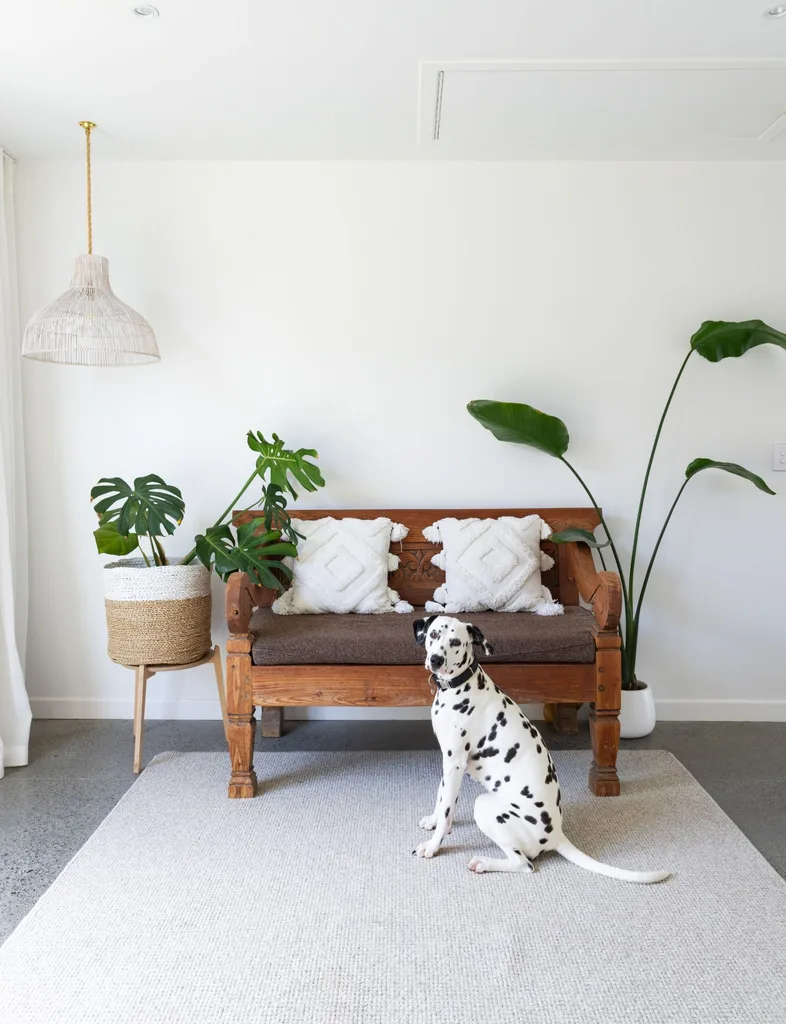
Meet & Greet: Jason (finance and accounting contractor) and Melanie Vink (owner of Niche Creative Haus and marketing manager for Bayleys Raglan @melzivink @villapeaks), their children Cory, 11, Skyla, 10, Anker, nine, Dakoda, seven, and Pepper the one-year-old Dalmatian.
The Property: Bali/Byron Bay-inspired new-build on Rangitahi Peninsula in Raglan.
A subdivision with style
Raglan has a reputation as a laid-back, old-school surf town. Today, original baches sit comfortably alongside a growing number of architecturally designed new-builds. It’s a pretty special place for the couple, as it’s where their romance began when they met randomly on a weekend surf trip. Within two years, the Auckland-based couple married and started a family before deciding to move to Raglan with two young children.
They built their first home in a family subdivision alongside Jason’s relatives in what they affectionately dubbed “Vink Valley”, intending to stay a couple of years, but a decade on, Raglan has unequivocally become home.
Having outgrown their first build, the Vinks looked around for land that could suit their whānau. Rangitahi had instant appeal. It is a thoughtfully planned peninsula subdivision, shaped by strict design standards, a strong connection to nature and centred around community. With design guidelines covering everything from cladding and fencing to planting and pet ownership, the development ticked all the boxes.
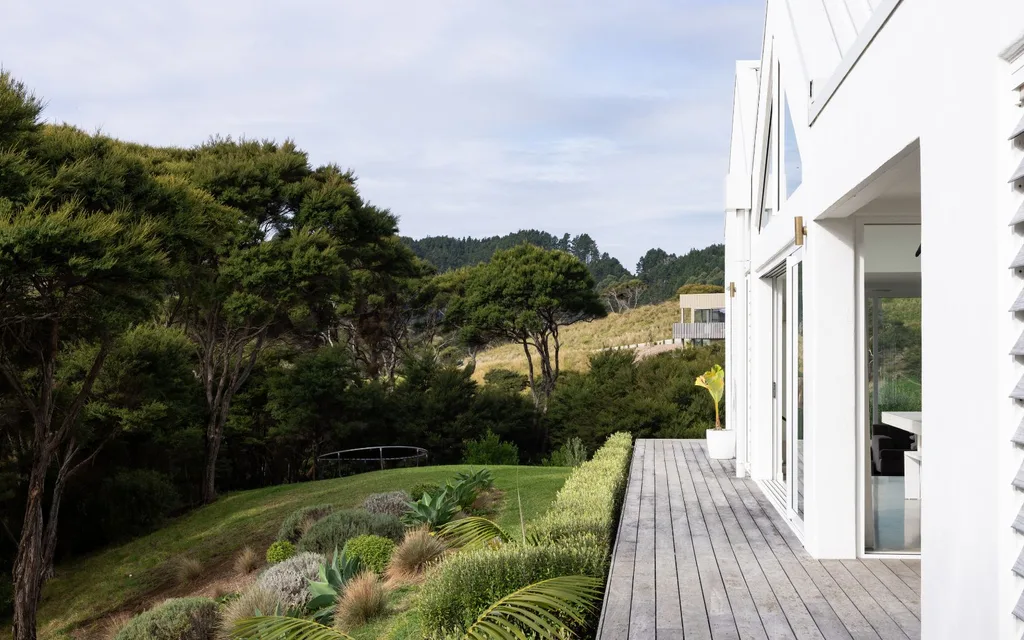
Positioned on a sheltered edge of Rangitahi, the couple’s chosen section offered a rare combination of all-day light, protection from prevailing winds, loads of space and a sense of privacy as it was at the end of a tree-lined lane. Another attractive feature was that Jason’s brother and wife were also looking for land to build on and had found neighbouring sections. With Jason’s parents living nearby, it’s Vink Valley 2.0.
The design
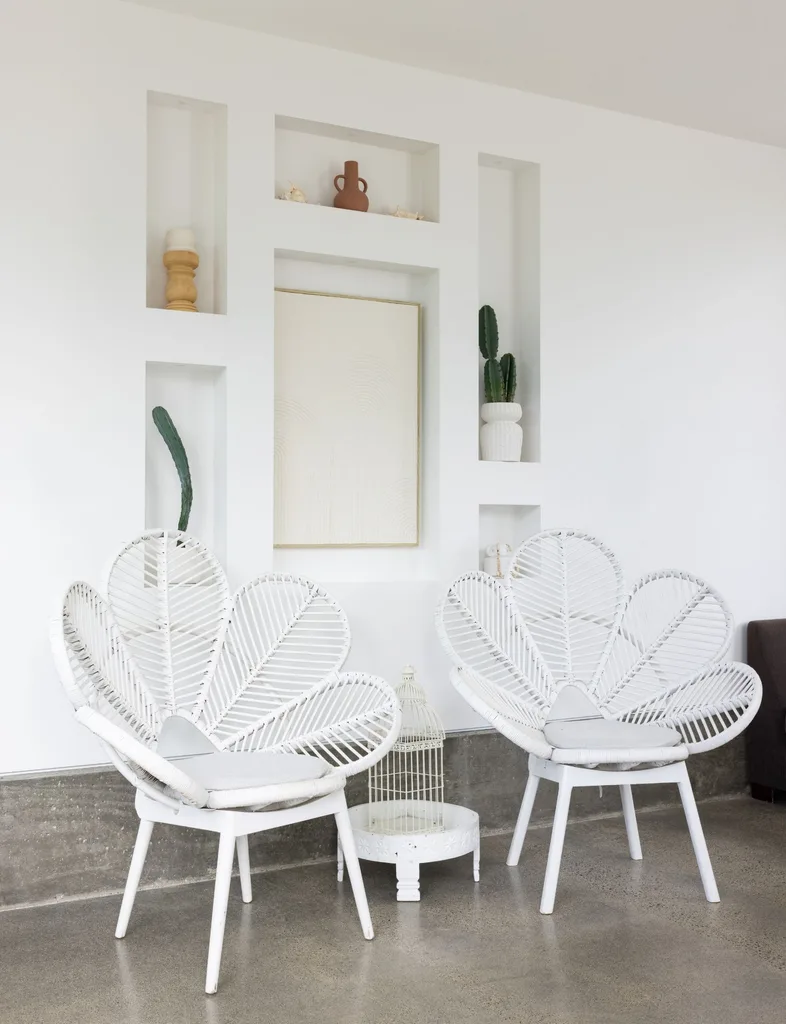
Jason and Mel brought in architect Tane Cox from Red Architecture. The brief was specific and considered: a Bali-inspired forever home, warm and rustic in its materiality, anchored to the outdoors, and genuinely built for the way this busy household lives. “That means space for surfboards and sporting gear, a rotating cast of friends and extended family, for four kids to be loud in one end of the house while the adults reclaim the other. We wanted flow, practicality and beauty ideally all at once,” says Mel.
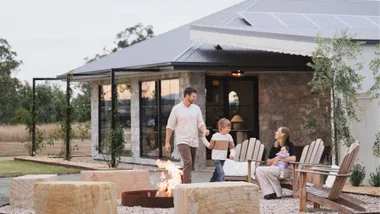
She’d drawn inspiration from their Bali honeymoon villas, Australian Three Birds reno projects (particularly the use of breeze blocks) and Casa Del Sol, a home belonging to local friends, Monica and Justin Grimshaw (Your Home and Garden, July 2022). “We always loved the relaxed Mediterranean-Bali villa vacation feel of that home,” she says. “It became an early touchstone for us.” That reference point, with the textured render and an earthy, coastal holiday palette, would shape almost every decision that followed. Tane took the brief and ran with it.
The build
Construction was a family affair, in the truest sense. Jason’s brother Hayden and his wife Hayley, through their company Hay Construction, project-managed the build alongside two other Vink family builds happening concurrently, contracting Weston Builders for the work on the ground.
The arrangement was less about convenience than genuine trust. “They understood us and the way we live and they nailed it – the whole process felt seamless,” says Mel. “They helped us stick to budget, make good decisions and see the build through from start to finish with excellence.”
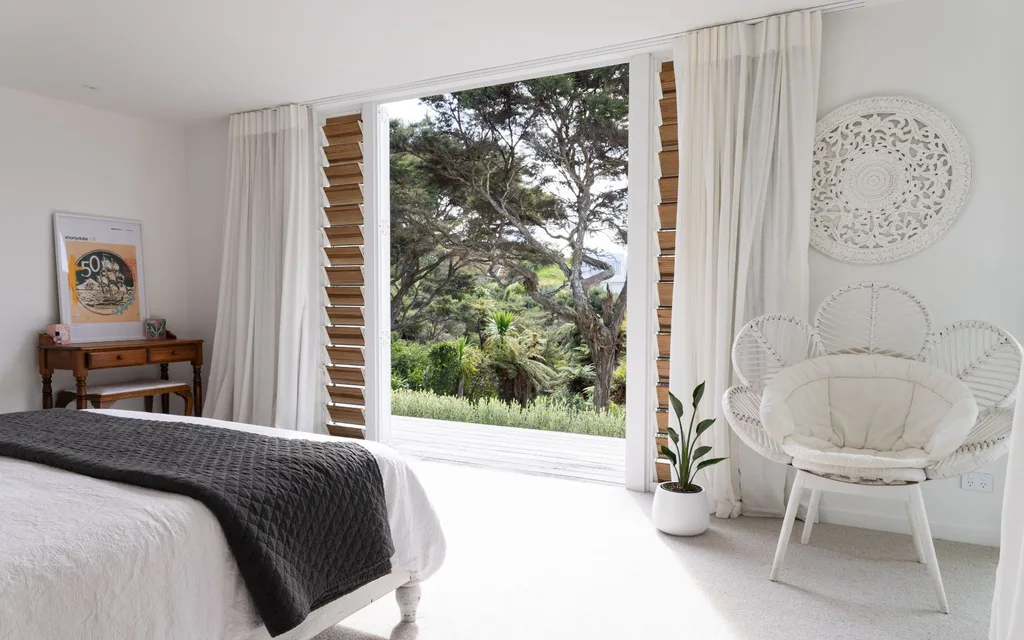
The family moved into the house in August 2023 and couldn’t be happier, says Mel. “What Tane created for us is truly exceptional. He has an incredible ability to read a site and design a home that responds to it perfectly – capturing sun, flow, and the rhythms of family life. His attention to detail is next level.”
The result
The textured exterior render is carried through the home. Inside, open-plan living handles the everyday and the full-house gatherings equally well, with a separate children’s zone and a generous main wing
to ensure adult spaces, too.
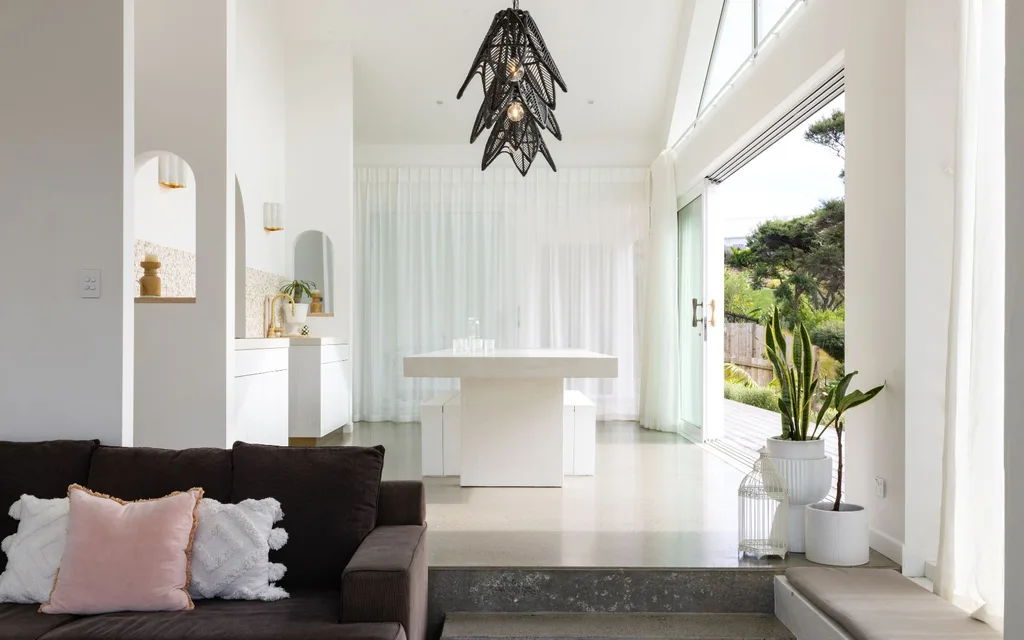
A sunken lounge is a stand-out design choice and something they planned from the outset. This space is anchored by a concrete half-wall edge and flanked by built-in window seats on either side of the fireplace, creating layered, comfortable seating for family life.
Kitchen double-up
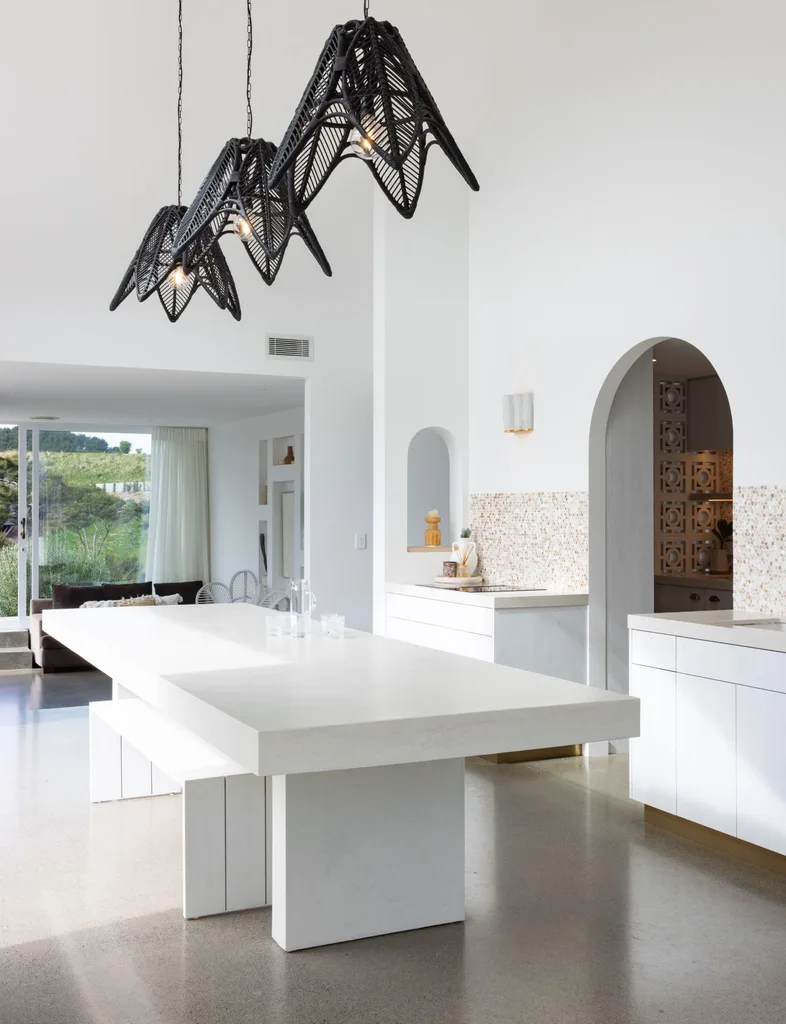
The kitchen is the home’s boldest move, taking a cue from Bali kitchens rather than the standard Kiwi island and scullery formula. “I wanted the hub of the home to feel free-flowing, with an area to conceal the messier moments of family life and Tane nailed the design.”
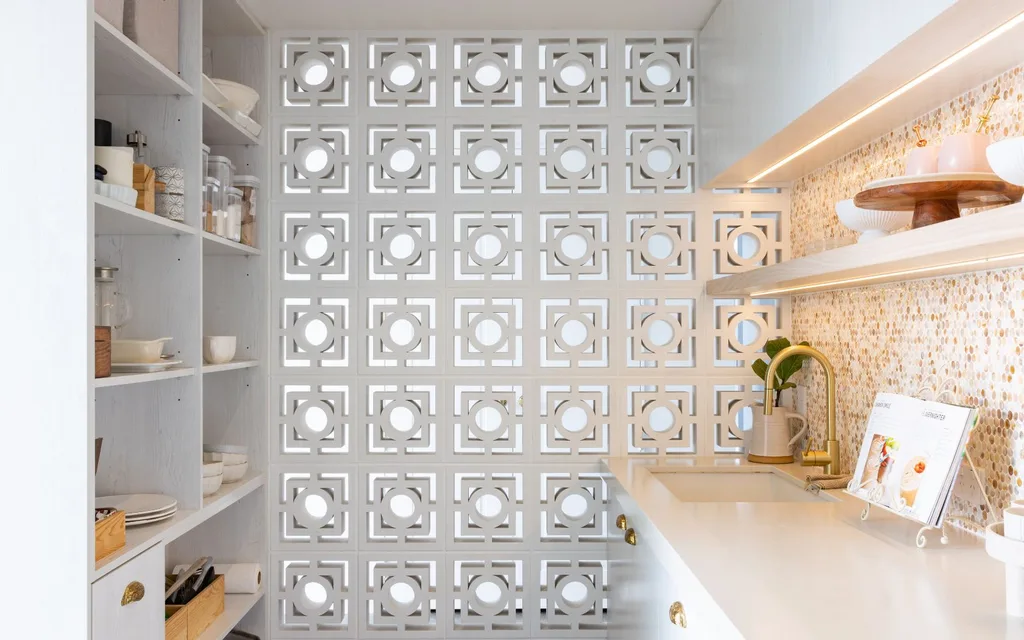
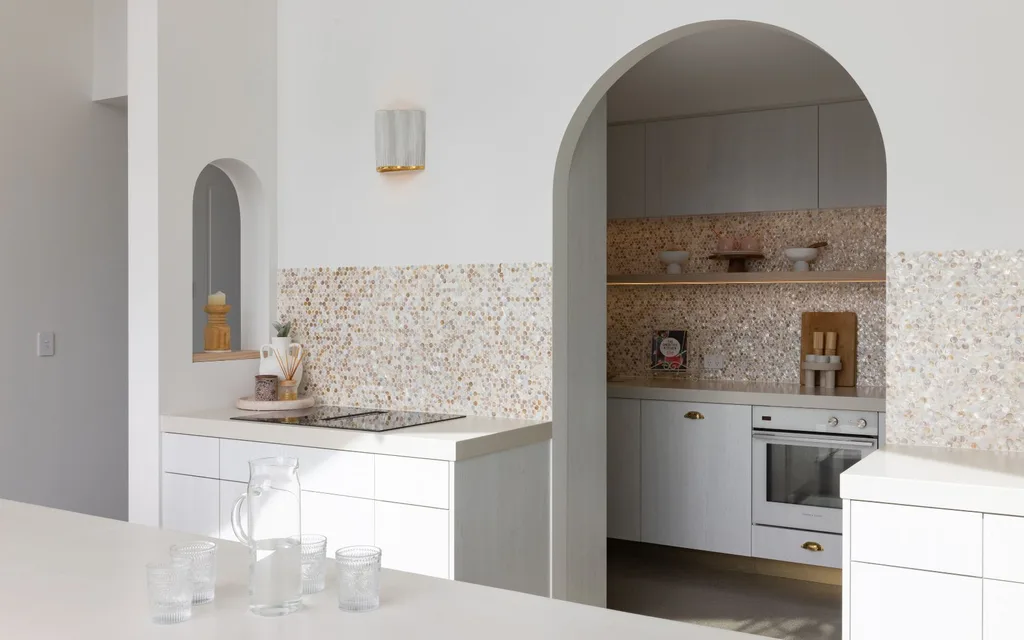

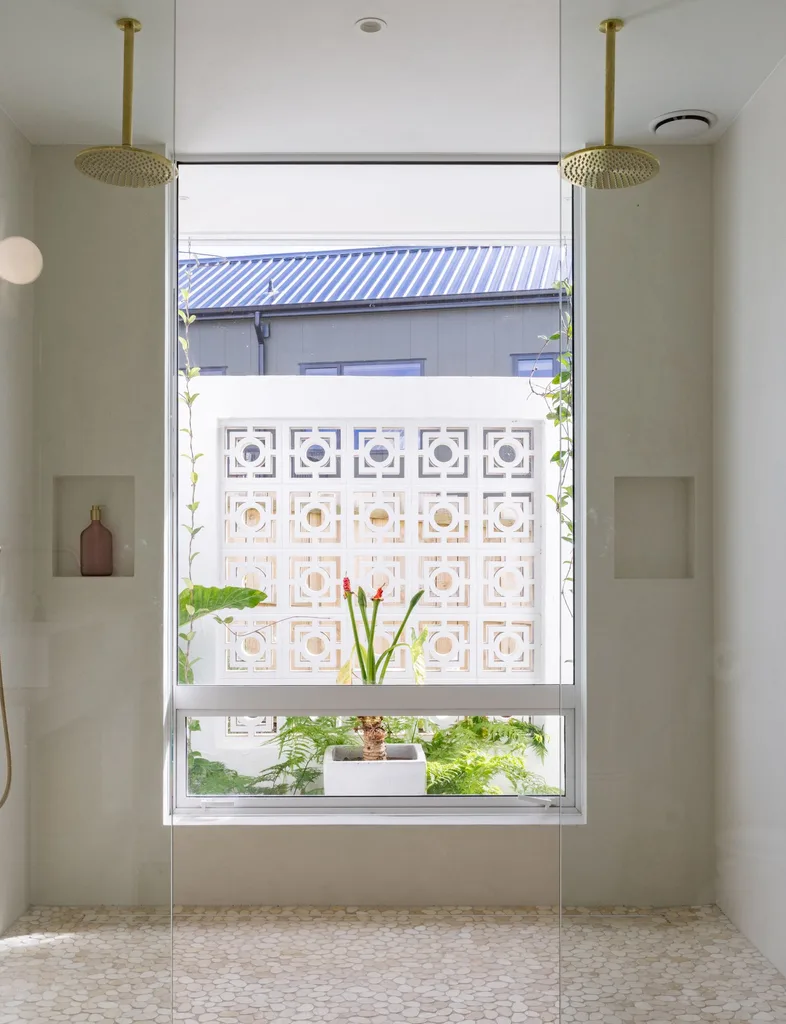
Mel has only seen breeze blocks used on exteriors, but Tane’s idea was to use internal breeze-block walls to frame a generous scullery behind an archway where the cooking, the dishes, the chaos all disappear through that opening. Back in the main kitchen, a microcement dining table runs the full length of the room, designed by the couple and built on site. It acts as a second kitchen bench for food prep and overflow when guests come. There’s also an exterior kitchen with an induction cooktop, with built-in venting to streamline the space, while penny round mosaic tiles, brushed brass tapware and vintage-style handles add warmth.
“We love how it works. It’s compact but never feels crowded, while hidden bins and dishwashers keep the surfaces clean and tidy. There’s heaps of space to spread out but still feel connected.”
Slow & steady
The landscaping is an ongoing process, with Mel saying they’ve already discovered some of the plants they’ve put in haven’t worked and will need replacing. Working in phases rather than trying to put everything in all at once is the way to go.
Homegrown details
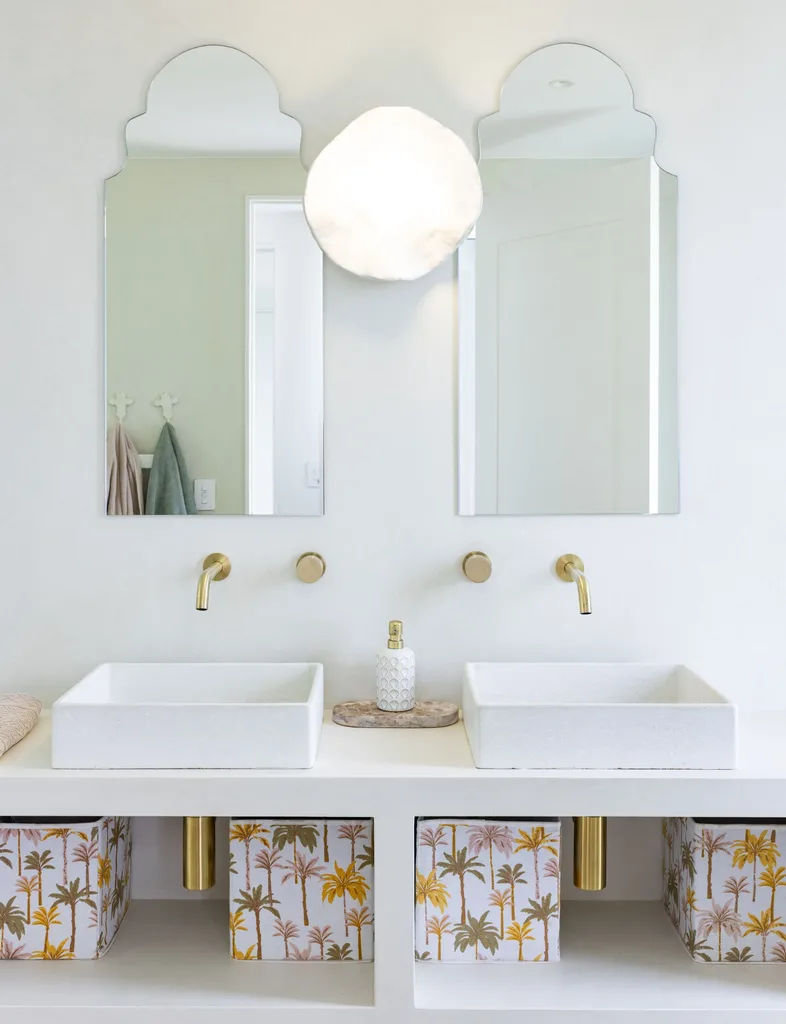
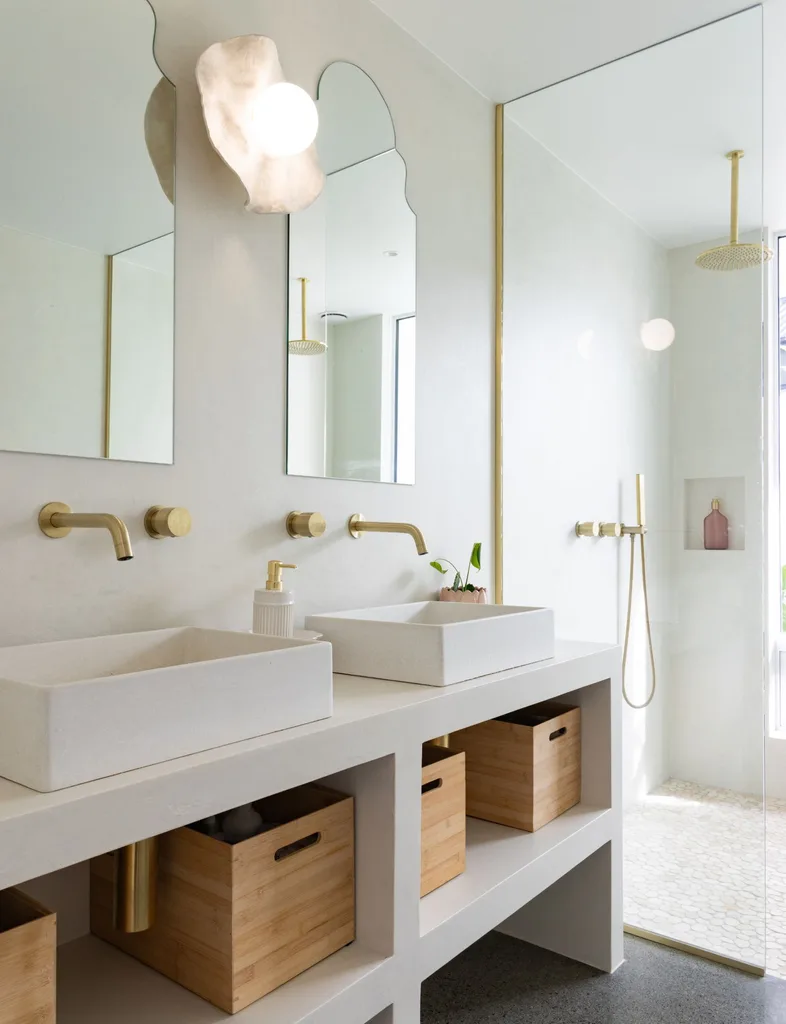
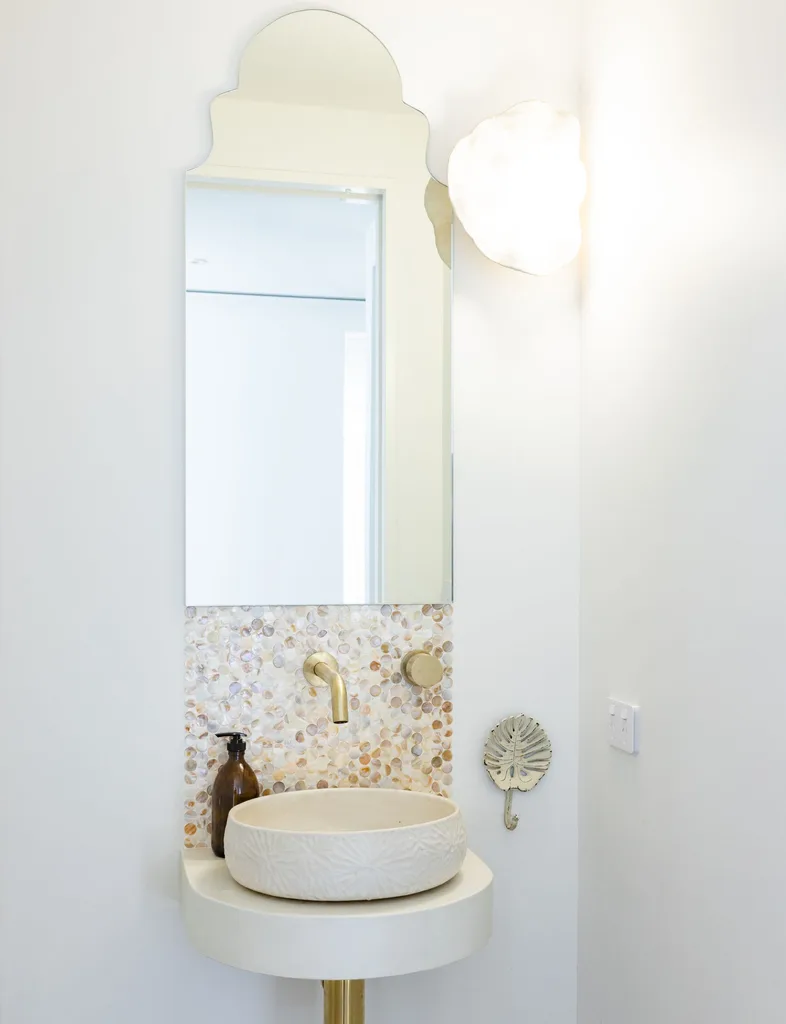
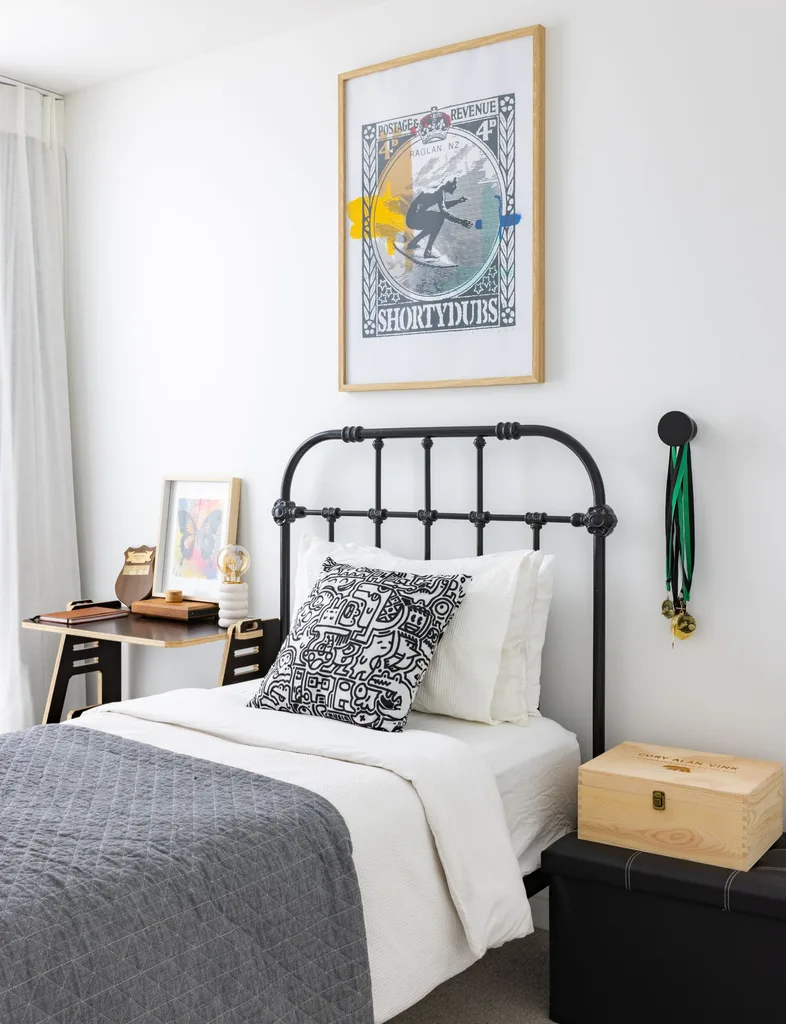
Investment in local makers was a values-based decision, but also gives the home a genuine uniqueness. From custom lighting and hand-thrown basins to bespoke vanities and mirrors, each piece was commissioned locally, right down to the artwork on the walls by local artist Shortydubs, to Mel’s specifications.
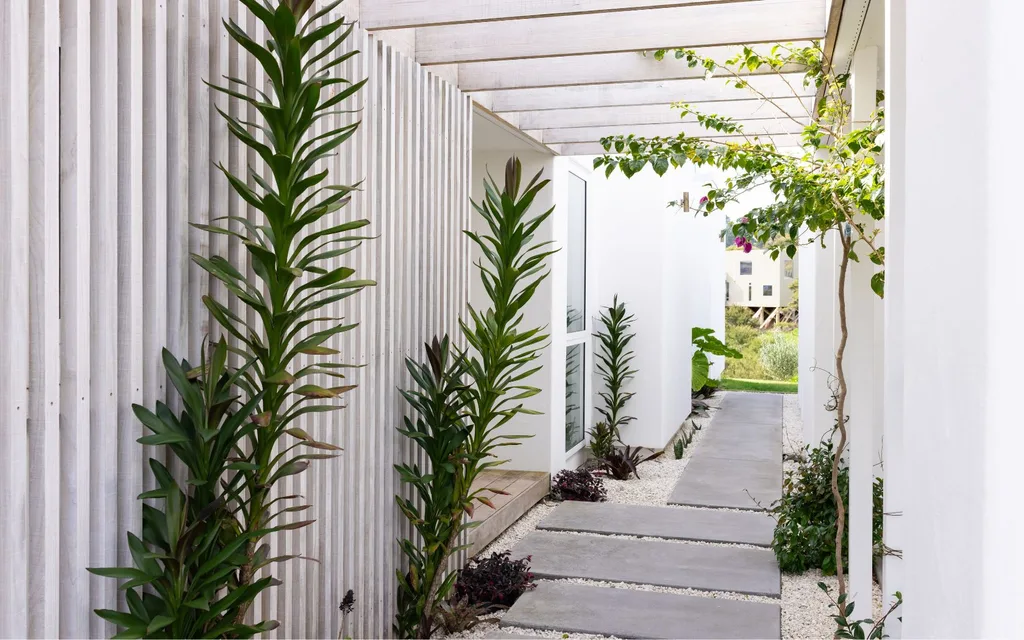
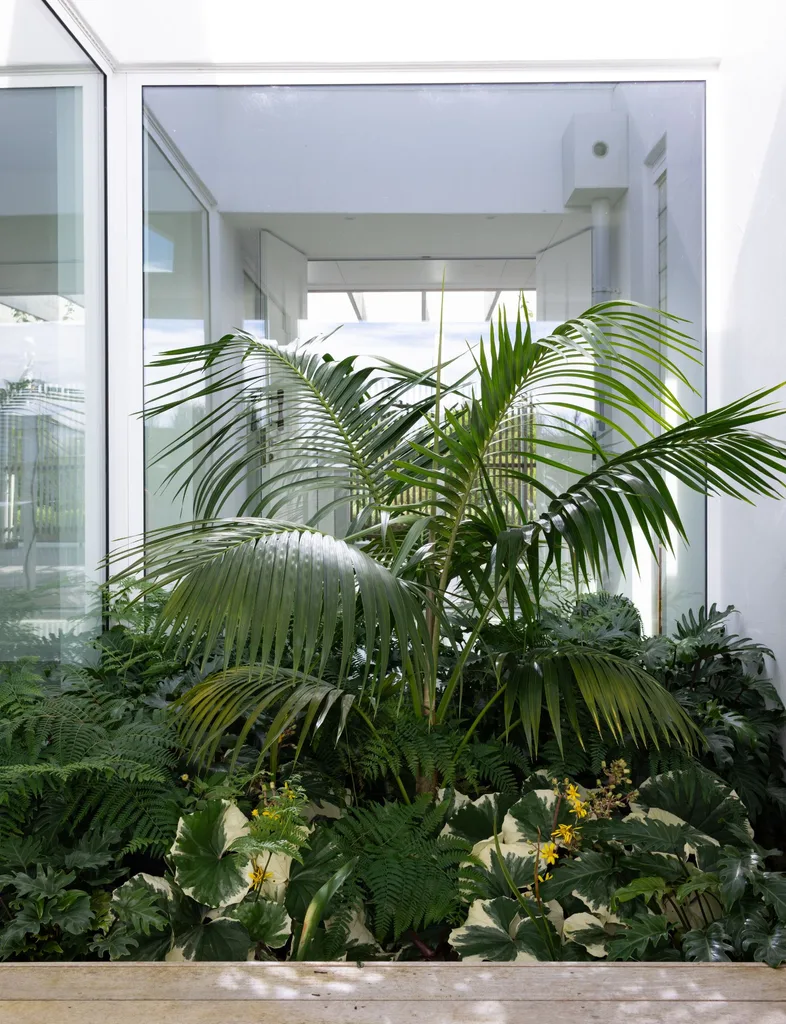
A covered deck in kwila extends the living space outward with herringbone deck detailing designed specifically to allow the joinery edges to wrap around the building. The hidden courtyard offers a further pocket of privacy, shelter and quiet. “Every interior room holds a sightline to the garden,” says Mel about the decision to bring a feeling of space and calm.
Minimalism is key in this home, surprising for such a big and busy family, ensuring the home runs smoothly. With its stunning design and well-planned spaces, the house functions incredibly well and has space for real life to happen.
“The kids love it and are so happy here. It is so perfect for our family and the lifestyle we’ve chosen,” says Mel.
What area’s of your build did you save on?
- We were fortunate and grateful to have trusted expertise within our network, which definitely helped create efficiencies throughout the build. A lot of time went into researching ways to achieve a luxe look more affordably, whether that was sourcing better priced finishes, buying appliances and tapware on special, or simplifying certain design decisions.
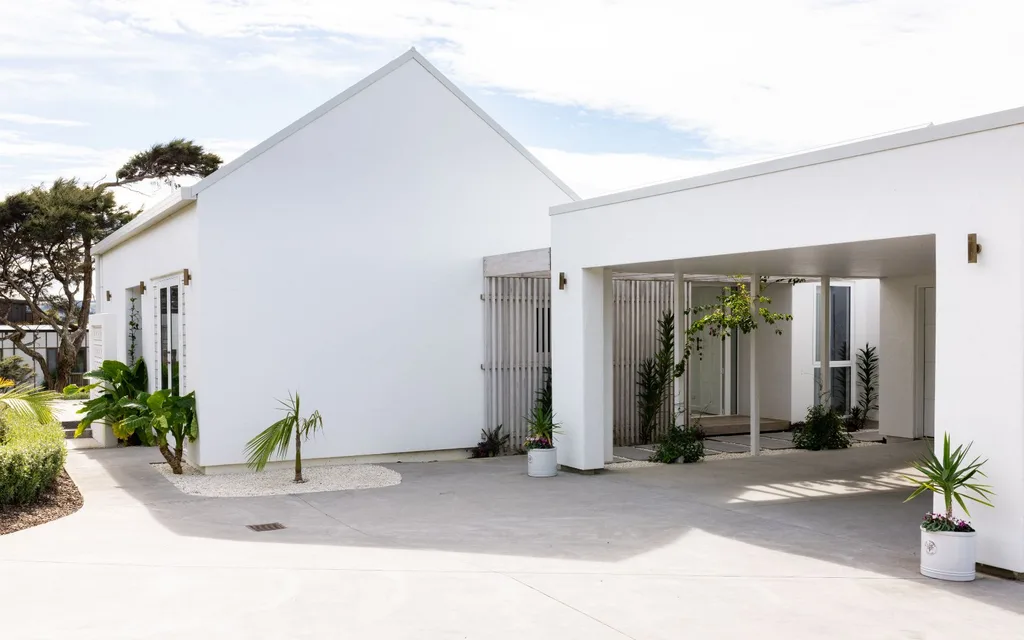
- Keeping polished concrete floors throughout and sticking to one wall colour across the home helped create a cohesive feel without overcomplicating things. We also kept the exterior cladding to one render finish and screening highlighted in minimal spaces, which helped both aesthetically and financially.
- One of the best decisions was only using sheer curtains in the main living and dining spaces. We realised blackout curtains were really only needed in the bedrooms, so I sourced a more affordable version of a fabric I loved and it looks beautiful.
- We were also very intentional with the lighting plan. It’s easy to overdo lighting, but every fixture adds up quickly. Instead of filling spaces like hallways with endless downlights, we chose just a few carefully placed feature lights, which ended up being more than enough and created a much softer feel.
- We also decided against underfloor heating and trusted the sun and thermal mass of the concrete floors and upgraded window specs joinery (Solux Low-E glass) to naturally warm the home, which works really well. On the colder, grey days, we just throw on slippers and it’s completely fine.
- Do your own landscaping.
Splurge on?
- Windows in the joinery; we upgraded to the new standard triple glazing, so we future-proofed the standard (Vantage Metro series, with option for Solux Low-E glass).
- The Apex roof – it looks epic and it gave us an attic.
- Microcement in the bathrooms and dining –worth it for high durability and easy care. It’s 10/10 and I designed what I wanted it to look like.
- In the dining area, four-stacker sliding doors to open both ends for options.
Best lessons learned?
Staying on top of the budget early and sticking to it makes a huge difference, especially with price fluctuations along the way.
Landscaping is an ongoing process – it’s something to pace yourself with, knowing some plants won’t work and will need replacing. We’ve learnt to approach it in phases, rather than trying to complete everything at once. Doing more in-depth due diligence on the section before starting would be something we’d focus on even more next time.
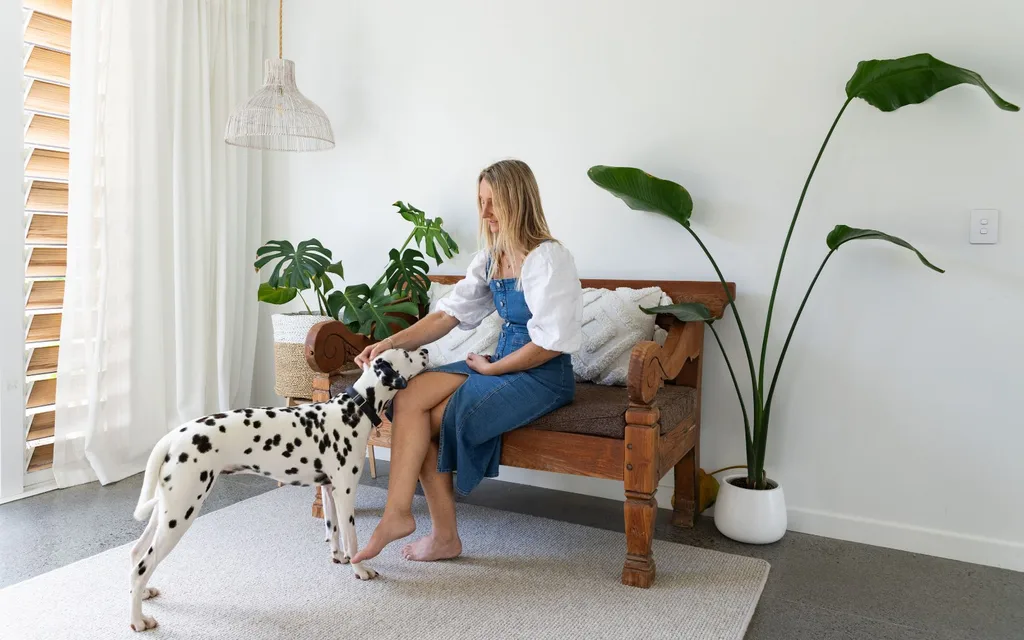
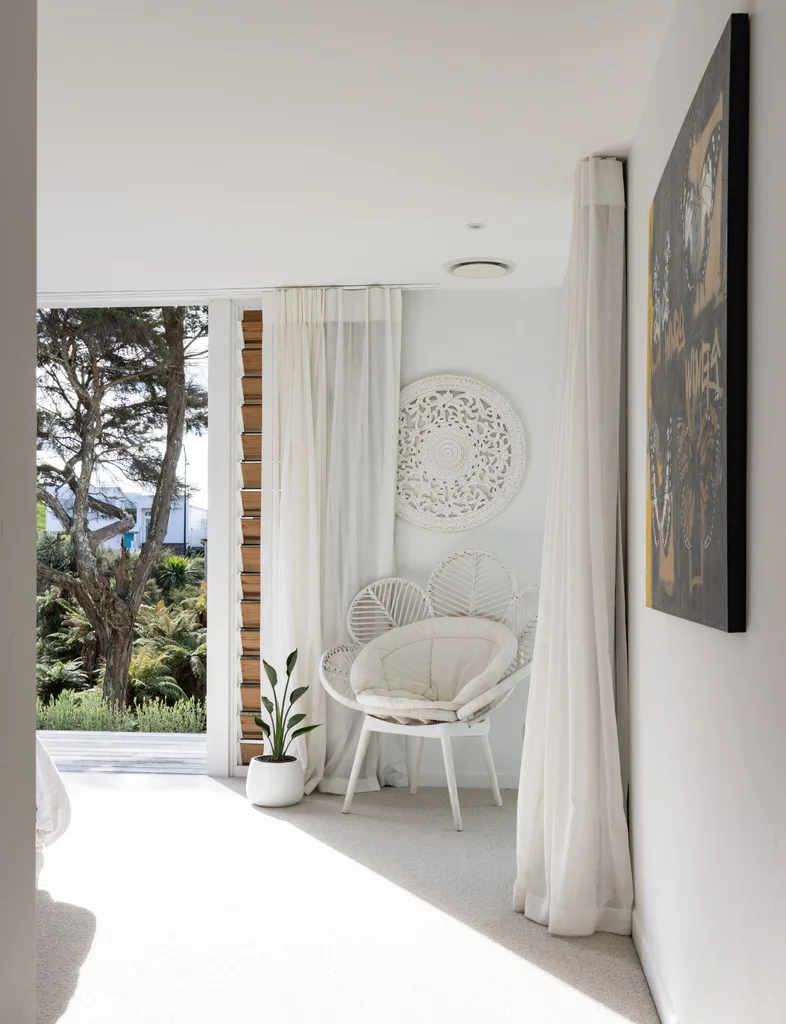
We also discovered that separate zones don’t necessarily mean separation from the kids; you can still hear everything from the other end of the house, which is just part of family life. That said, having a parent retreat away from the main chaos is still something we really value. We’re glad we chose wispy curtains in the bedrooms and kept them off the floor in the living spaces – otherwise, they’d be ruined. They still give that soft, flowing feel without the maintenance.
And finally, concrete is beautiful, but it carries sound. On warm days, with the doors open, noise travels easily. Luckily, our neighbours are family, but it’s something we’re aware of.
What would you never do again?
Light carpet (stains easily). I would go a few shades darker – it’s more forgiving. Such a high apex and so many. They’re hard to clean and the high windows look epic, but
it’s unusable space in most. We only have one attic in half of one and it was a huge cost. Plant blue grasses – they are all freaking dying, lol.
What’s one thing you would change?
Joinery doors that don’t have gaps for spiders to sit in.
Most memorable experience you’ve had in your home (good or bad)?
Being stuck without power for three days during Cyclone Gabrielle, living by candlelight, hosting family and friends and just leaning into the chaos and adventure together.
The house has naturally become a place for gathering, from surf girl lunches and potluck dinners to birthday parties and New Year’s Eve celebrations. One really special moment was hosting a one-year celebration and inviting the tradies and architect back to experience the finished home fully lived in.
There have also been the milestones – bringing home our puppy and watching her grow here, our youngest turning five and all the kids finally being at school.
Top tips
- Create themed moodboards and stick to the theme. Every decision I brought back to my Coastal Bali theme. As I locked in a decision, I updated my progressive moodboards.
- Find a look, then do a deep dive to find a cheaper or on-sale version.
- Keep the colour choice simple, you can always add more colour later.
- Stick with the same wood tone; too many different types of wood can be too much. We went with Sioo:x stain on the Abodo screens and louvres to match the eventual grey of the deck. The kitchen cupboards also have a driftwood beach vibe.
- Stick to the budget early on – you will always overspend, so spend wisely.
Read next:
- The sweet life: Inside a personality-packed modern farmhouse
- The Block NZ winners Alice & Caleb Pearson’s most ambitious project yet
- Take a tour of this Nordic barn-style family home

