

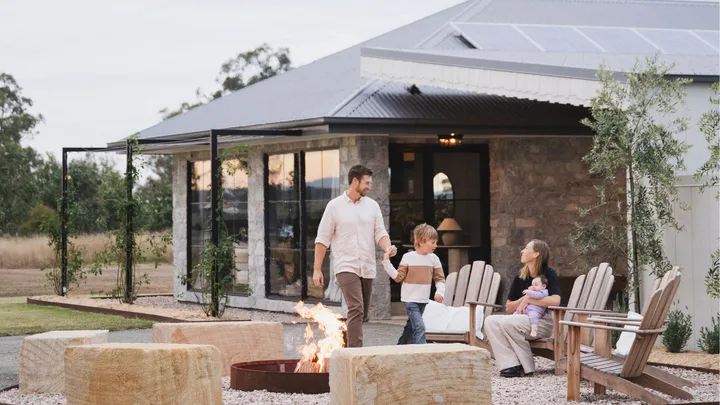
Tim and Lauren Sayce never planned to live on a farm with horses, cattle, chickens and pigs. But when they spied a beautiful vacant block in a rural area not far from the city, while visiting family, an idea began to brew. “We just thought, ‘Well, wouldn’t this be nice?’” recalls Lauren.
The couple, who were living in the city about 60km away at the time, made an offer and decided to let fate determine the outcome, agreeing that if the sale went through smoothly, it was meant to be. “It went through trouble-free,” Lauren says.
The sale might have been simple, but Tim and Lauren describe their move to the country as a “journey”. They kicked it off by building a modest two-bedroom home on the 16-hectare property and planning their wedding at the same time. The house was completed just two weeks before they exchanged vows.
Home profile
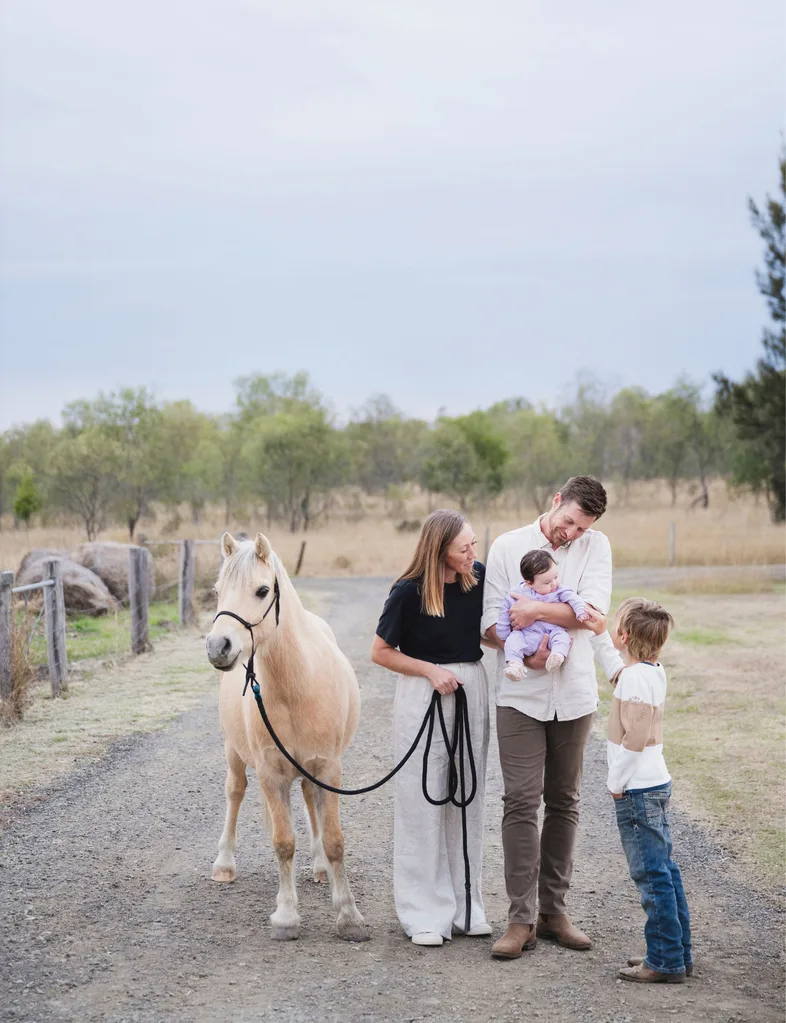
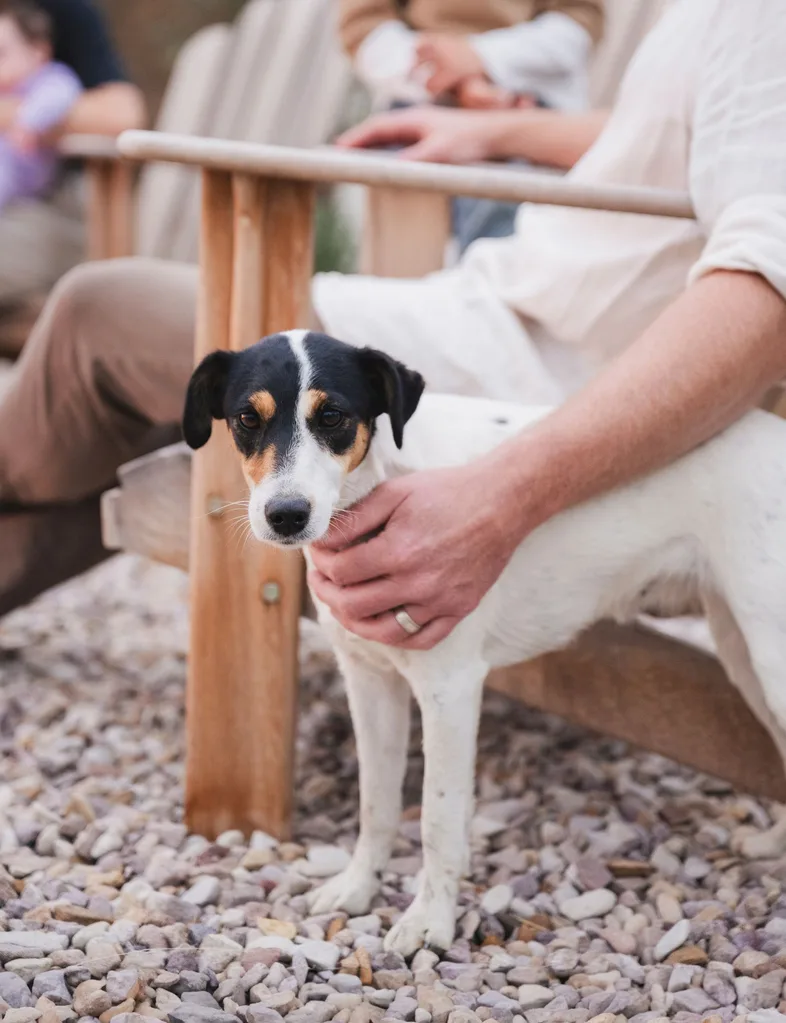
Meet & Greet: Tim (construction company builder and managing director) and Lauren Sayce (creative director), their children Kai, seven, and Rue, one, Parson Russell terriers, Sprockett and Mouse, four horses and Prince Harry the palomino pony.
The Property: An expanded two-bedroom granny flat on 16 hectares.
Growing strong roots
They’ve since added a large veggie garden, growing most of their own food and living as self-sufficiently as they can. “We started with a bare block 10 years ago and it’s just been little ideas each weekend, and it’s evolved,” Tim says.
Along the way, they welcomed son Kai, now seven, and started their own construction business, Kai Konstruct – Tim is the builder and managing director, and Lauren is the company’s creative director. Then, just over a year ago, they decided to renovate their house to better suit their family’s style and needs. “We thought, ‘Let’s make it feel more like our own with the quality finishes we like,’” says Lauren. “At the time, we weren’t expecting a baby.”
Making room for memories
The house was originally built as a granny flat – the plan had always been to extend in the future. But they had come to appreciate their small quarters and the way it encouraged an outdoor lifestyle. So, even with a second child on the way (baby Rue is now one year old), they kept the original footprint and simply gave the home a facelift. “We couldn’t be happier with how it turned out,” Lauren says.
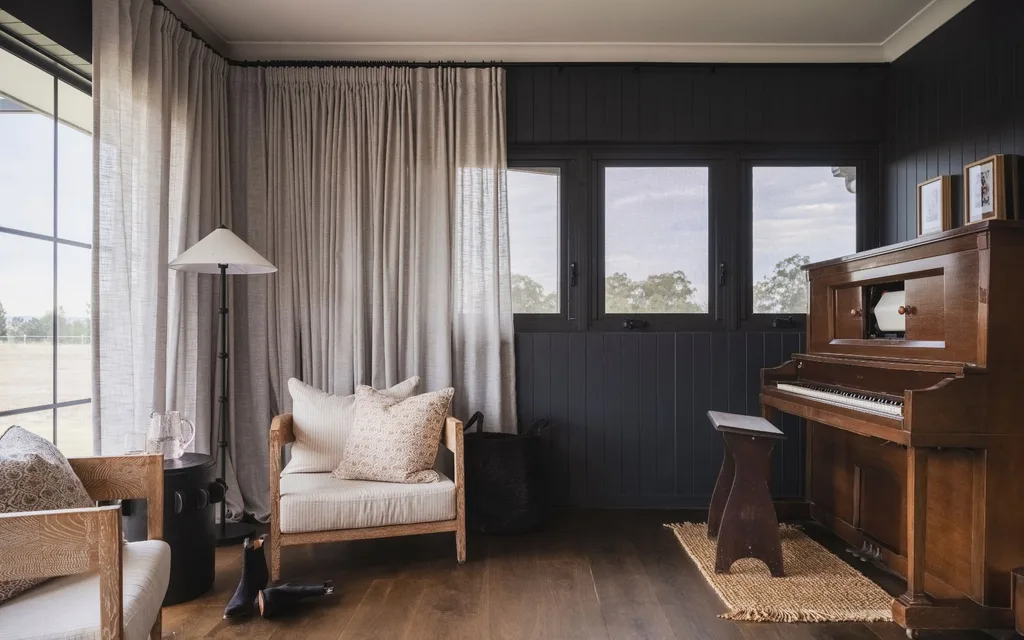
They began by enclosing the deck to create more living space and a spot for a special heirloom – Lauren’s grandmother’s pianola. “I have memories of playing it when I was little. We had it inside, all bunched up, and we couldn’t even pull out some of our dining chairs. I was like, okay, we’ve got to do something here, because I’m keeping this.”
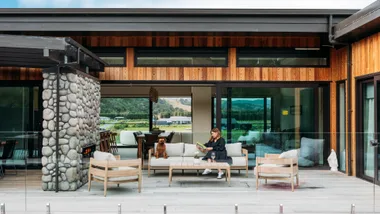
That quickly evolved into a plan to revamp the kitchen, bathroom and laundry. Before long, the duo was updating the window frames and building an outdoor kitchen.
Welcoming in warmth
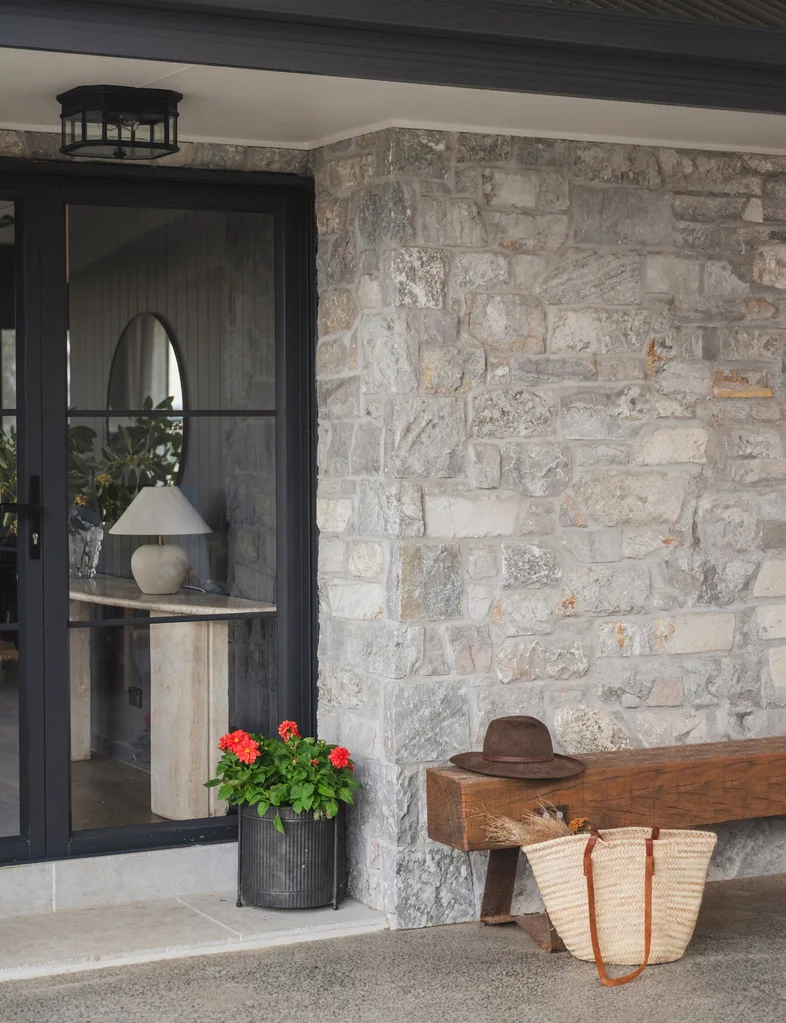
Lauren says their tastes have changed since they first built their home a decade ago. “Looking back, everything was either silver or white. We did polished concrete floors, the kitchen was grey and white, there were no feature lights… There was nothing technically wrong with it, but it felt cold.” So, she added personality and warmth by blending traditional and contemporary elements to create a modern farmhouse style.
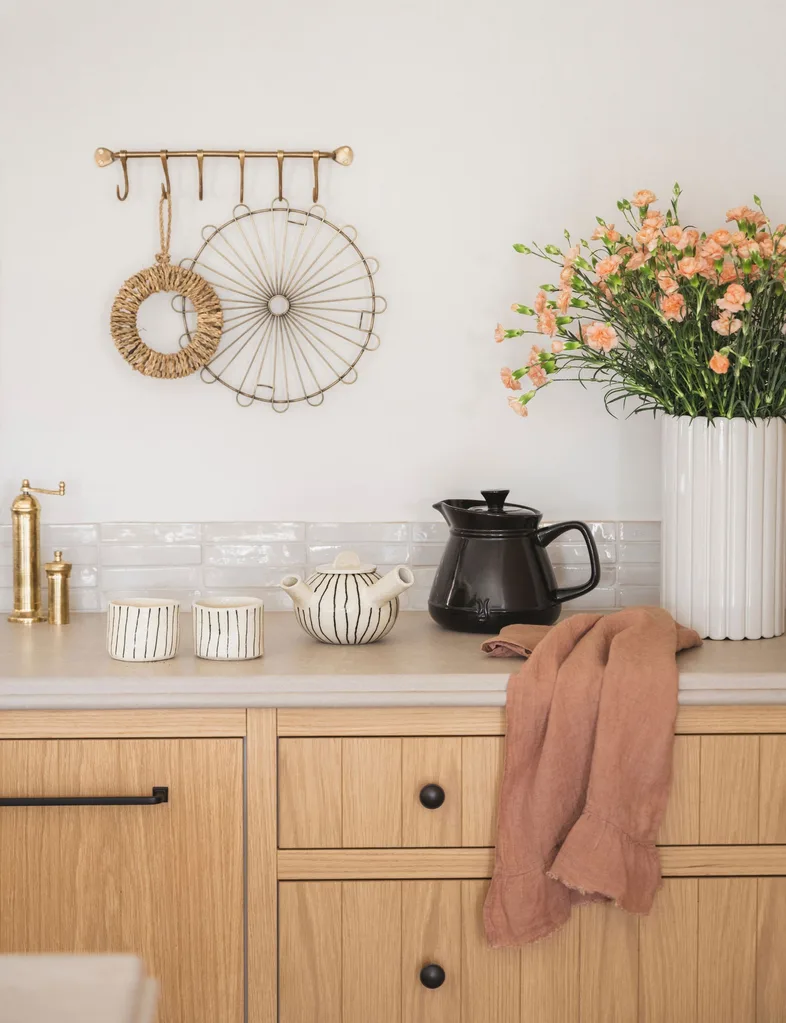

The kitchen is a case in point: honey-coloured oak joinery is accented with black hardware and modern brass lighting, while a wall of reeded glass-fronted cabinets is a fresh take on an old apothecary.
In the living areas, wood-panelled walls painted a bold charcoal offer a dramatic backdrop for the pianola. “I wanted a room that felt moody but warm,” Lauren says. Sofas from UK brand Maker & Son and linen blinds help to soften the contemporary edges.
“It had to be very practical,” Lauren says of the upgrade. She worked out what storage solutions the family needed, then designed cabinetry to suit – along with a dedicated home office space. “It just feels calmer,” she says. “When you come home to a calm home, your head is clearer.”
The revamp took about a year across two stages, as Tim and Lauren slotted their own project in around their clients’ builds. “It was a challenge,” Lauren says, recalling a stint living in a caravan during winter while pregnant with Rue. “It boosted our appreciation for walls and hot water. Even though we’re in a small house, we are so grateful for it.”
Living the good life
They’re also grateful for the slower lifestyle that their property offers. “We love the space, and that we can grow food. We can show Kai and Rue determination and persistence in growing seeds, planting things, failing, trying again, how to look after animals and collect eggs,” Lauren says.
The seeds for a farming life were planted earlier: Tim worked on a wheat farm after finishing school, before returning to the big smoke for his carpentry apprenticeship. Meanwhile, Lauren took riding lessons as a child and completed an agriculture degree. They now have five horses. “I didn’t know that Lauren liked horses before we bought the block,” Tim jokes. “Then horses started rocking up.”
“I love the work that’s involved,” Lauren says. “There’s nothing better than feeding horses in the morning and picking up poo. I love all of it.”
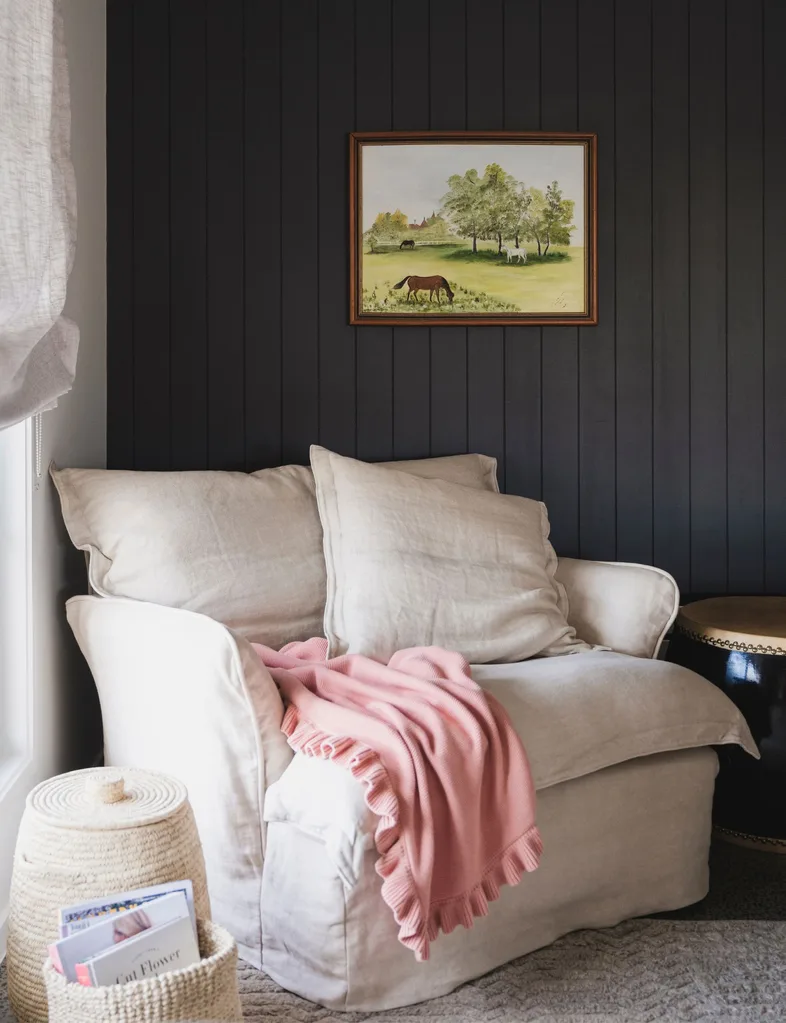
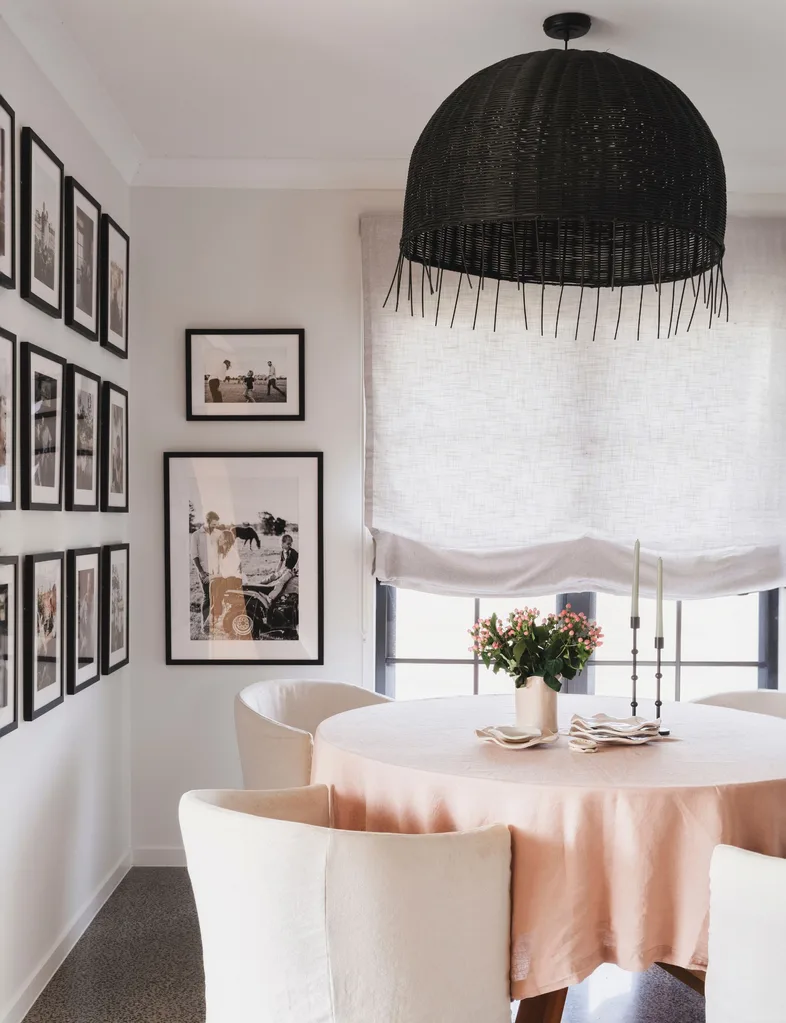
A painting in the living room offers a clue: it shows a horse grazing in a paddock dotted with trees. The work was painted by Lauren’s beloved late nan, who also gave her the pianola that kick-started the renovation. “She painted it for me when I was seven,” Lauren says. “We’re pretty fond of it. We always joke that she painted my life now.”
It seems fate was leading them here all along.
Read next:
- Among the vines: Inside this one-of-a-kind modern country home
- A collector’s dream: Inside a farmhouse filled with unique treasures
- Inside a Taupō Bay home designed to disappear into nature

