

 Photography: Helen Bankers
Growing up in the West Auckland village of Titirangi, Toni and her husband Nick Murray shared a love for the lush, forested landscapes of the Waitākere Ranges. Surrounded by bush filled with native birdsong and close to family-friendly French Bay Beach and the wild waves of Piha, the pair relished what the area offered.
So, it was only fitting and poignant that they chose to bring up their son, Zephyr, 10 months, here.
“Nick and I met through friends while growing up in Titirangi,” says Toni, a flight attendant.
“What we love about West Auckland is that we’re close to the west coast beaches and the bush, and we love our bush walks. Zephyr already loves birds, so we want him to enjoy the bush and the outdoors as we do. Nick and I are lucky enough to still have our families in the area.”
Home Profile
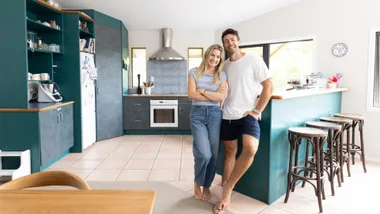
Meet & Greet: Toni Murray (flight attendant), husband Nick Murray (builder) and their son Zephyr, 10 months.
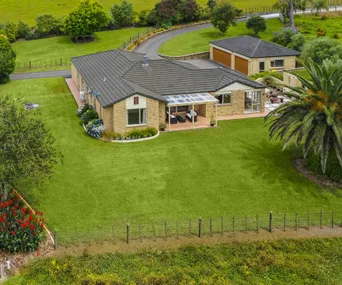
The Property: A four-bedroom, two-bathroom, two-storey home in Glendene, Auckland.
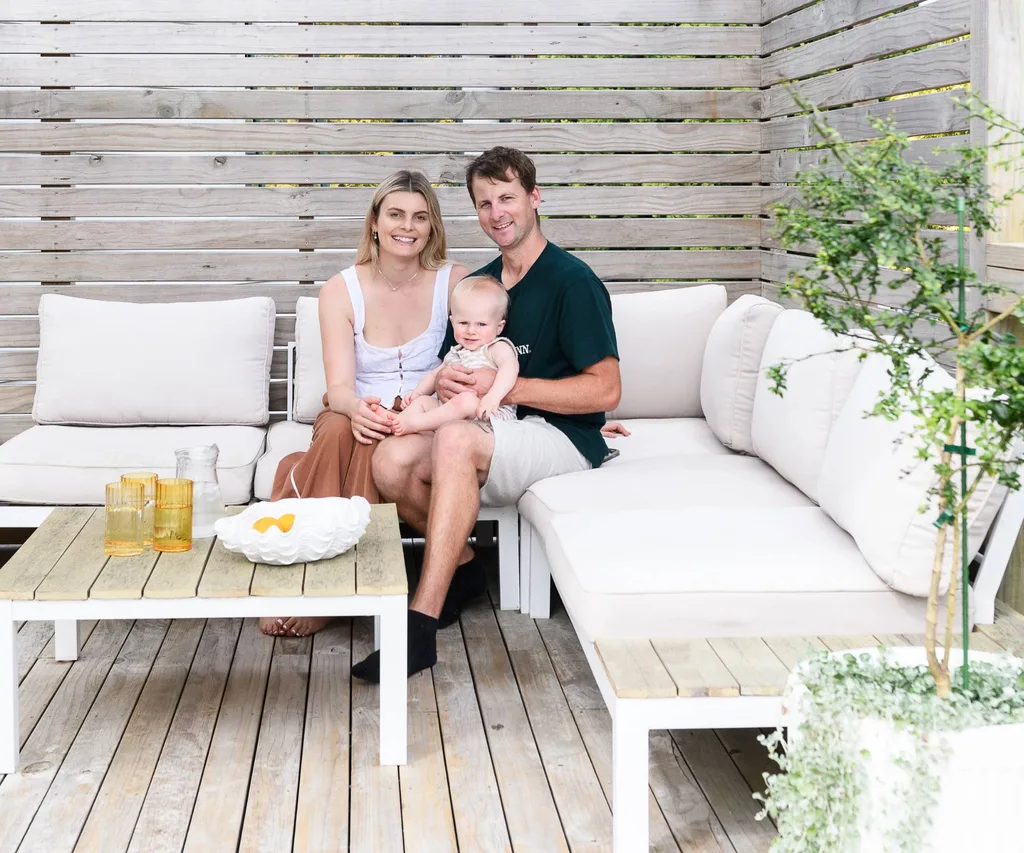
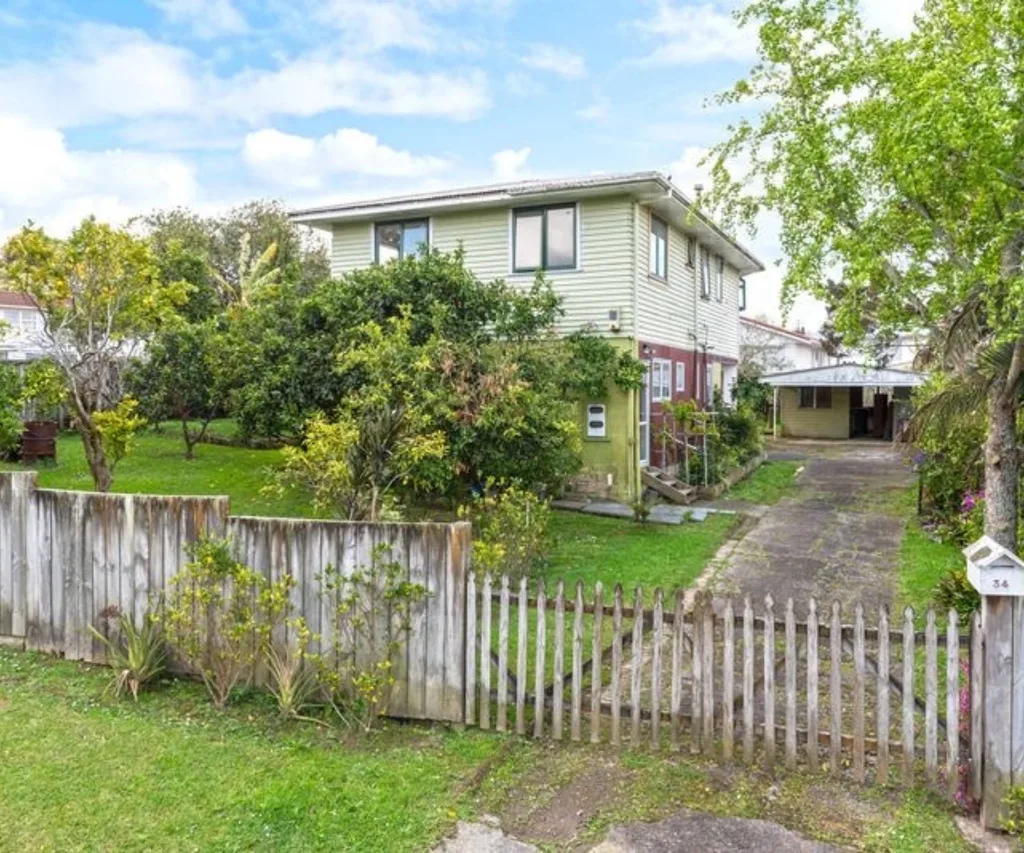
The couple took their first leap onto the property ladder in 2018 and bought their first home in Glendene, a short drive from their childhood haven of Titirangi. A 1969 two-storey weatherboard house, the 190sqm dwelling stands on a 728sqm section.
With four bedrooms, two bathrooms, a kitchen and a living area, they had a blank canvas to work with, as well as an abundance of room for Zephyr to run around and play. The catch was that it needed work, with it being a deceased estate. Being a builder, Nick was happy to take the job on, but first, the couple had to deal with unwelcome occupants.
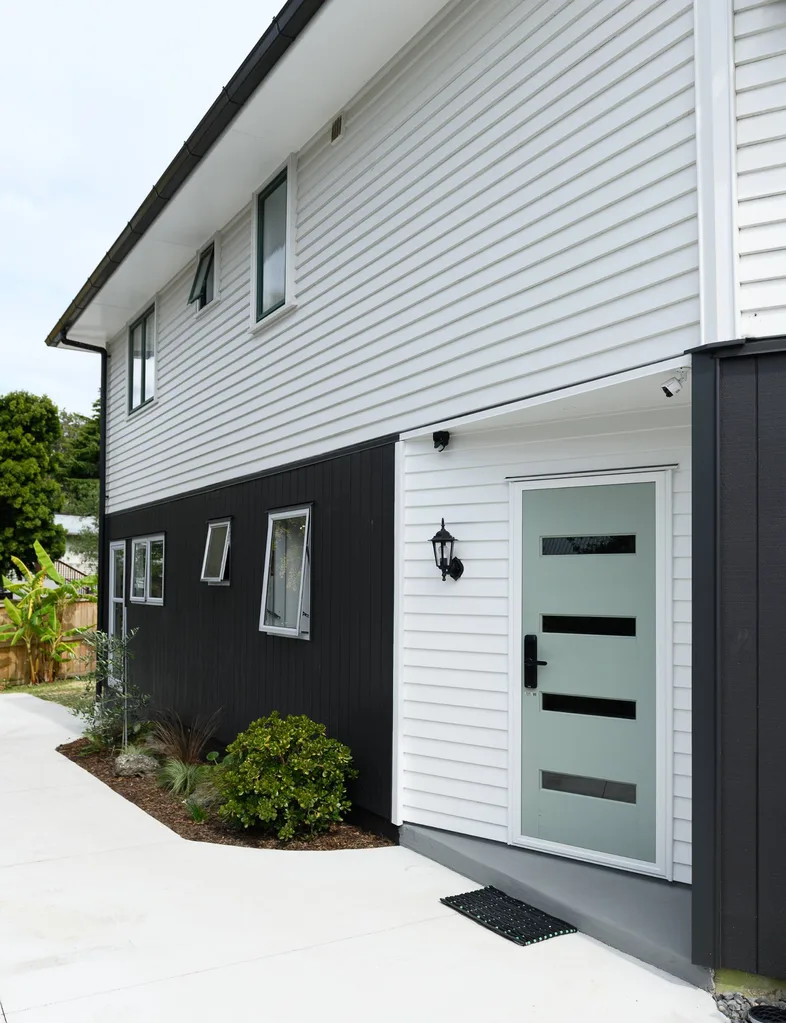
“When we bought it, birds were living on the roof and walls,” Toni says.
“The birds were a nightmare and had made themselves at home by settling in the walls, so there were a lot of nests in the gutters, which were visible when we ripped the Gib off the walls. It was bad.”
Starting their rebuild
Enduring this for the three months living there before the building began, Toni and Nick got to work on the house, rebuilding the whole house into a secure and functional dwelling.
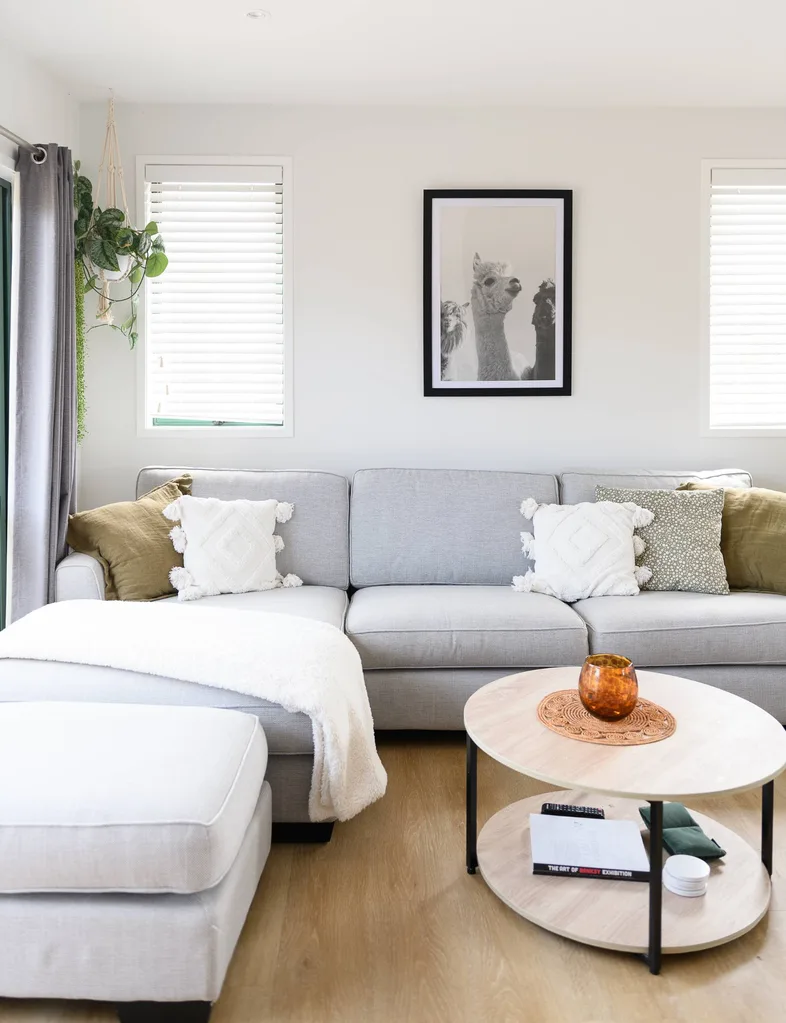
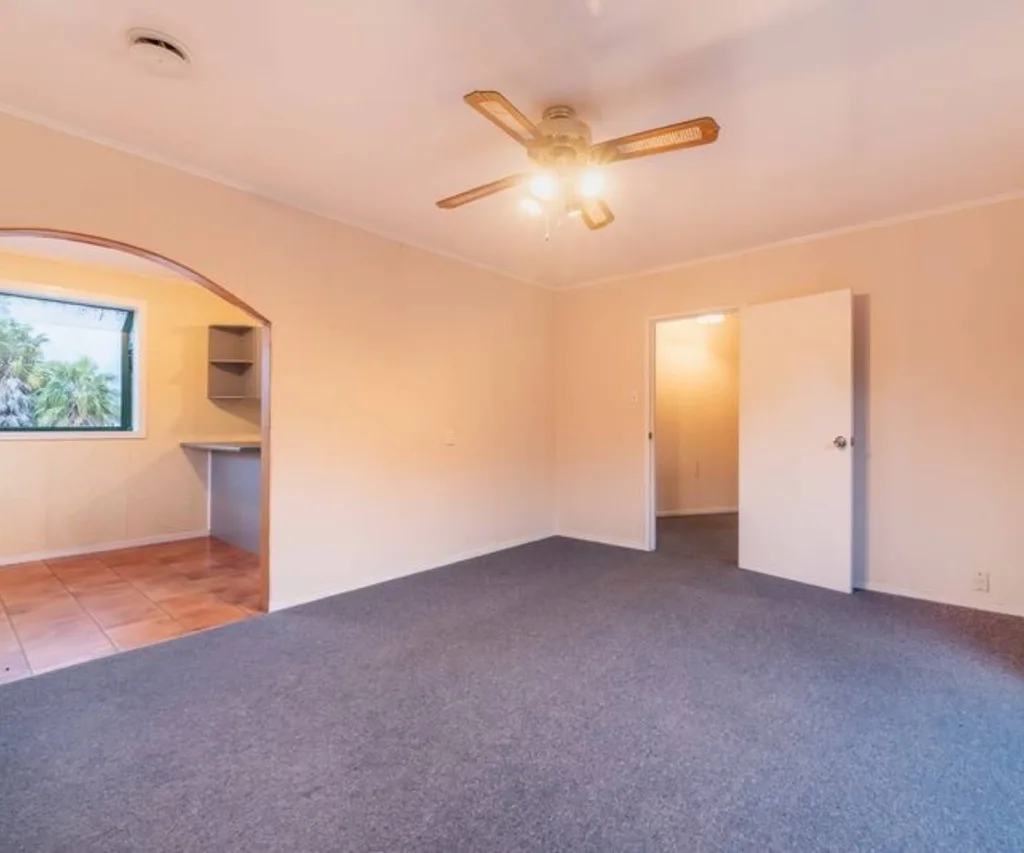
The dated 1960s layout was enclosed and confined, with a laundry, a bathroom and two rooms on the ground floor – one including a spa pool, much to the couple’s surprise, but they weren’t keen on keeping. Now it features two bedrooms, a laundry and a living area, part of which they’re turning into a self-contained unit. A separate garage was rebuilt, too.
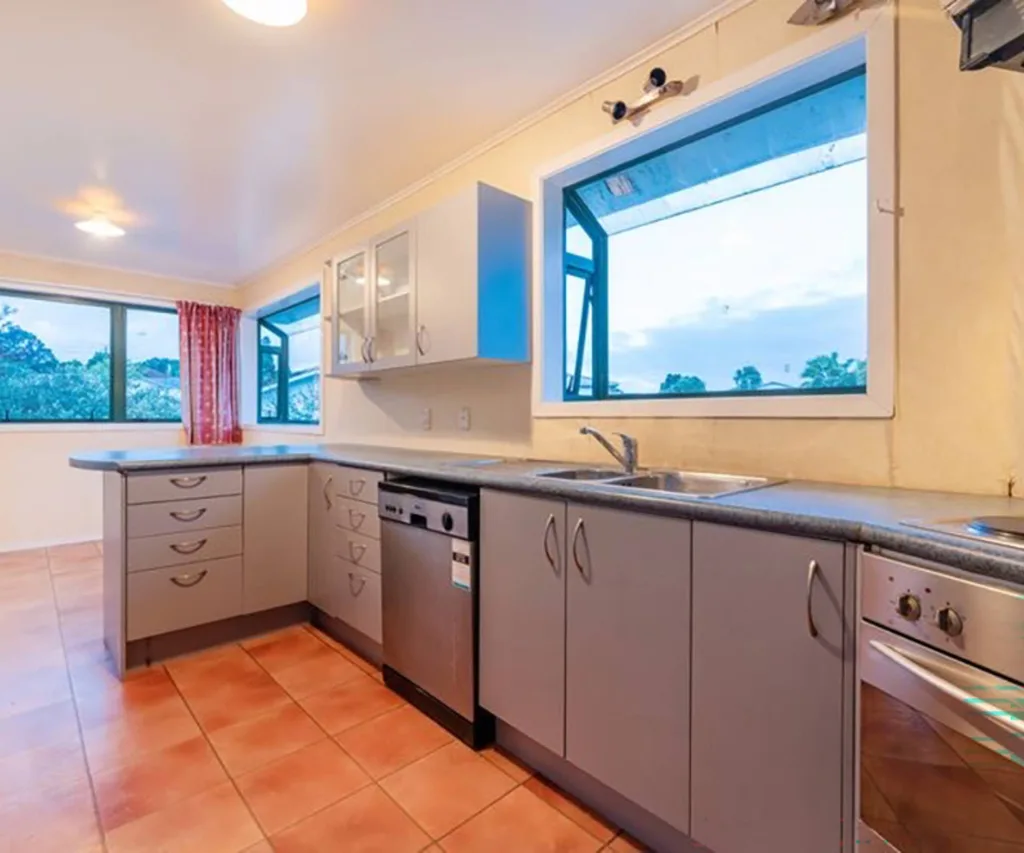
Upstairs, there were three bedrooms, which the couple kept but rebuilt a bathroom, a lounge and a kitchen — the latter has been made open-plan and thus more spacious and lighter, now that Nick removed the dividing wall.
“Many of the building elements were not in good condition,” Toni says.
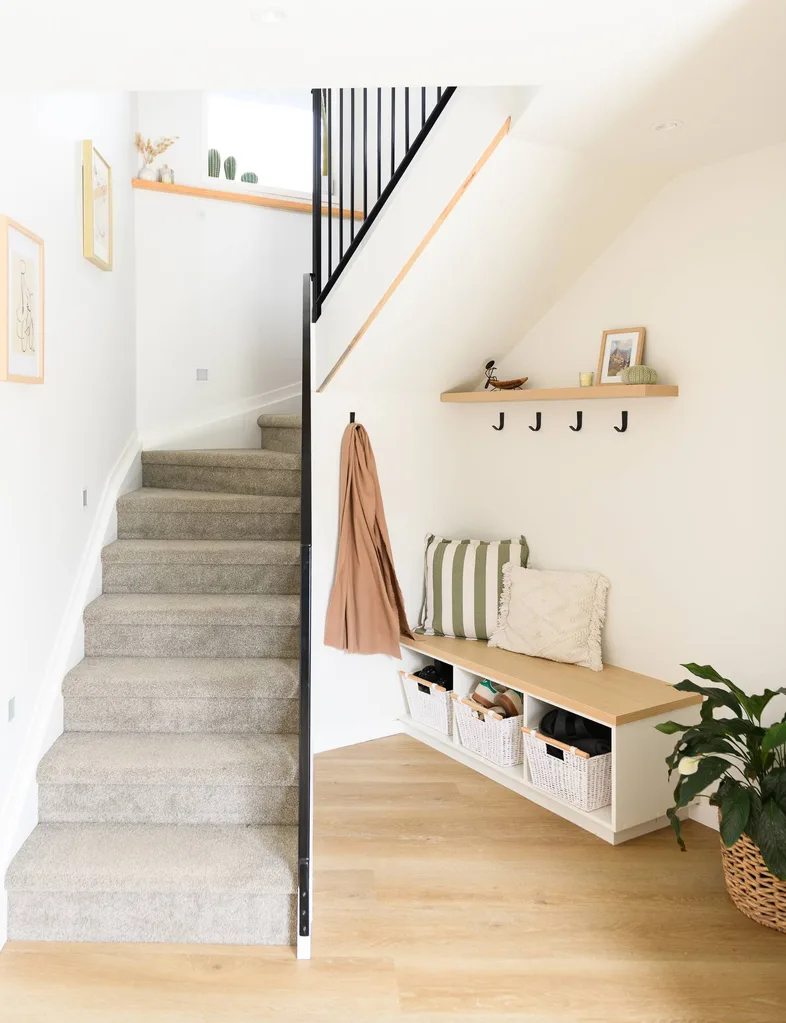
“We would remove Gib from a wall and ask, ‘What is going on here?’ As a result, we made it more structurally secure. The biggest obstacle was the stairwell, through which you enter the house. Walking upstairs, you would often bang your head as the installation had been put in incorrectly. The resolution was installing it in a different direction to avoid banging our heads on the ceiling.”
“It’s been much more than we thought”
The pair initially bought the house because they wanted to renovate a home and this large section with its spacious dwelling fitted the bill, given they were starting a family.
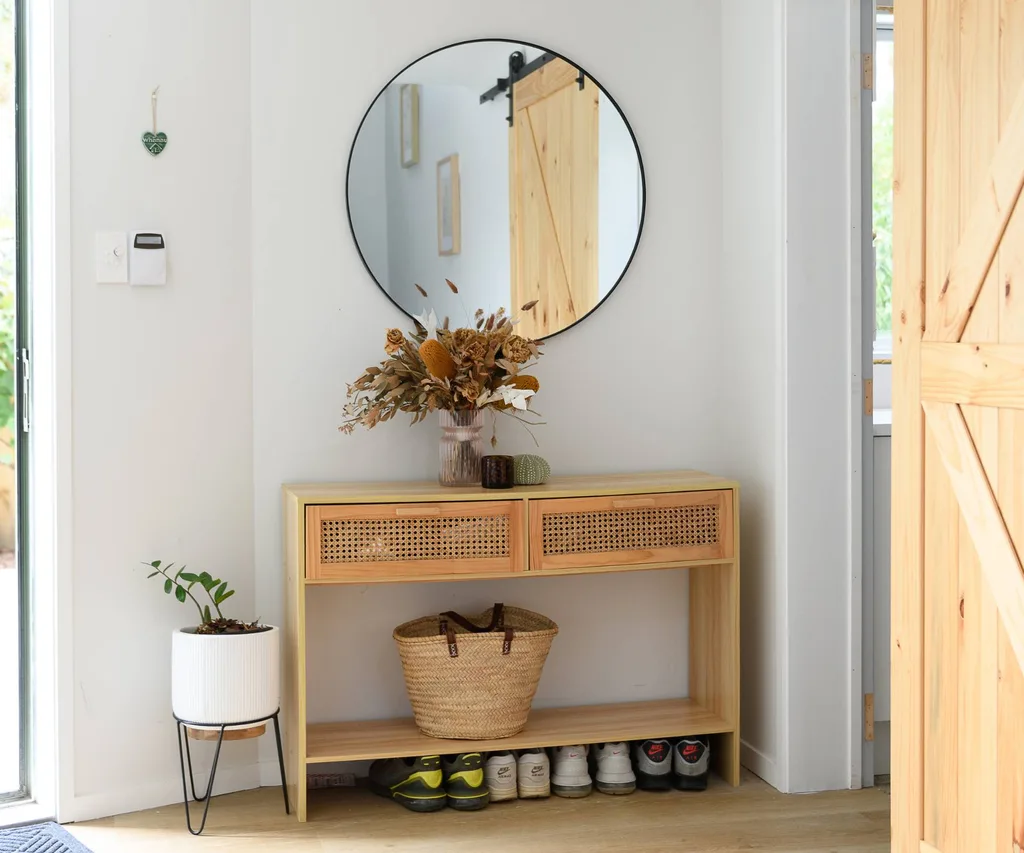
“It’s been much more work than we thought,” Toni says.
“But now we’re near the end and it works so well for us three.”
“We’re often found upstairs together, where the bedrooms and living areas are. With the living area being open-plan, the kitchen, lounge and deck are so easily accessible. I can see Zephyr playing while I’m cooking dinner in the kitchen. Having a big backyard he can play in is a bonus.”
With the sunny aspect of the kitchen and living area so warm and inviting, it’s no surprise that this open-plan space is one of the parts of the house that Toni warms to.
“This is my favourite part of the house as it gets north-facing all-day sun. I also love Zephyr’s bedroom, complete with a feature wall in Dulux Martins Creek – the most recent thing we have added to the home.”
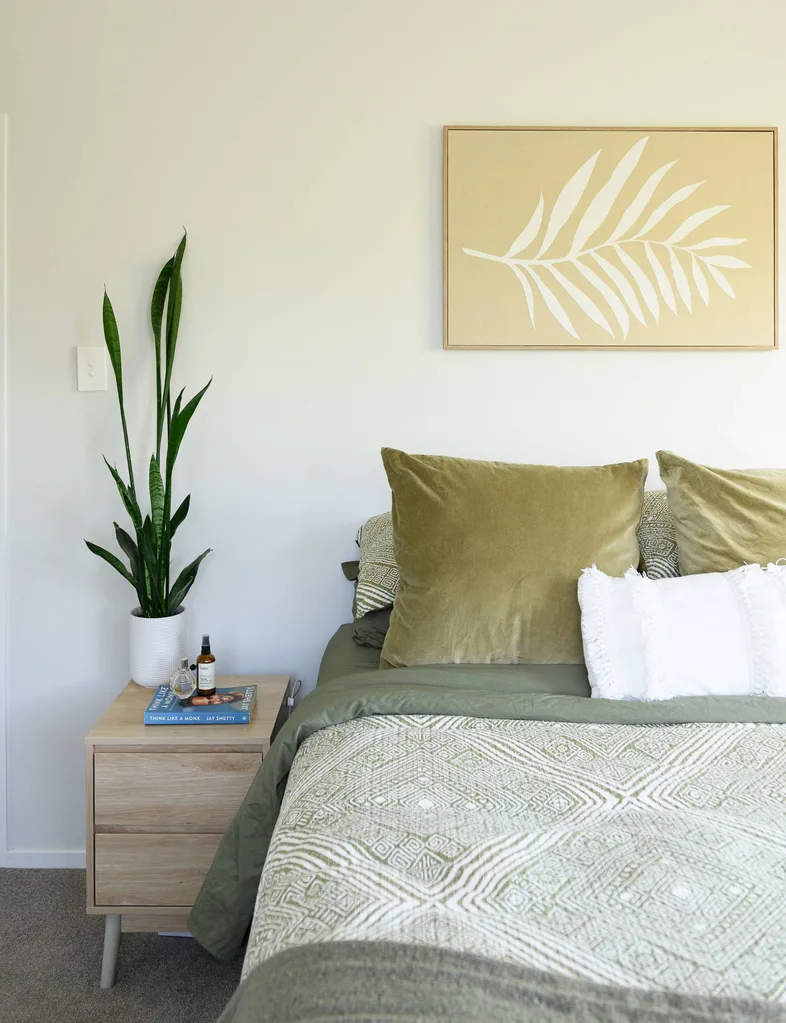
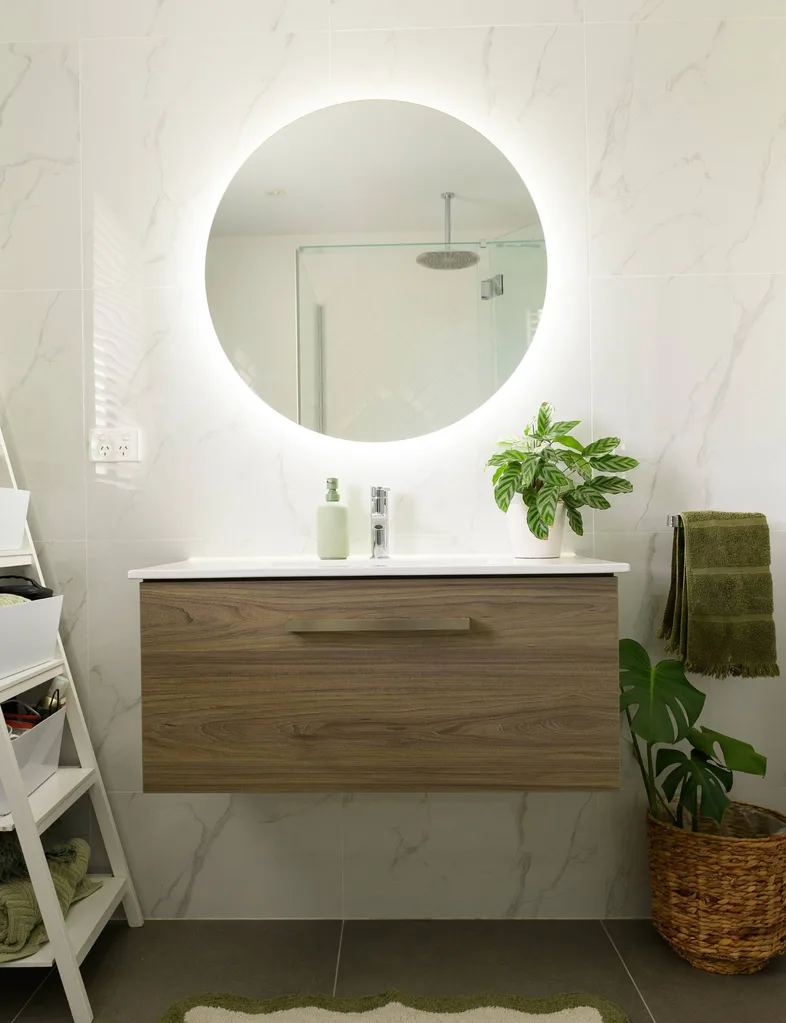
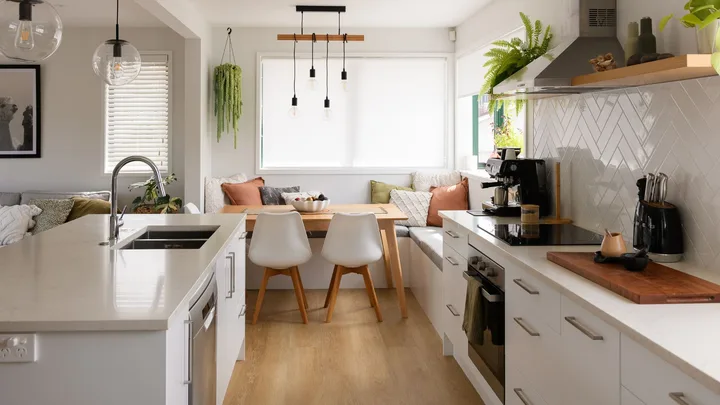
While she loves the pop of colour here, Toni opted for a Scandi Boho aesthetic elsewhere in the house by way of serene white surfaces and warm timber fixtures and decor.
“I like the pale herringbone tiles on the kitchen walls, which we’ve also used in our bathroom. I wanted to use the same tiles in both rooms and evoke a light, white kitchen with timber elements. The latter ties in smoothly with timber decor in the house, keeping it cohesive.”
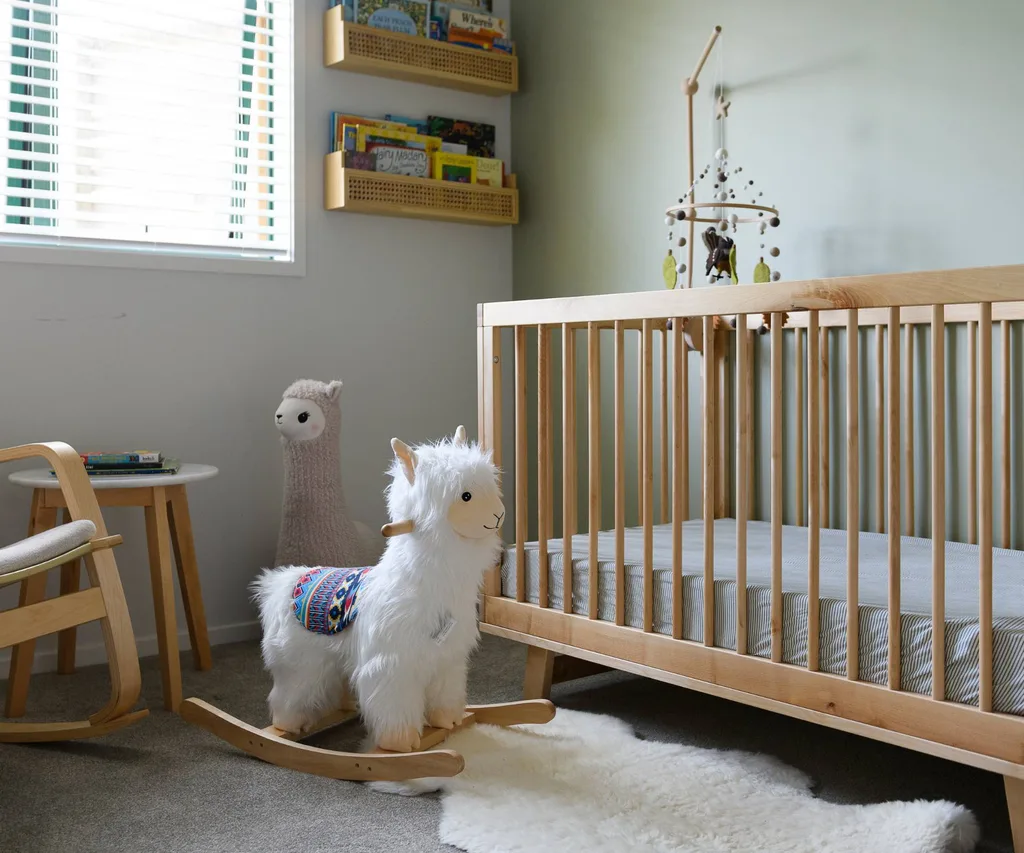
Creating a more open space
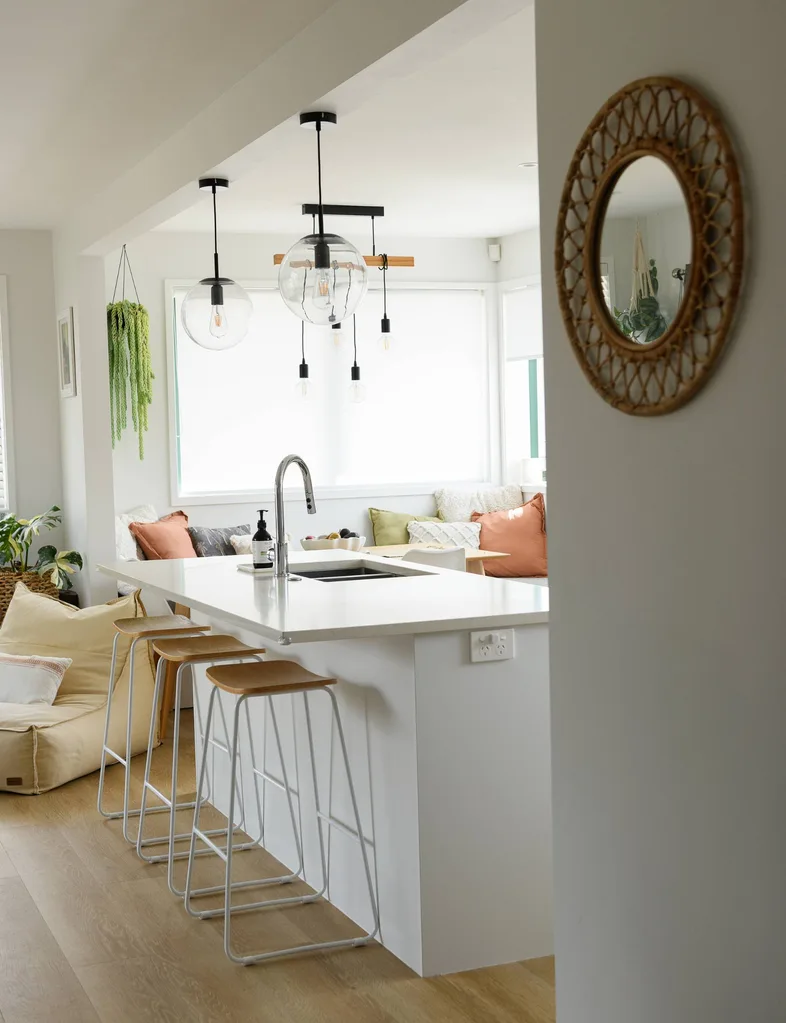
Removing the dividing wall to the lounge brought more light into this original 1960s kitchen, where they installed an island and kitchen nook. The result is a pleasing social, easy cooking and entertaining space in which they can invite loved ones to enjoy. Out-of-sight storage frees up space in the kitchen; a walk-in pantry replaces an old chimney and laundry. Another space saver in the kitchen is the nook.
“We have a lot of storage under the seating here, so we have lots of hidden spots to store items in.”
This kitchen has proven to be the most significant transformation for Toni, who recalls when she and Nick endured a short stage during the renovation without a dishwasher or, in fact, any plumbing – just a bucket under the sink.
“Once the kitchen was finished, it was life-changing.”
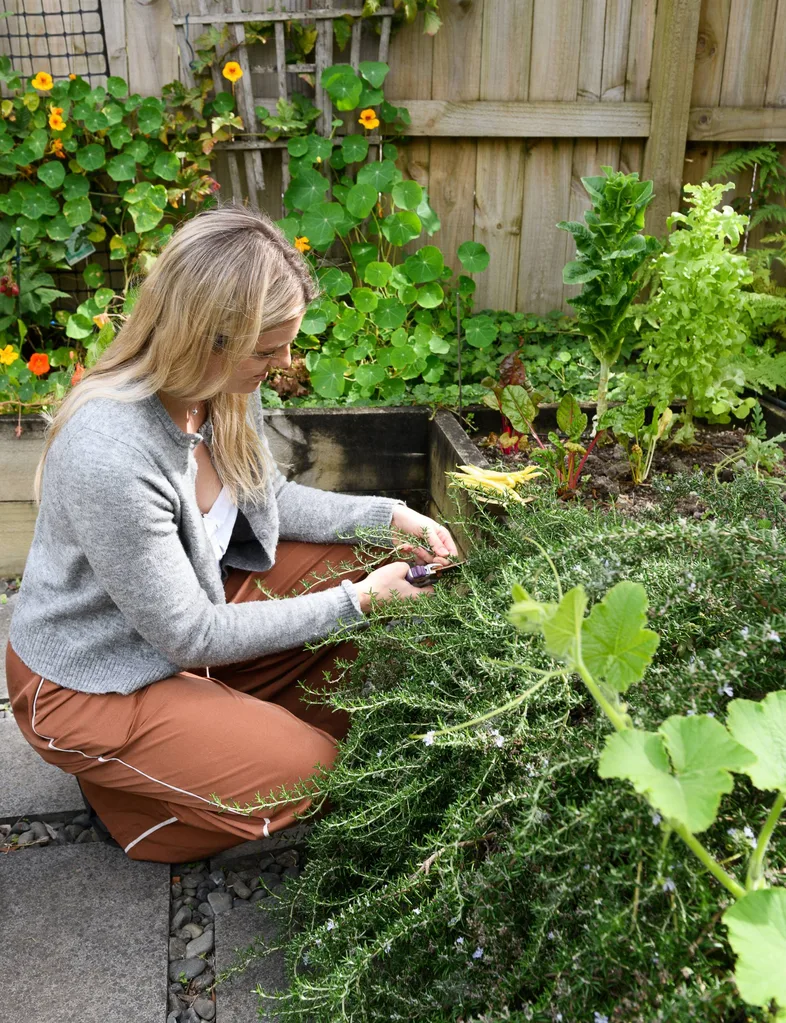
The same new lease of life was given to the garden, where the couple had to cut down many disease-ridden trees, replanting what they could. They now enjoy them and the vegetable garden, with Zephyr happily in tow.
Home truths
What areas of your renovation did you save on? Splurge on? We saved on painting. I did the majority of it with a bit of help from my stepdad, Phil Disberry. We paid someone to do the plastering, as a paint job will never look good if it’s badly plastered.
Best lessons learned? Get quotes in writing before starting – we had a few gut-wrenching invoices. Remove Insul-Fluf from the ceiling before adding proper insulation. Every time we drilled into the ceiling, fluff would come out.
What would you never do again? Buy a two-storey renovation – it’s double the work. Also, live in a renovation this chaotic. As we have a little one now, there’s no way we could have lived in a renovation like this with him.
Any renovation or DIY disasters? I do not recommend skimming existing walls with plaster rather than replacing the Gib.
What’s one thing you would change about your home if you could? Nick: I would have made the deck waterproof so that underneath could be storage. Toni: Put herringbone tiles in the bathroom behind the vanity, rather than in the shower. They’re harder to maintain.
Most memorable experience you’ve had in your home (good or bad)? Bad. I came home one afternoon and Nick had pulled out the stairs and the Gib off the walls, which made the ceiling fall down along with all the Insul-Fluf. You can imagine the mess. This meant we had to use a ladder to get upstairs until Nick temporarily put the stairs back while new ones were made. A few dinners were had on the stairs in a cold construction site while the lounge and the kitchen were being renovated.
Before:
Read this next:
- Inside a stunning art deco revival in Western Springs
- Inside MAFS expert John Aiken & Kelly Swanson-Roe’s restored Victorian home
- Inside architect Amy Hendry’s holiday home in Tata Bay

