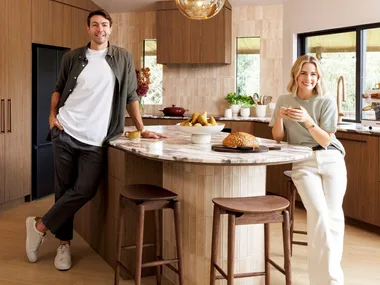

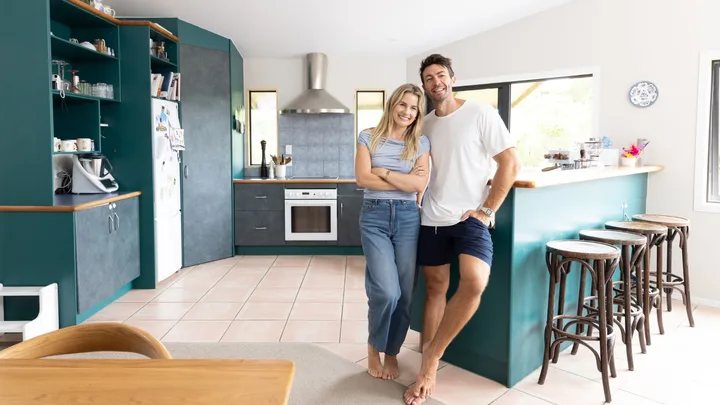
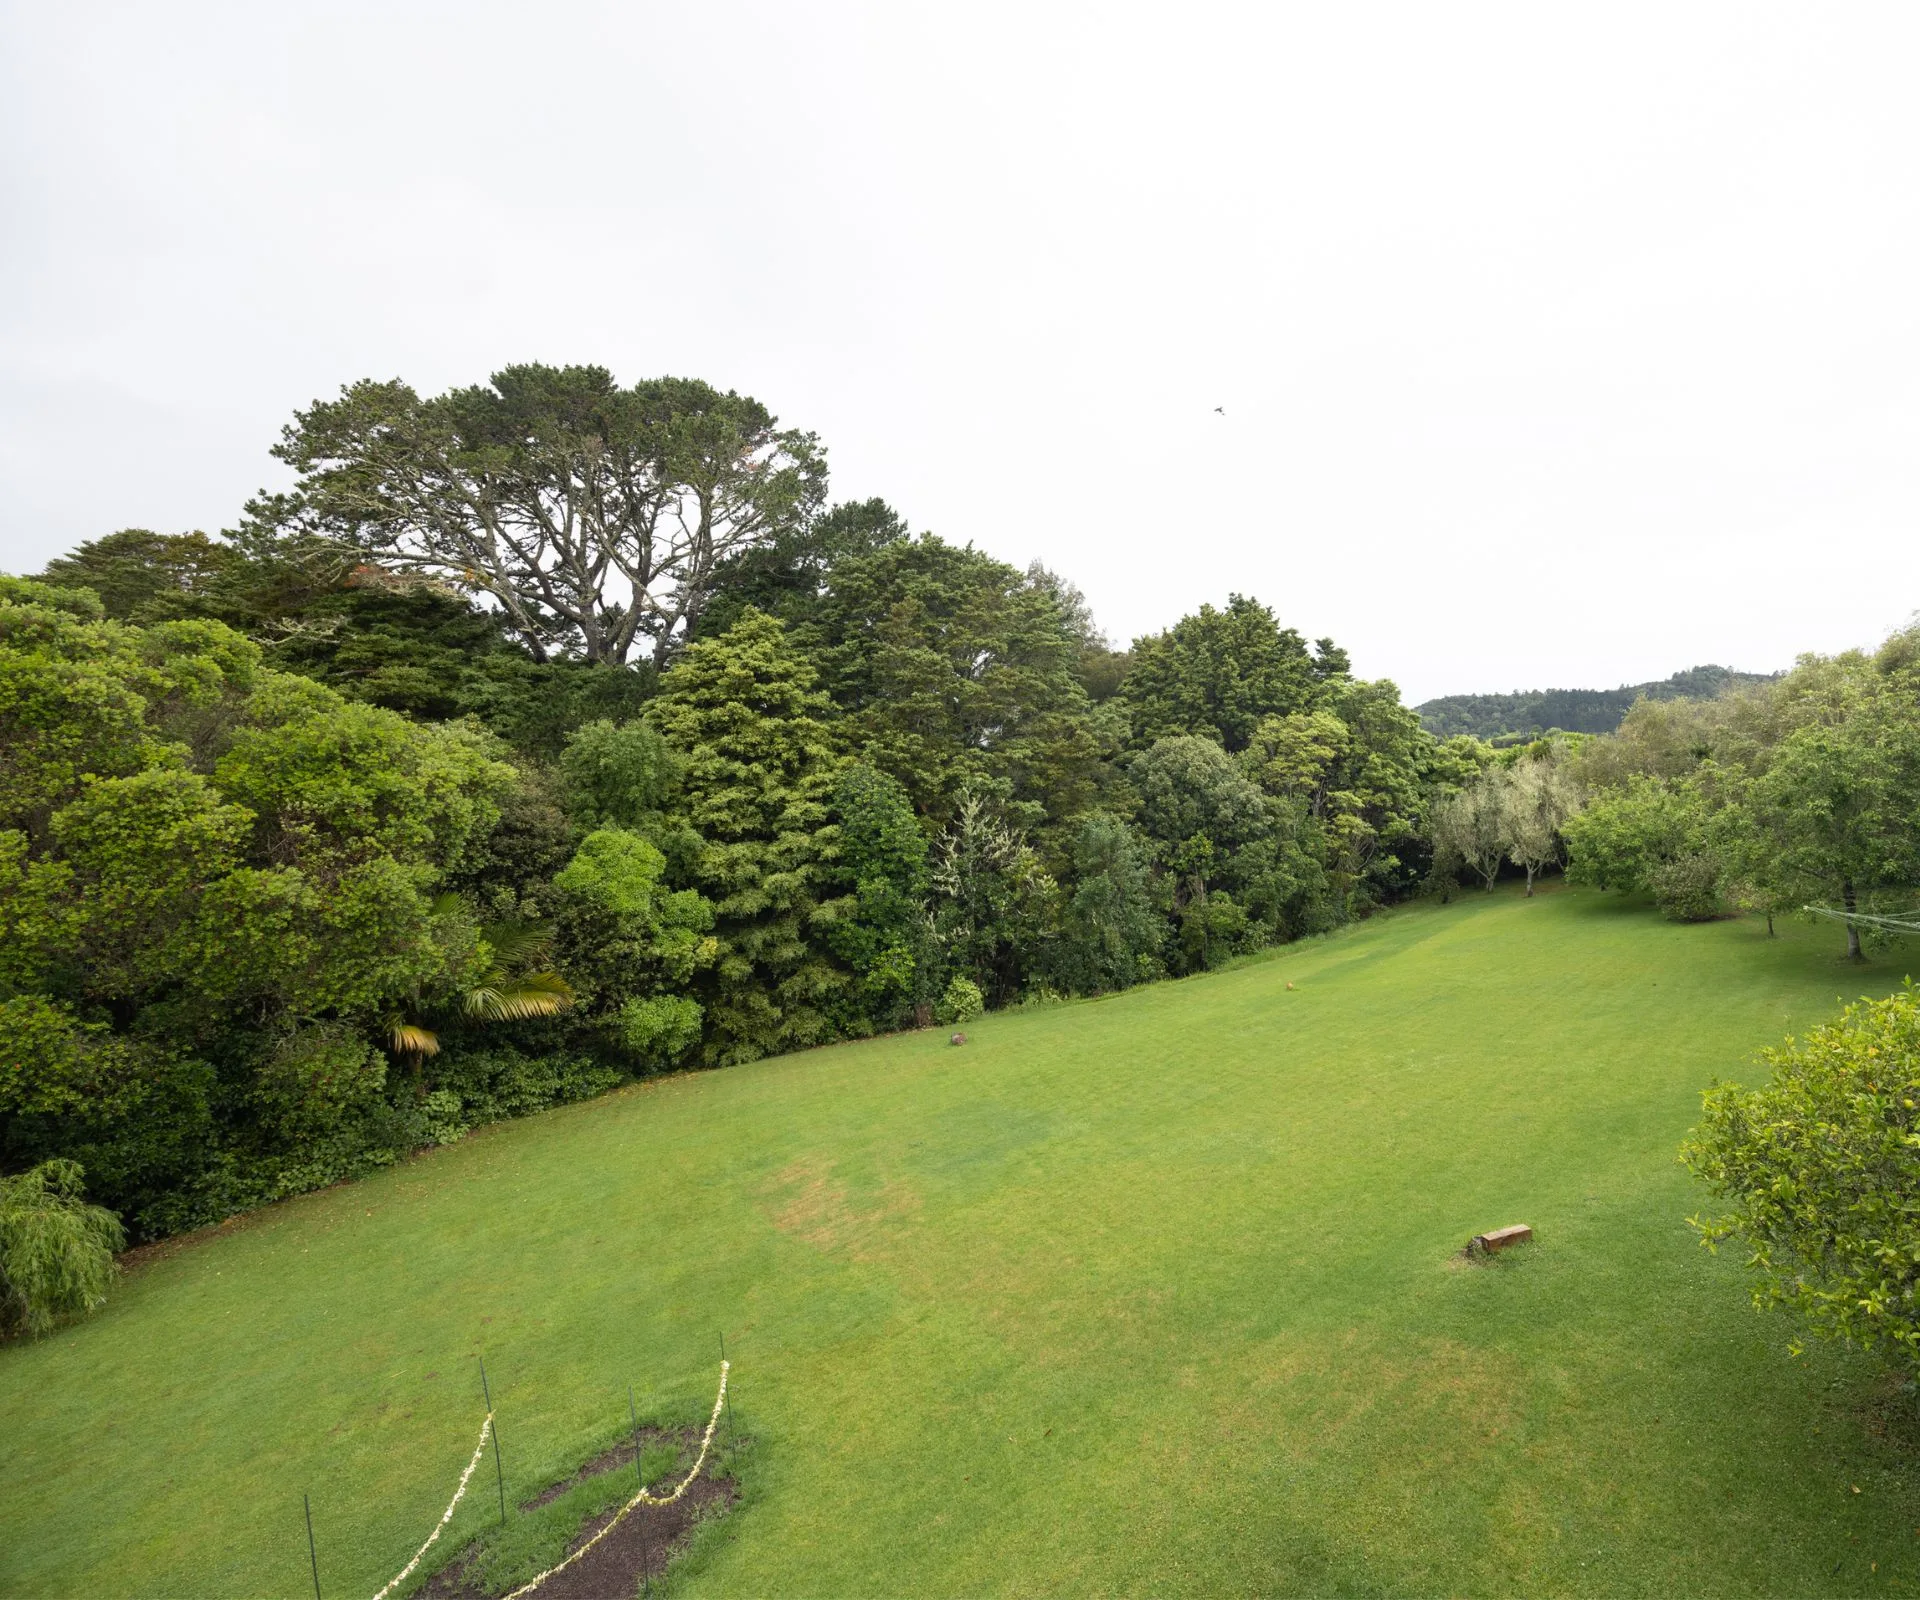
When Art and Matilda Green spotted an 8000sqm lifestyle section on the market in Warkworth, they knew they had to move quickly. After all, properties with that scale of land, near enough to town and the children’s schools? Rare as hen’s teeth.
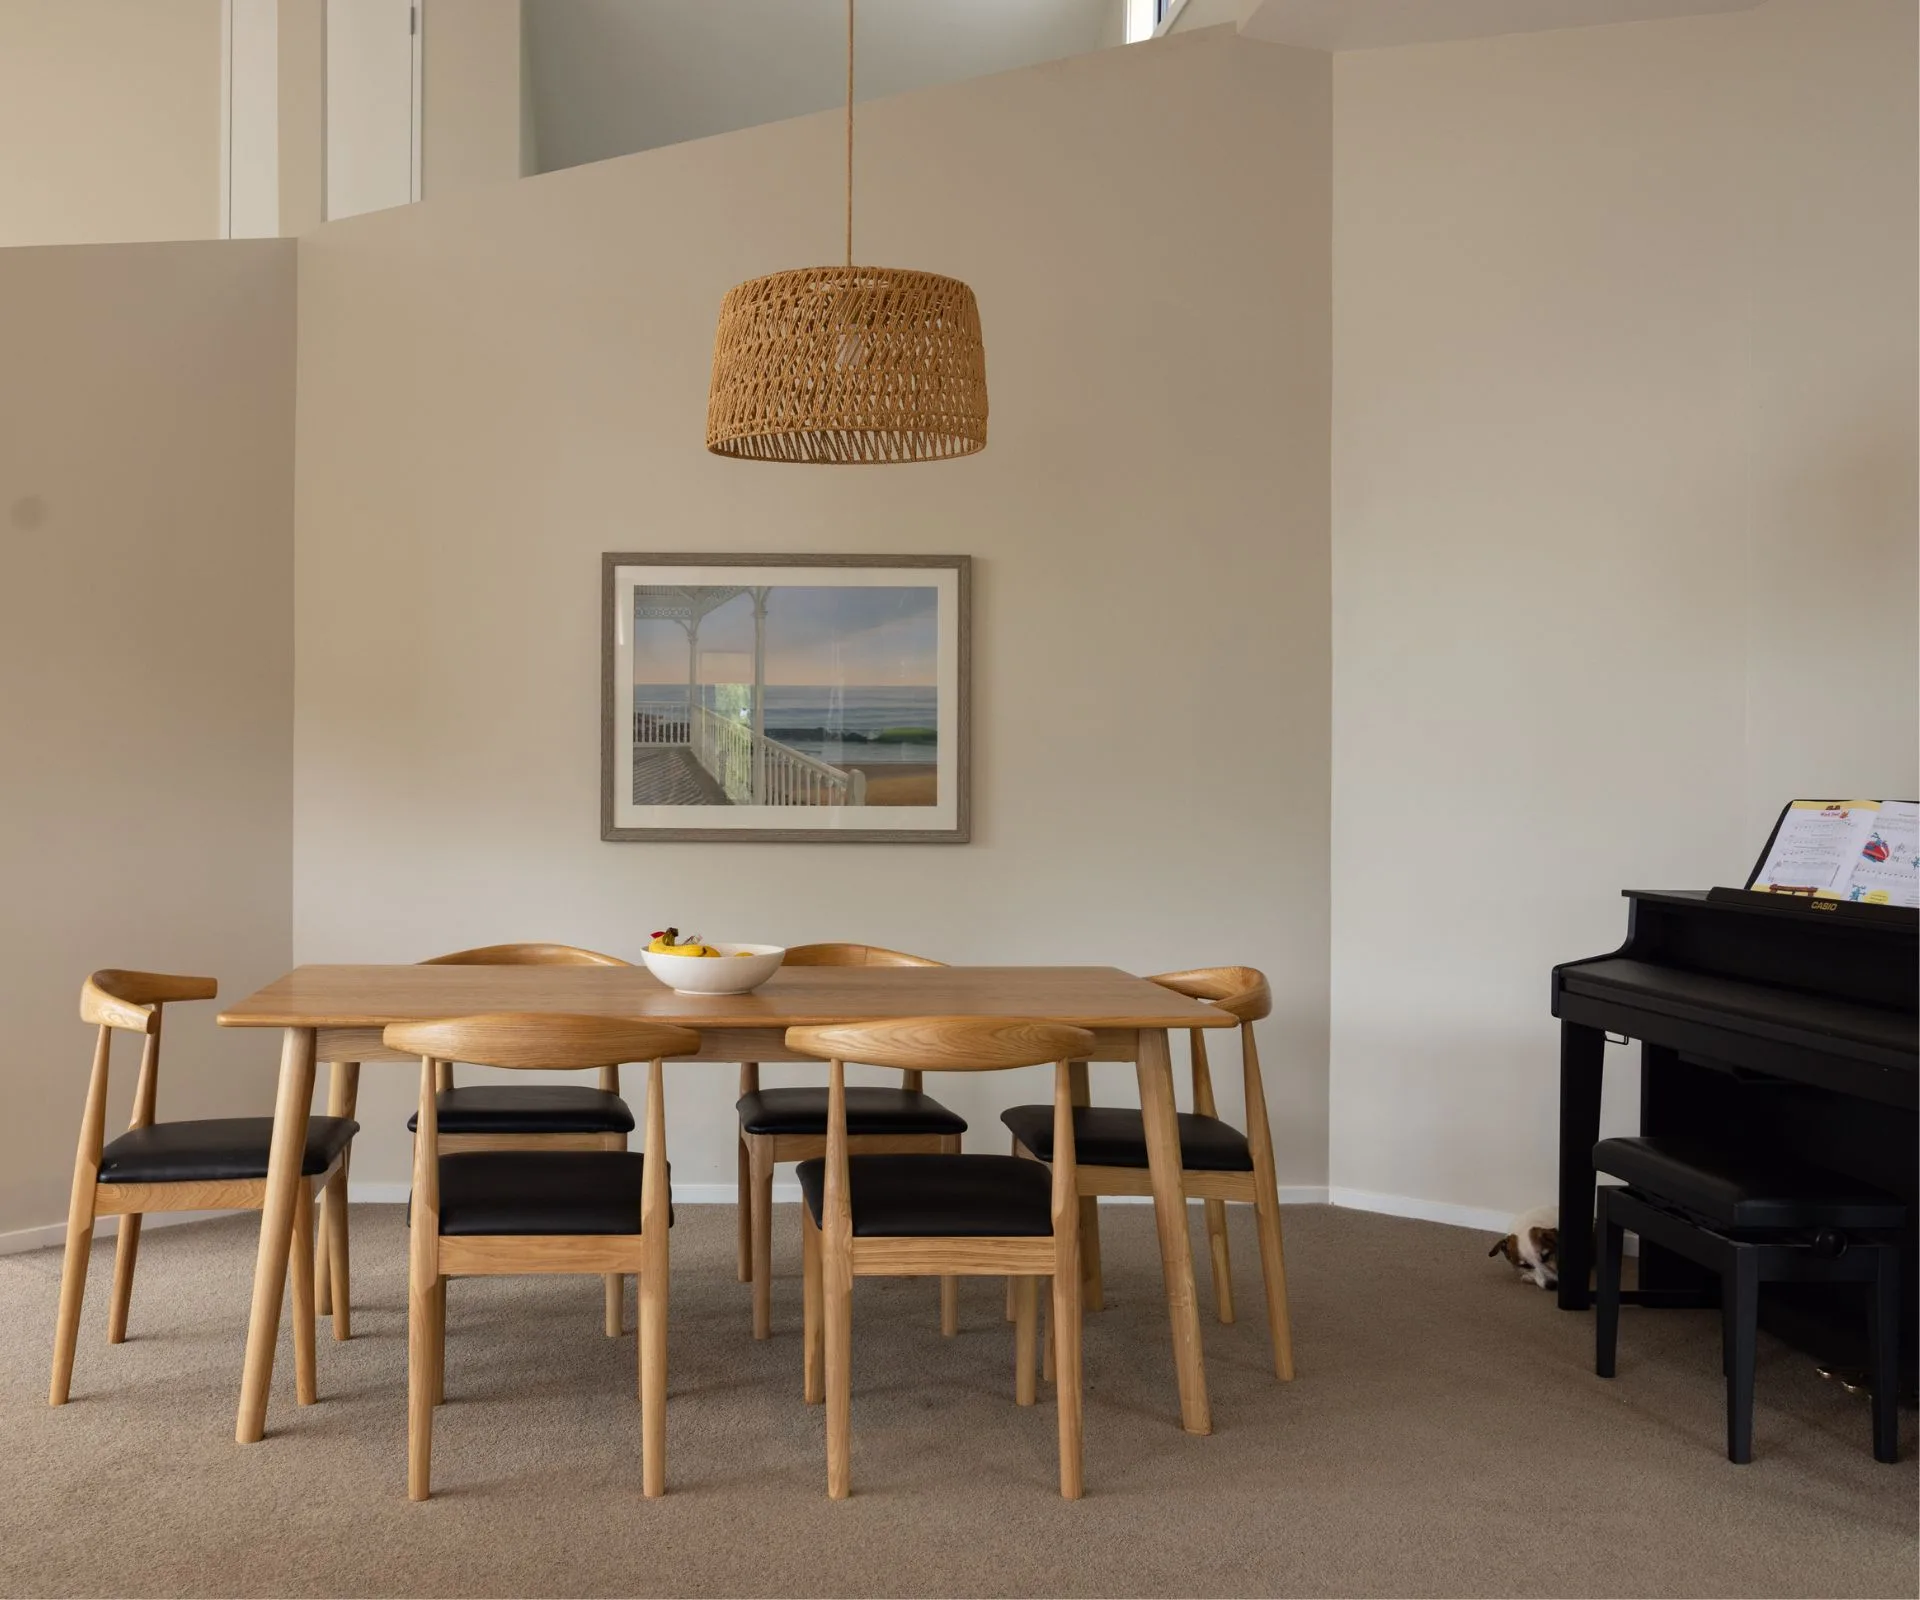
With only cosmetic changes since it was built in 1991 — a lick of paint here, freshened carpet there — the bones of this architectural abode remained largely the same, including the original, now malfunctioning electric cooktop. However, the media personalities, seeking a new project and a home for their busy family of five, were bowled over by the land, location and potential.
Warkworth has been home for Art and Matilda for six years. It was the location of their first joint-house purchase, when they realised how much more value could be found outside the city limits. After finding love on the first season of The Bachelor New Zealand, it may have surprised some when the on-screen personalities moved to the small town an hour north of Auckland.
“Warkworth has always had a nostalgic holiday vibe for me,” explains Art. “I grew up in Wellington but always holidayed here, where we had family.”
With Matilda’s mum and her partner also living nearby, their first home was a wonderful family base through the births of their three children. But as their family grew, so did their wishlist.
“A few years later, we were a family of five, and we had different priorities and different ways we wanted to use our home,” says Matilda.
The search begins
A two-year-long search may be drudgery for many couples. But in typical fashion for this upbeat pair, they’re positive about the experience.
“It was cool, because over that time, looking at all these houses, you get a really strong sense of what it is you actually want.”
This property ticked every box.
“There’s land for the kids to run around. Inside, we wanted something a bit more open plan — not fully barn living, but somewhere we can be cooking dinner while the kids hang out doing homework or playing in the lounge, and we’re all together in the same space.
“And one of our priorities is an accessible community for the kids. We want them to be able to bike to their friends’ houses and have that independence as they get older.”
On the tools
Luckily, renovating isn’t totally new territory. They slowly upgraded their previous home over six years, building confidence as they went.
“When we moved into the house, I had zero tools,” says Art. “Slowly, I started accumulating skills and tools, and my confidence grew as I used them. I realised I actually enjoy that DIY side of things.”
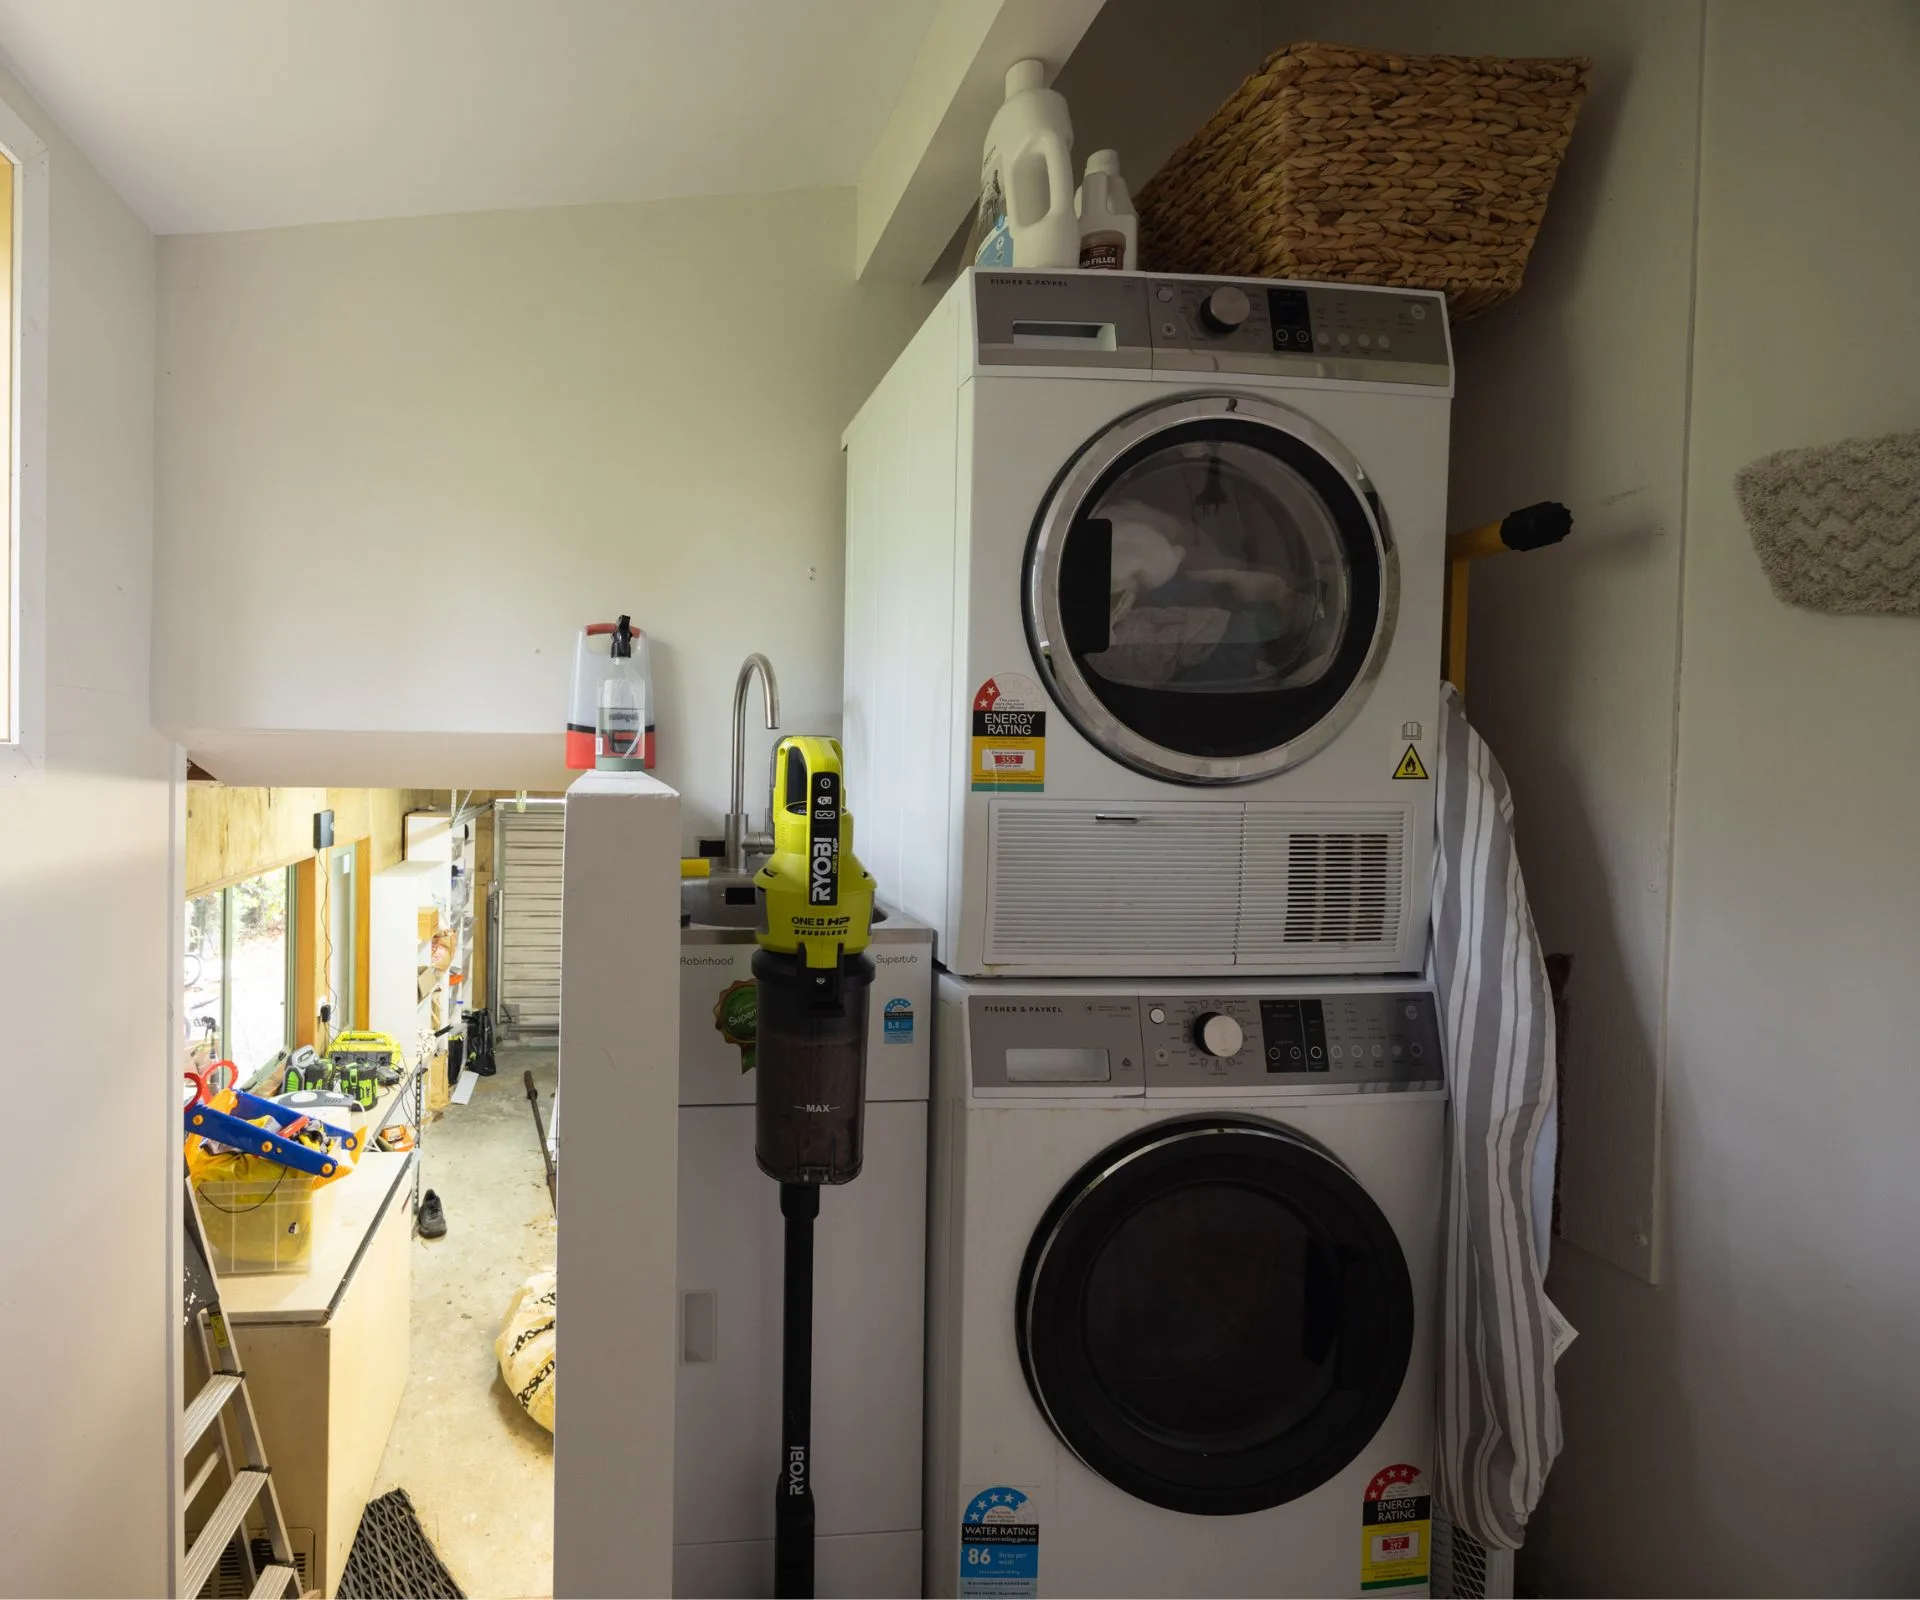
Painting is one of the recent strings to his bow. Now an ambassador for Resene Masterstroke, he’ll have his work cut out for him. The painting list is extensive: fresh Resene paints are set to zhuzh the bathroom, ensuite, laundry, playroom and beyond. They’re currently thinking Resene Triple Merino for the lounge walls, while light-olive Resene Cargo is planned for the ensuite.
Even with some DIY experience under their belts, the couple are leaning on experts more this time.
“Last time we really had no idea what we were doing,” says Matilda. “We just got the tradies together and said, ‘Okay, we’ve sort of got a vibe.’ There was no cohesion between styles. Luckily, it all came together okay. We learnt a lot.”
First steps
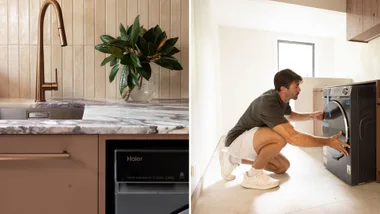
First on their to-do list was the installation of a Haier Monoblock Heat Pump hot water system and Haier Smart Power ducted air conditioning so that the family could live comfortably even during the lengthy planning stage. They’re now nutting out the big projects: working with the team at LaBella Kitchens to design an open-plan layout that allows the family to gather each day, whether it’s cooking, doing homework or simply spending time together. They’ve also spent time with the experts at Tile Warehouse selecting feature tiles for the bathroom, ensuite and laundry.
A sleek new suite of Haier appliances is one of the upgrades they’re most excited about. The largest element on their current cooktop has never worked, and their slimline fridge is “bulging at the seams”.
“We’re useless at cleaning out a fridge,” says Matilda. “Friends open it and say, ‘How do you survive like this?’ Something always falls out — it’s a real test for our guests.”
For now, cooking is split between the barbecue and the oven, with a door that doesn’t close. “We’re grilling things on fanbake, as close to the element as possible. It’s a system.”
Needless to say, they’re looking forward to the installation of their new Haier 600 Series induction cooktop and built-in oven.
“I just think once you go induction, you can’t go back,” says Matilda. “It’s just so good.”
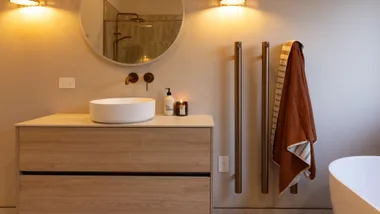
Excitement is also high to remove the wheelchair-accessible shower from the main bathroom, freeing up space for a new freestanding Cassini bath and SlateForma Artus two-wall shower from local manufacturers Athena Bathrooms.
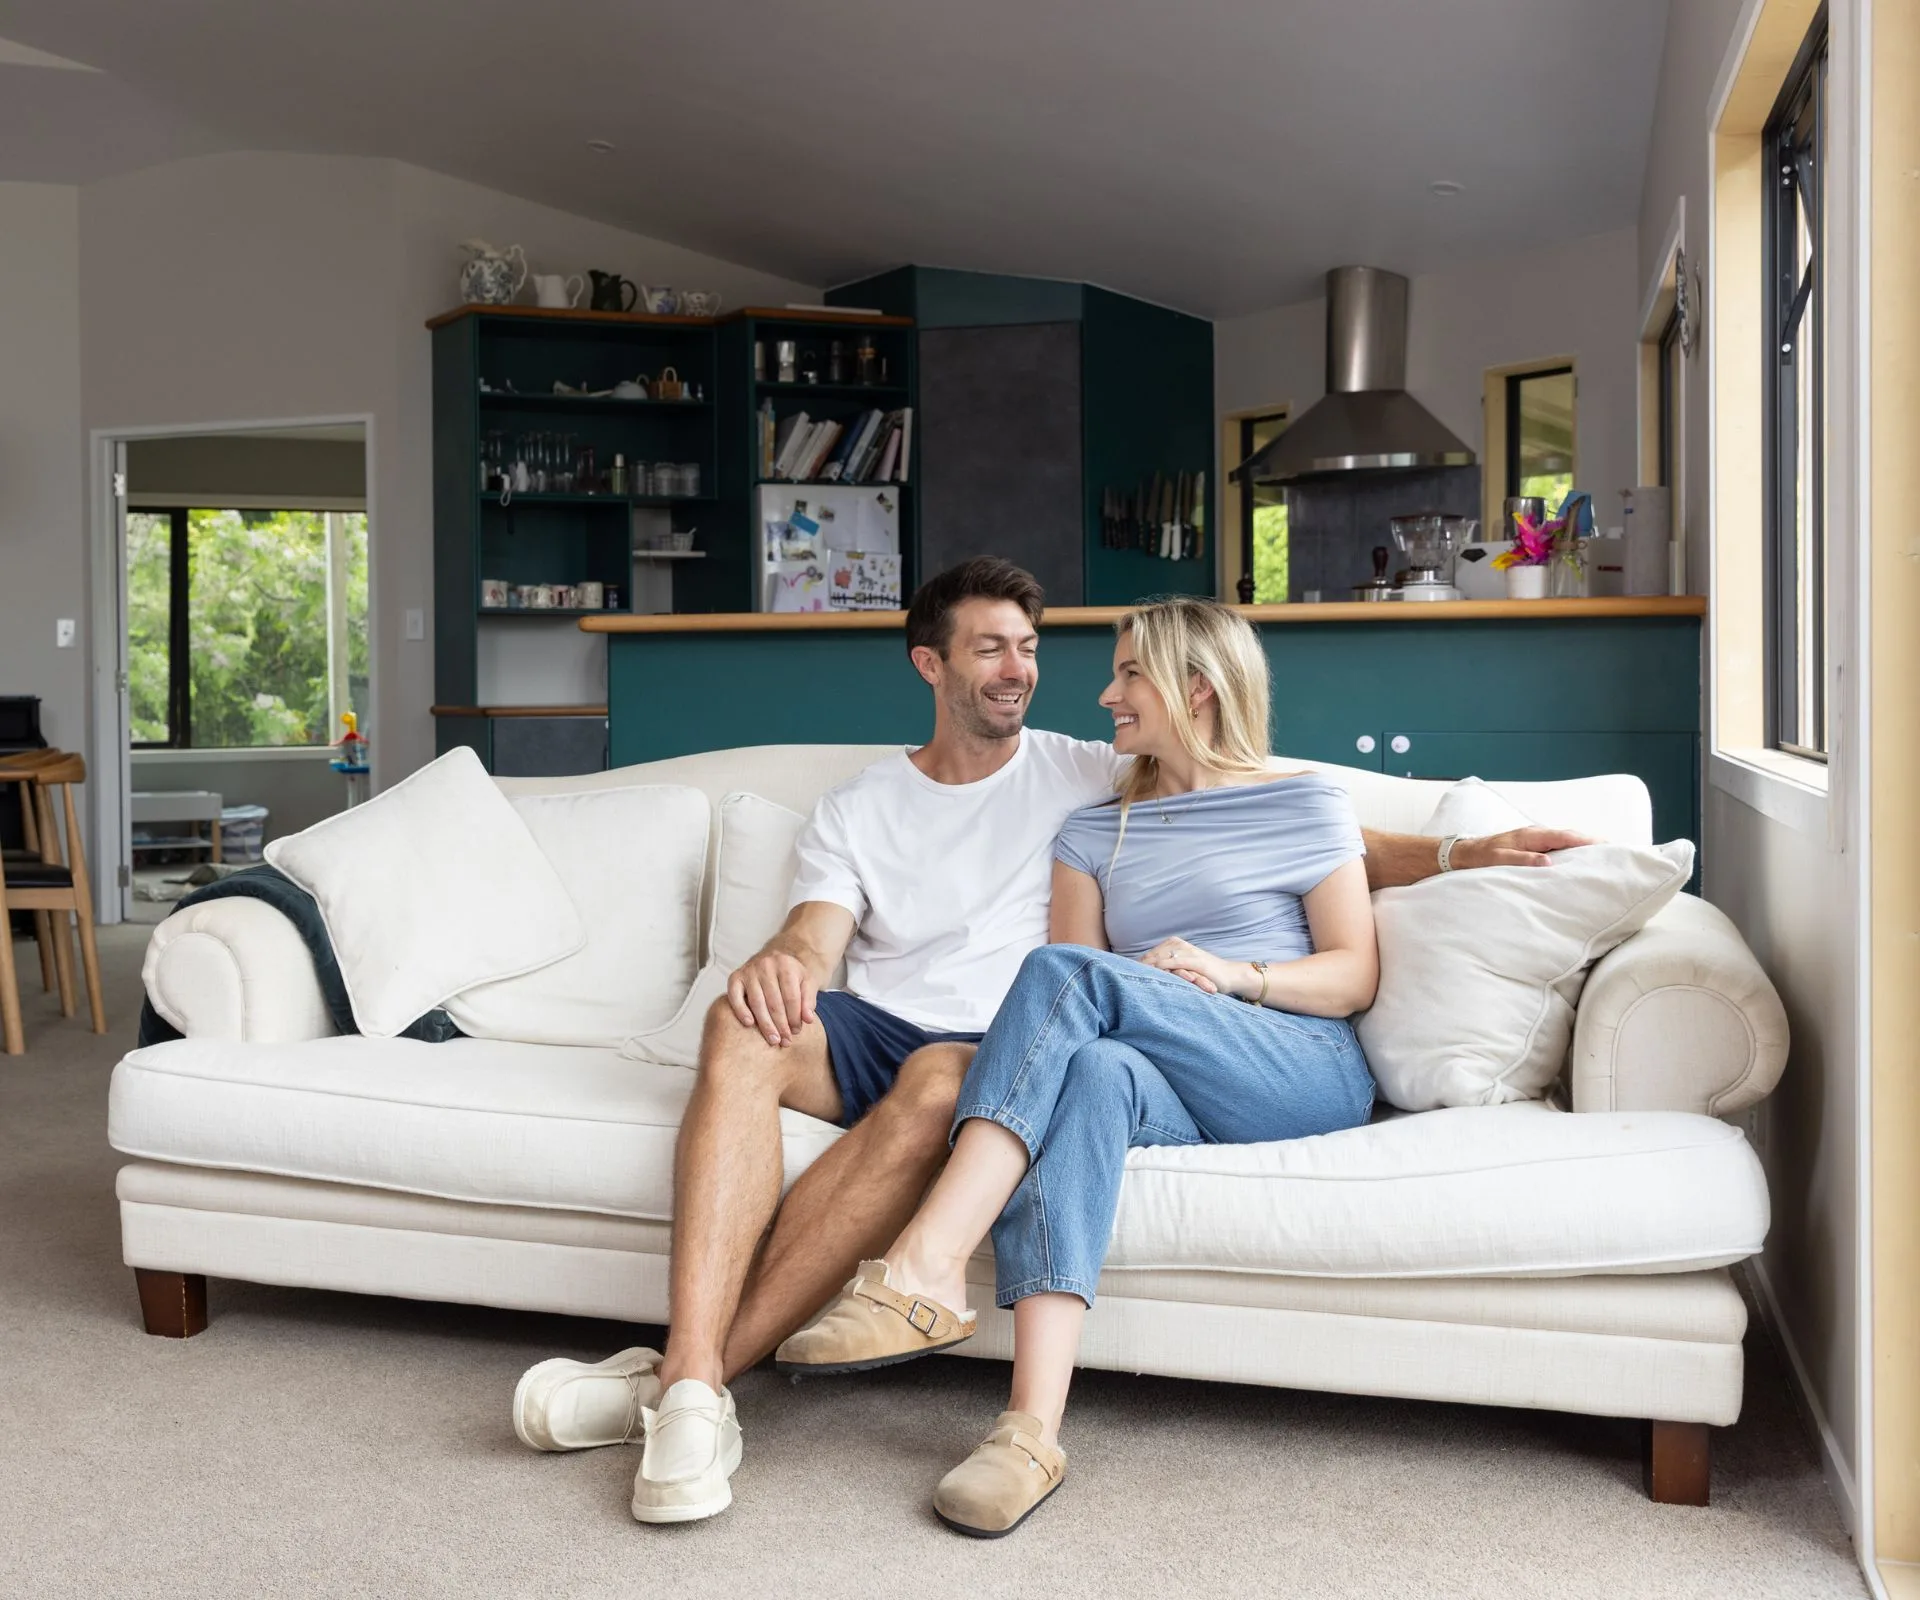
So, there’s a lengthy to-do list ahead. But the timeline is far-flung — several decades, if Art has his way.
“I love having an ongoing project. I see this property as something we’ll work on for the next 20 or 30 years. There’s the interior, but also the outside; redoing the deck, maybe a pool, even a tennis court. And we’ve got an incredible acre of native bush where we’d love to add paths and little boardwalks.”
“There’s a good lifetime of jobs to do here,” adds Matilda. “Art doesn’t like to be stagnant. He’s a busy-brained active relaxer. He likes to feel like he’s always moving forward.”
Three questions with Art & Matilda
Favourite design decision during planning?
Art: The curved kitchen panel.
Matilda: Changing our kitchen layout to have a big kitchen island that is far more functional for family living and entertaining.
Describe your interior style
Art: Minimal – form meets function.
Matilda: Warm, natural and fun.
What’s your favourite weekend ritual?
Art: Making coffee, then some outdoor family activity or adventure, followed by games or movie night.
Matilda: Having coffee made by Art, then everyone making waffles in their pyjamas.
Check back in with Art and Matilda next month, when we revisit the project midway through the renovation.
Special thanks to








Related stories
Native ad body.
Designing your home from the outside in
Native ad body.
The Haier Multi Drum Range is the future of laundry

Native ad body.