

The Block NZ winners, Alice and Caleb Pearson, are no strangers to renovating and building. Since winning season two of the reality DIY show 13 years ago, they created Pearson + Projects and have relocated, renovated and built homes in Ōtāhuhu, Te Atatū and Browns Bay as well as plenty of their own spaces. But Alice says their development of three luxurious standalone houses in Red Beach, on Auckland’s North Shore, is their most ambitious yet.
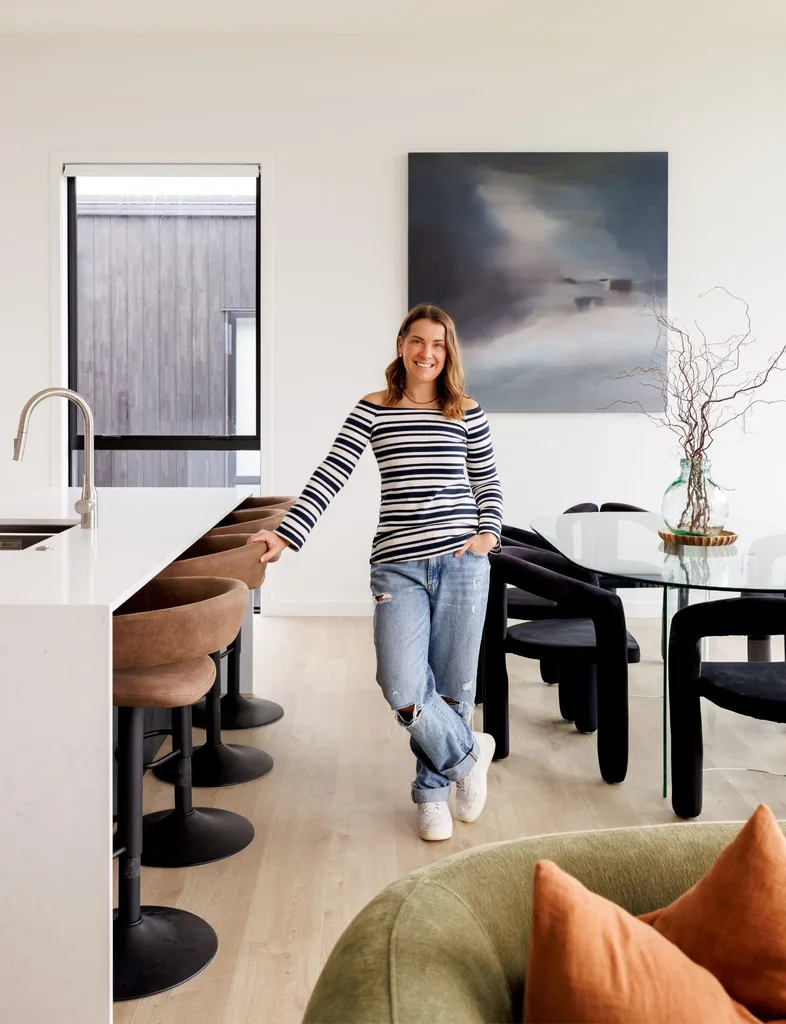
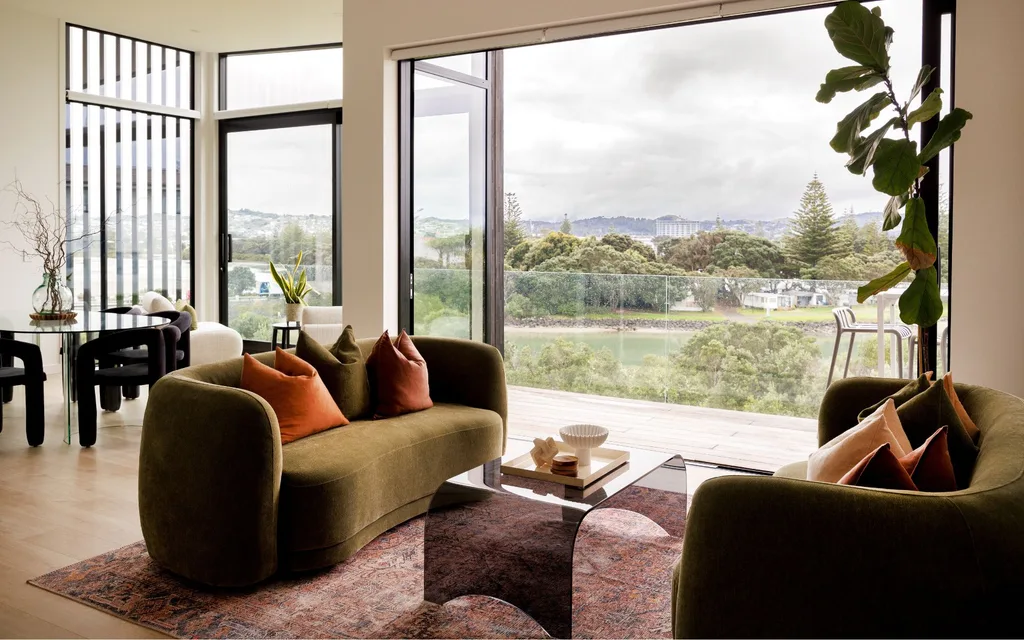
They bought an old home that previously occupied the site and Caleb’s parents lived in it while they planned what they’d do. They settled on building three four-bedroom, three-bathroom homes with two living spaces. The upstairs of each is the open-plan kitchen, living and dining space. “It was always going to be upstairs because you can see the sun rise and the sun over the water. There’s something really beautiful about the view,” says Alice, surveying the sweeping beach near the middle house, which is currently for sale.
Caleb and their business partner worked closely with the architect to come up with the floor plans. Alice was charged with the interior design.
The heart of the home
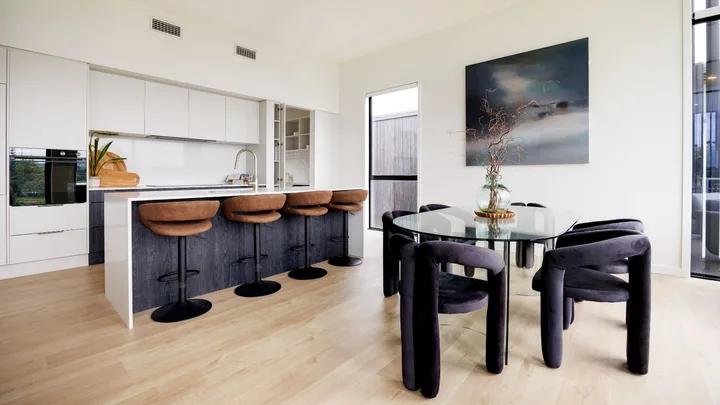
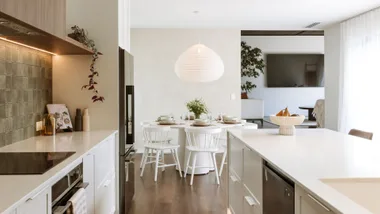
Hands-down, her favourite space in the middle house is the kitchen by KitchenMania. “It’s pretty close to what my dream kitchen would be – integrated appliances and all the details. I feel like kitchens are the heart of the home. When you host, everyone gravitates to the kitchen island. I wanted a kitchen that was in the centre of the living space but didn’t overwhelm.”
The kitchen island has a waterfall stone top and the off-white cabinetry subtly contrasts with the dark Melteca shou sugi drawers that mimic the traditional Japanese method of charring timber.
Concealed to the right of the kitchen is a secret door that looks like part of the joinery until it is pressed and a secret door opens to a concealed scullery – like the type a detective discovers in a murder-mystery movie. “It’s a really fun moment when people discover it.”
A view to remember
In a house full of floor-to-ceiling Vantage windows and sliding doors, even the scullery has a floor-to-ceiling window to maximise those views. The sliding doors in the living space lead onto the upper deck and disappear into the wall cavity for seamless indoor-outdoor flow. “There was a lot of engineering that had to go into that because of the weight, but it wasn’t something we wanted to pull back on. We knew that view was something special.”
The wow factor
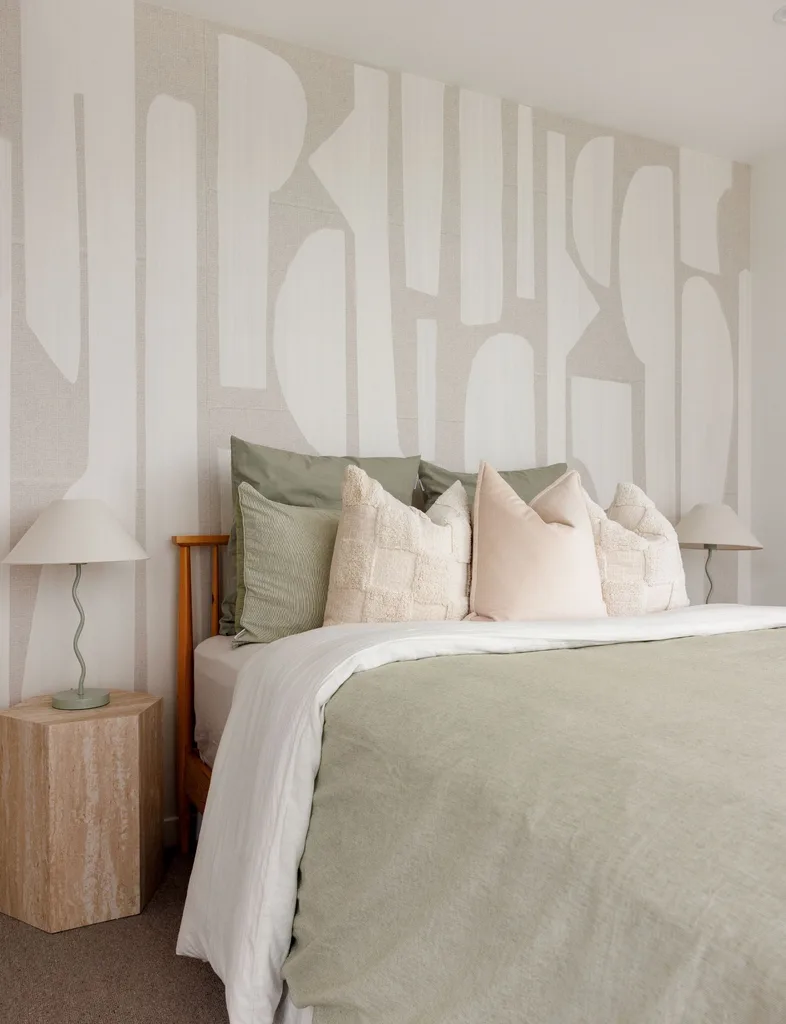
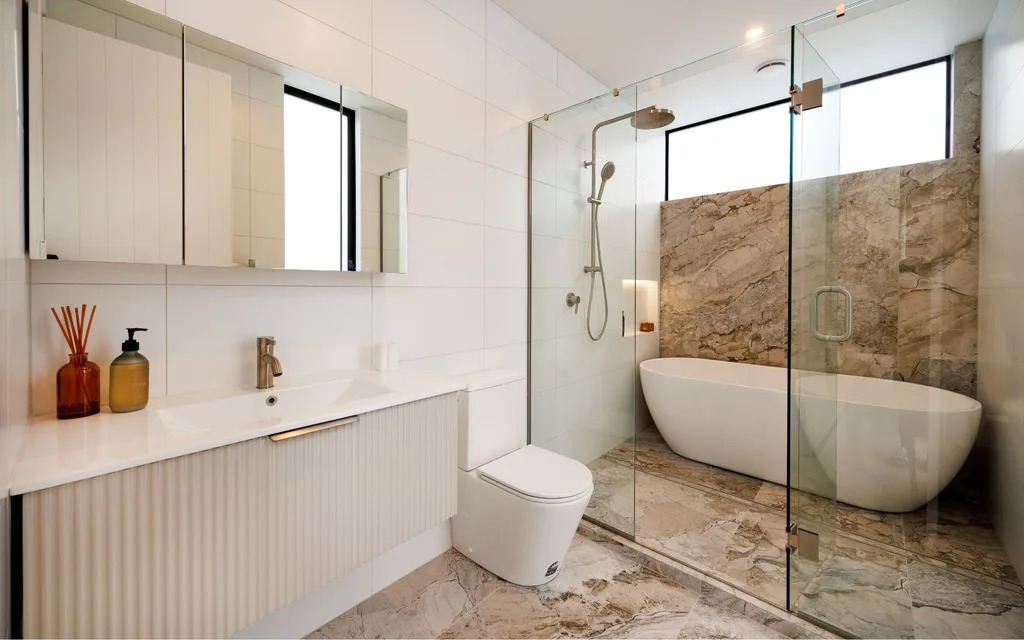
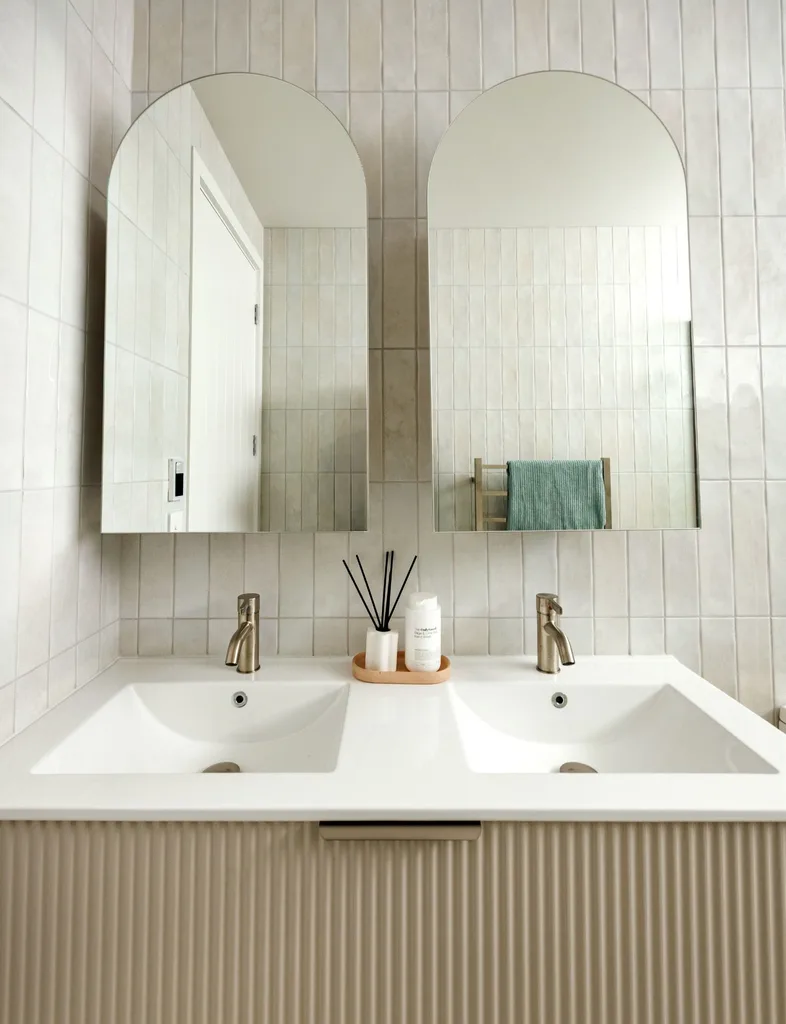
It is not, however, the view that is Alice’s wow moment; the wallpapered feature wall in a downstairs bedroom she painstakingly did herself, or the seamless soft grey colour-drenched living space. It is the three bathrooms that Alice devoted a lot of time to getting right. She believes bathrooms can be quite bland, but because you’re not spending huge amounts of time in them is precisely why you can be quite bold. “I decided I was really going to go for it. And I think I did. There are three types of tiles in the ensuite bathroom. Every bathroom is different. Every tile scheme is different. I was nervous about it and thought maybe this won’t pay off, but when we put it on the market at every open home, everyone commented on the bathrooms.”
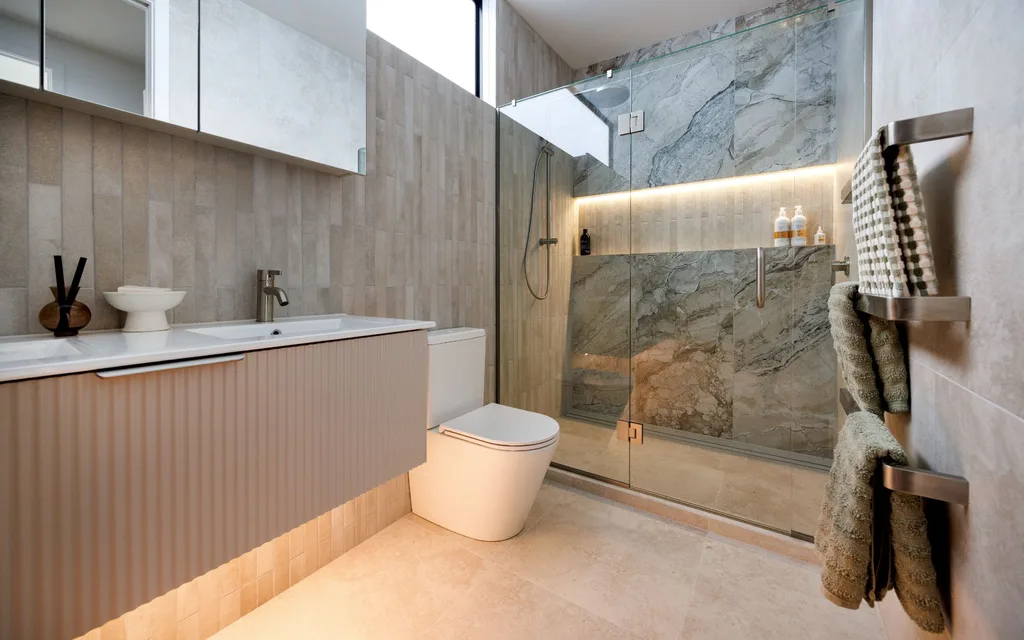
The main upstairs bathroom even takes a cue from The Block NZ series of late, which put the bath in the shower room. Separated from the rest of the room by a glass door, it incorporates five different types of tile.
A lasting impression
“When we won The Block, the judges said to us afterwards there was something about the feel of your house that was different from everyone else’s,” she says of her putting a little bit of herself into each of those bathrooms and, indeed the entire project, just as Caleb did designing the house. Next up for them is the renovation of their own Hatfields Beach home. Just how many tiles Alice will use in the bathrooms is anyone’s guess.
Tips for renovating or building to sell
- Don’t think doing up a house is an easy way to make money. It’s hard work, says Alice. “I’ve never met anyone who’s come out of a build or renovation and said, ‘Man, that was easy. I can’t wait to do it again.’ There are some of us who are crazy and love the hard work, a bit of a risk and the reward that comes with it.”
- Don’t get caught up in who you’re designing for. “You can think it’s for a young family, then a couple buys it.”
- Always create a feature that has a ‘wow factor’. You want something memorable for potential buyers. “There are a lot of homes around, especially at the moment, so you have to find the thing about your home that stands out and enhance it.”
Read next:
- Inside former The Block NZ winners Alice and Caleb Pearson’s latest passion project
- Take a tour of this Nordic barn-style family home
- Among the vines: Inside this one-of-a-kind modern country home


Share this post