

 Tom Ferguson
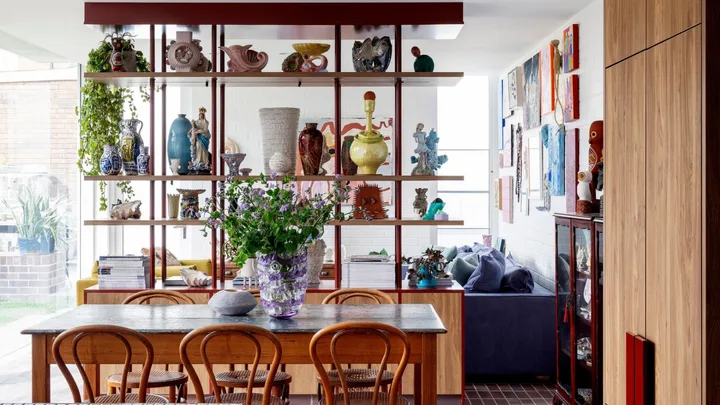
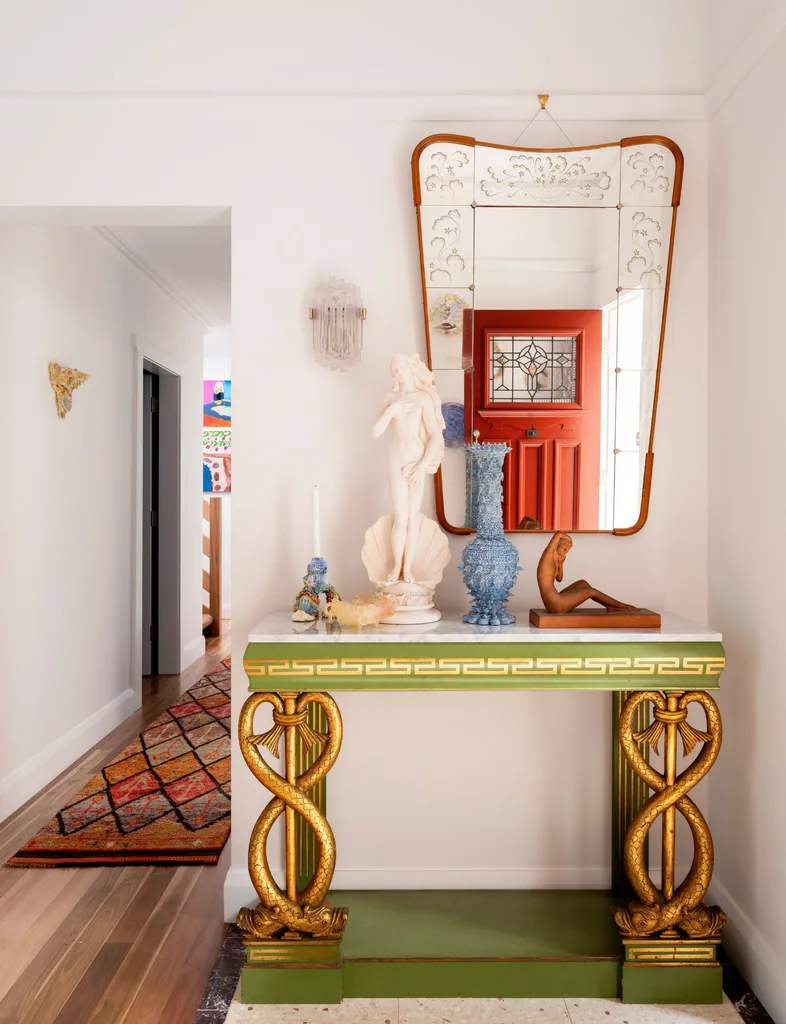
Colour, texture and whimsy are woven into this Californian bungalow. Home to Ebony and Sean Russell and their two children, the spaces are eclectic and thoughtful, with a mix of materials and new and vintage pieces. Ebony, a ceramicist, has layered art throughout, including some of her own beautiful pieces.
Home profile
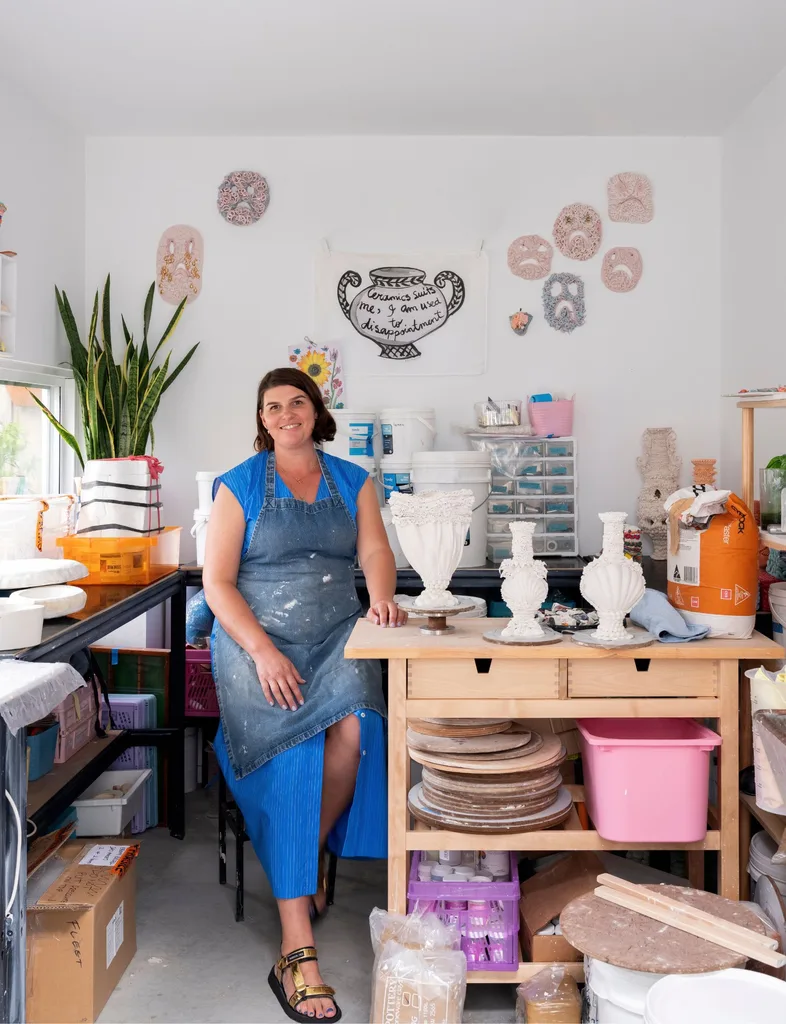
Meet & greet: Ebony (ceramic artist) and Sean Russell, their two daughters and two cats.
The property: Renovated three-bedroom, two-bathroom extended Californian bungalow with art studio.
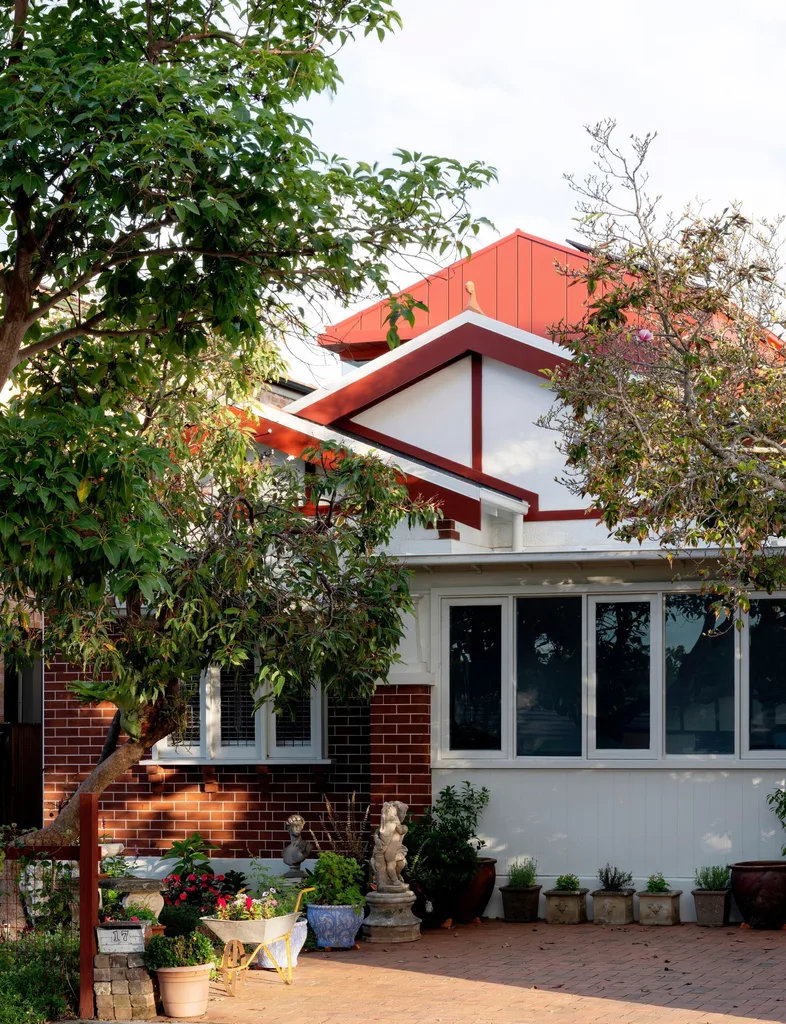
The family bought the house in 2019, with the intention to renovate. “It was definitely a fixer-upper,” says Ebony. It was liveable, but it was not in any way comfortable.
The renovations started later than they had hoped – with lockdowns forcing them to wait – but in 2022 they asked architect Mark Szczerbicki to undertake the project.
“I previously designed the neighbours’ extension, which they really liked,” says Mark. “When they became friendly with the neighbours, that’s how they found me.”
Family expansion
The original three-bedroom home was “a bit of a squeeze for four humans, two cats and Ebony’s art practice”. The kitchen was in one of the bedrooms and everything was separated from the big backyard by a “ramshackle” shed at the back. The initial brief was straightforward, with generous bedrooms for the couple’s daughters and a shared bathroom top priorities.
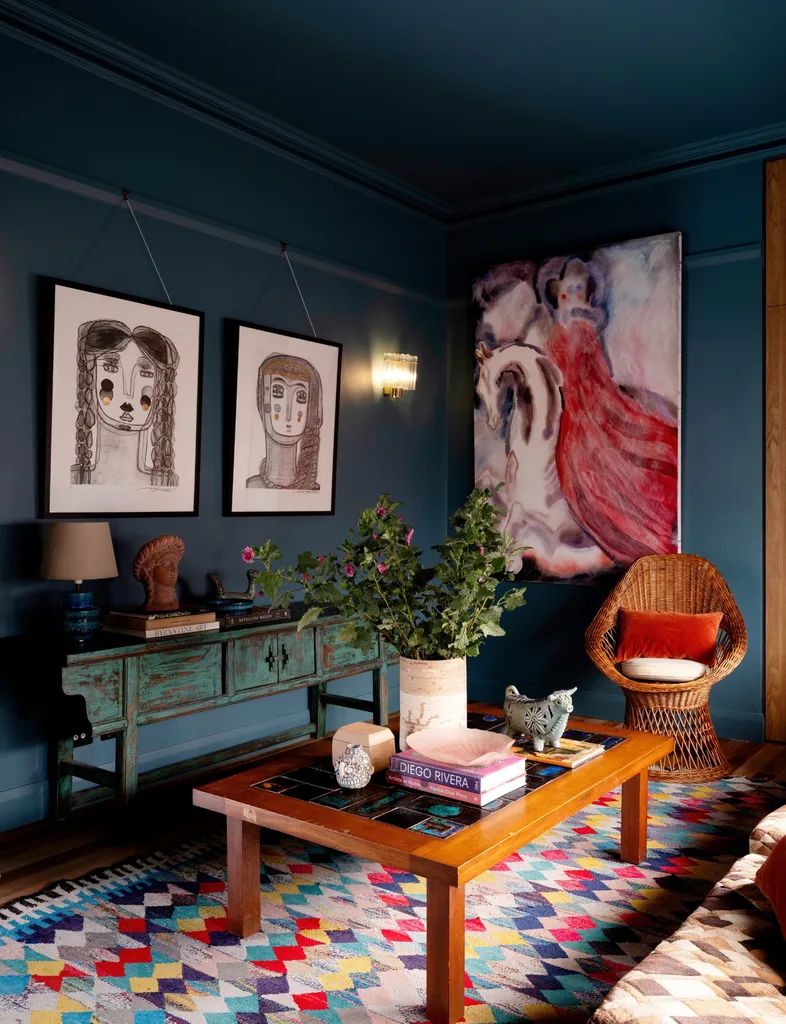
Perfect collaboration
Ebony and Sean wanted to retain as much of the original character of the house as possible, with the facade remaining. The brief also included an art studio.
“While we did the architecture, Ebony and her good friend Anna Dance drove the interior design process,” says Mark.
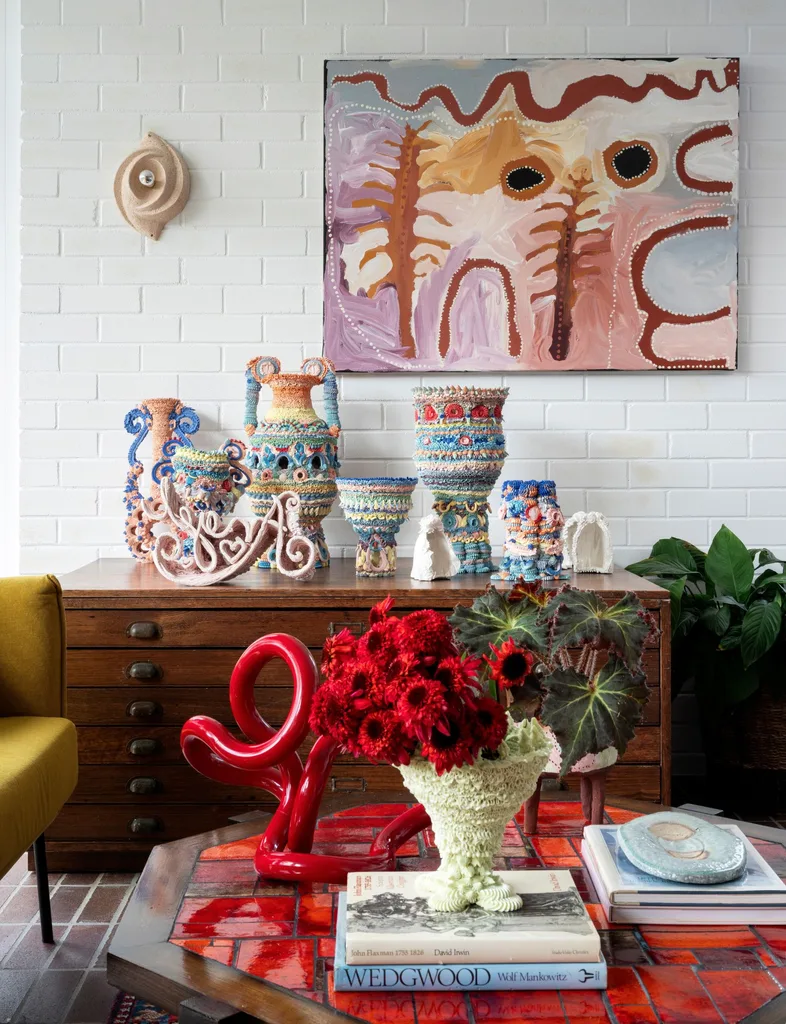
“We did the base design for the joinery, the layout and so on. Colours, materials and finishes were chosen by Ebony and Anna, then we oversaw the construction of it.”
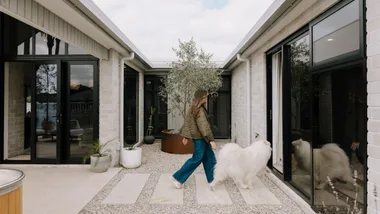
The windows and cladding on the extension were Sean’s area of expertise, having worked in the field for many years. “That was what he was passionate about, and the project uses a type of top-hung door in the living and dining area, which was a new product at the time,” says Mark.
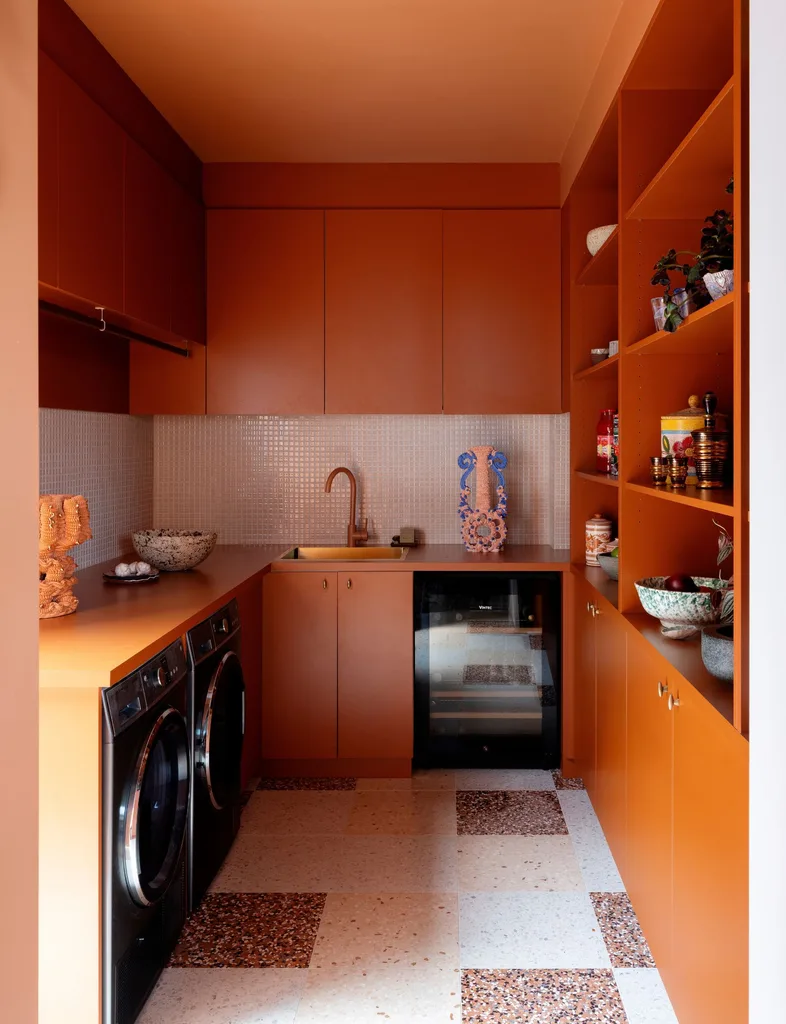
A personal touch
To help with the interiors, Anna, who lives in a different city, made a few flying visits where she and Ebony would go on “reconnaissance missions”.
“Anna knew me so well and she shared my aesthetic,” says Ebony. “But she also wasn’t scared to take on all these different surfaces and have fun with that.
“I’m in no way a beige sort of person – I’m a maximalist. When it came to choosing all the things for the house, I relied on Anna to help me navigate it. In terms of the style of the house, I wanted rich textures and layered surfaces.”
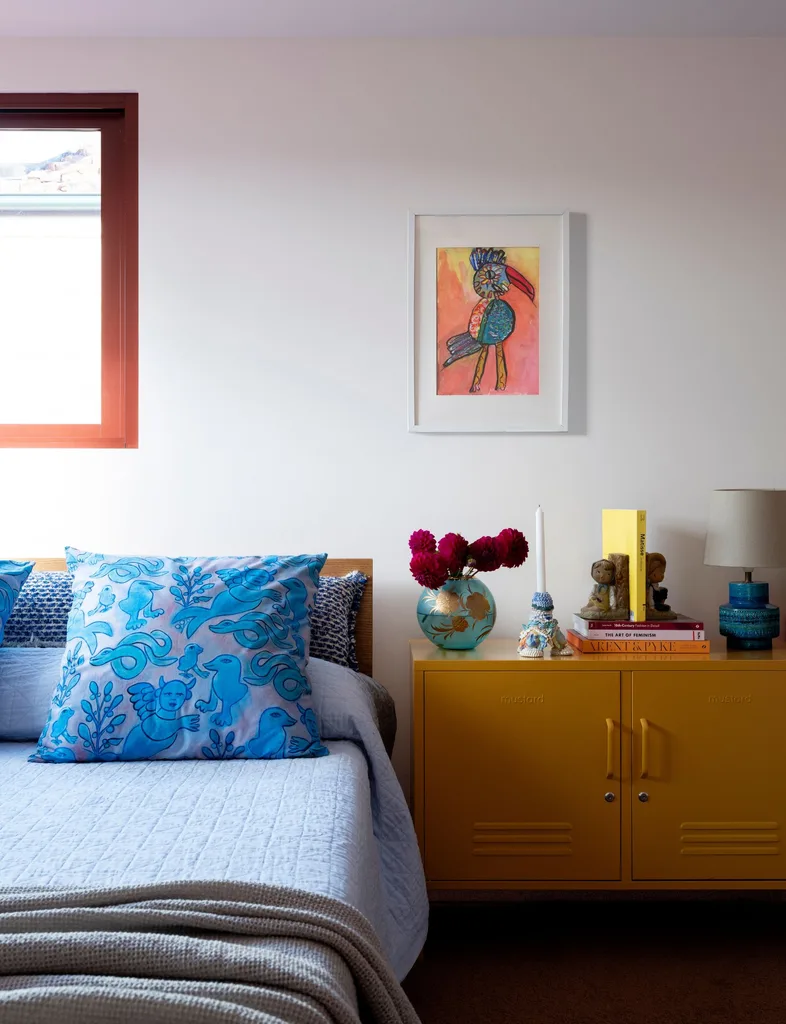
When the family first moved in, Ebony had worked from a building at the back of the property. Now, she says, “It’s a privilege to get to have a studio at home which isn’t a bench in the laundry or the lean-to at the back of the house. My practice with ceramics is time-pressured, so I need access to my work 24 hours a day to continue the layers. The studio at home has been amazing.”
Read next:
- La Casa Bianca: Inside this Mediterranean-inspired home
- Inside an organic minimalist coastal home
- Painted with personality: Inside a folk art-filled home

