

 Photography: Florence Charvin
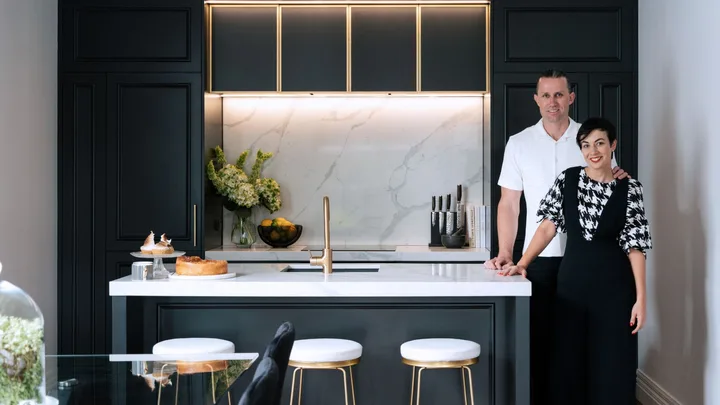
Sometimes you just know when you’ve found the one. This is how Tiffiney Scott and her husband Peter Birse felt when they walked through their 1910 Napier villa for the first time. Nine years ago, the former Aucklanders moved to the sunny seaside city on a quest for a more balanced lifestyle with less traffic. They were charmed by the art deco architecture, the climate and food culture, but it took them a while to find the right house.
“We’d looked at endless open homes,” says Tiffiney.
“One day, when we were sitting in the car after leaving another disappointing viewing, I said to Pete, ‘I don’t want to live in that house’, then I pointed to one I liked across the road and said, ‘Why can’t that house be for sale?’ The house must have liked them too, because at the next open home they went to the real estate agent showed her a photo on his phone of the very same property and told them it had just gone on the market. “I said, ‘That’s my house.’ We went through it and bought it 15 minutes later.”
Home Profile
Meet & Greet: Tiffiney Scott (national manager for a New Zealand fashion brand) and Peter Birse (civil engineer), Atticus the cavoodle and Archie the rescue dog.
The Property: Renovated 1910 villa with three bedrooms, an office and one bathroom in Napier.

Reinventing history
Tiffiney, who works in fashion, has always loved a project and a do-up, and Peter, who is a civil engineer, is a DIYer with good problem-solving skills.
“I’m the dreamer and Pete’s the very practical maker of the dream,” says Tiffiney.
They lived in the home as it was for a year before embarking on an extensive renovation, completed in stages and using various building companies over the years. They started with the kitchen first, reconfiguring the L-shaped space and moving the kitchen to the lounge area.
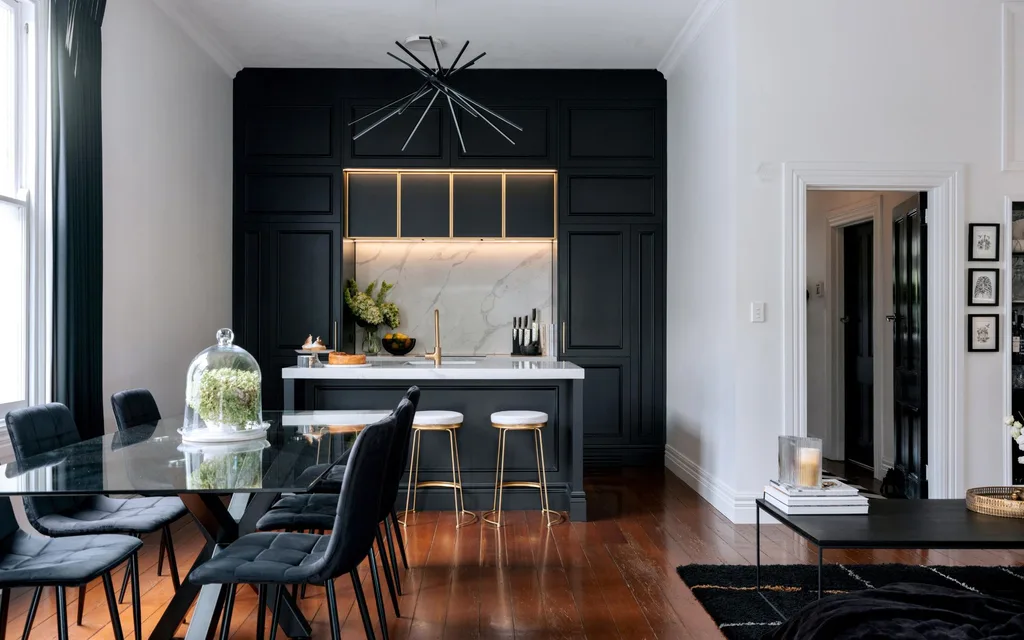
“It was really ’90s, blocky and dated and the space didn’t really work,” says Tiffiney.
“I had a really clear vision and wanted everything tucked away and almost a clean sculptural finish.”
A rectangle of charcoal-coloured cabinetry conceals the fridge, pantry, kettle and toaster, reducing visual clutter and drawing attention to an engineered stone backsplash, island bench and a striking sculptural lamp.
History project
The next job was to give the front of the house, which survived the 1931 Napier earthquake, a facelift so that it looked more like its younger self. In the 1970s, the fretwork on the porch had been replaced with a solid brick wall and the entrance with “the ugliest front door you’ve ever seen”. The rolled veranda roof had also been removed.
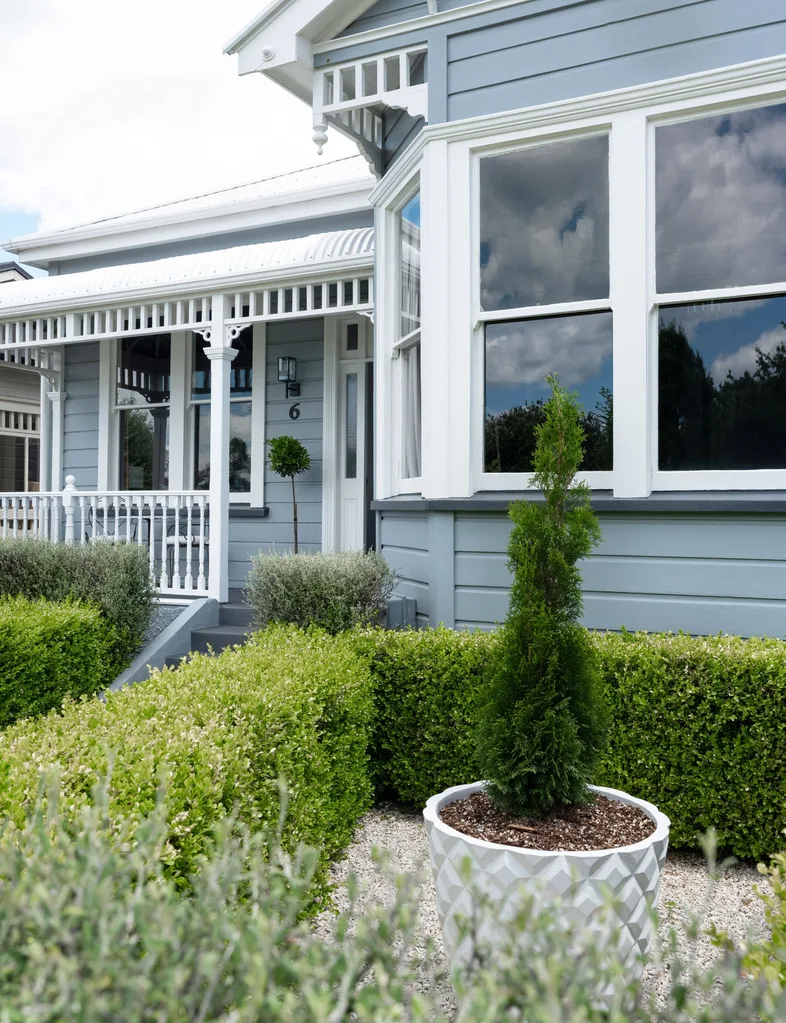

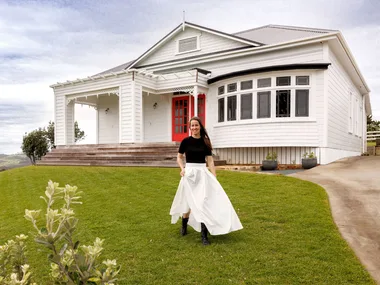
“She looked a bit naked and not how she would have been,” says Tiffiney.
New spindles and balustrades were made by Bungalow & Villa in Rotorua, who work to original villa plans. The couple also added a period-correct veranda roof and front door and leadlight windows. Catastrophically, when they were installing the fretwork, Peter’s ladder gave way and he smashed through the window and the new fretwork, falling on top of Tiffiney, and then on his head.
“We had paint everywhere and a smashed brand-new veranda,” says Tiffiney, laughing.
“Luckily, we had full insurance and a builder who was happy to come back and help us out.”
She says she and Peter were fine, too.
“I said, ‘Do you have a head injury? If not, how much paint can we clean up right now?’”
Something old, something new
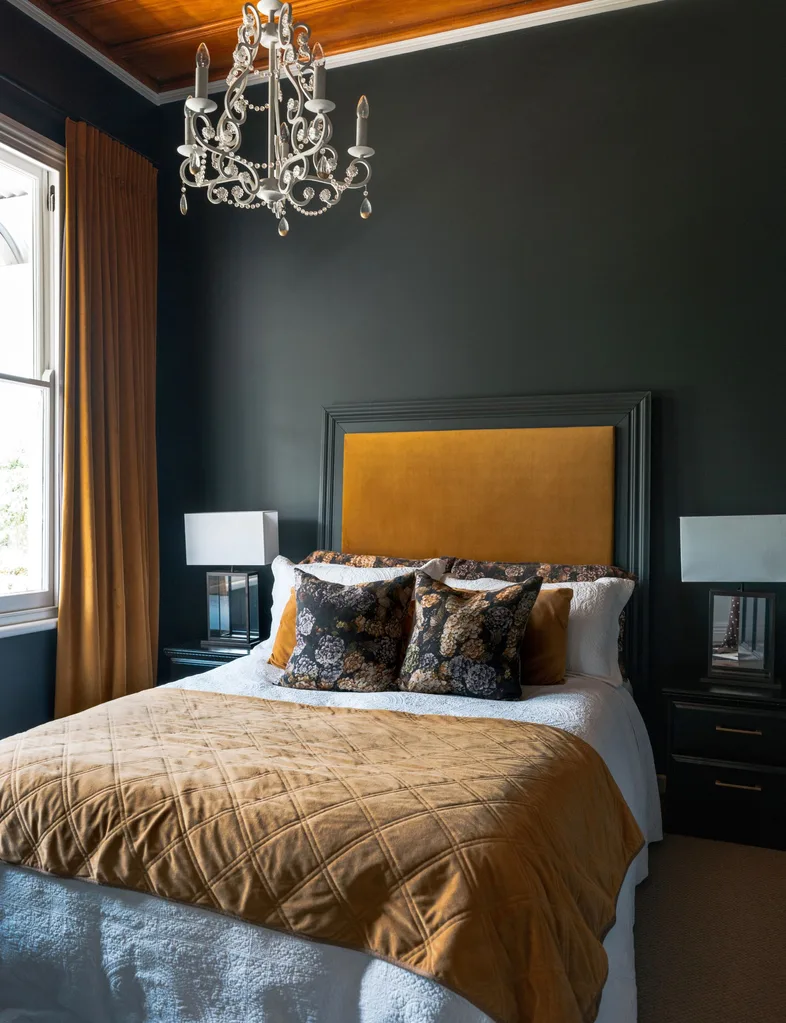
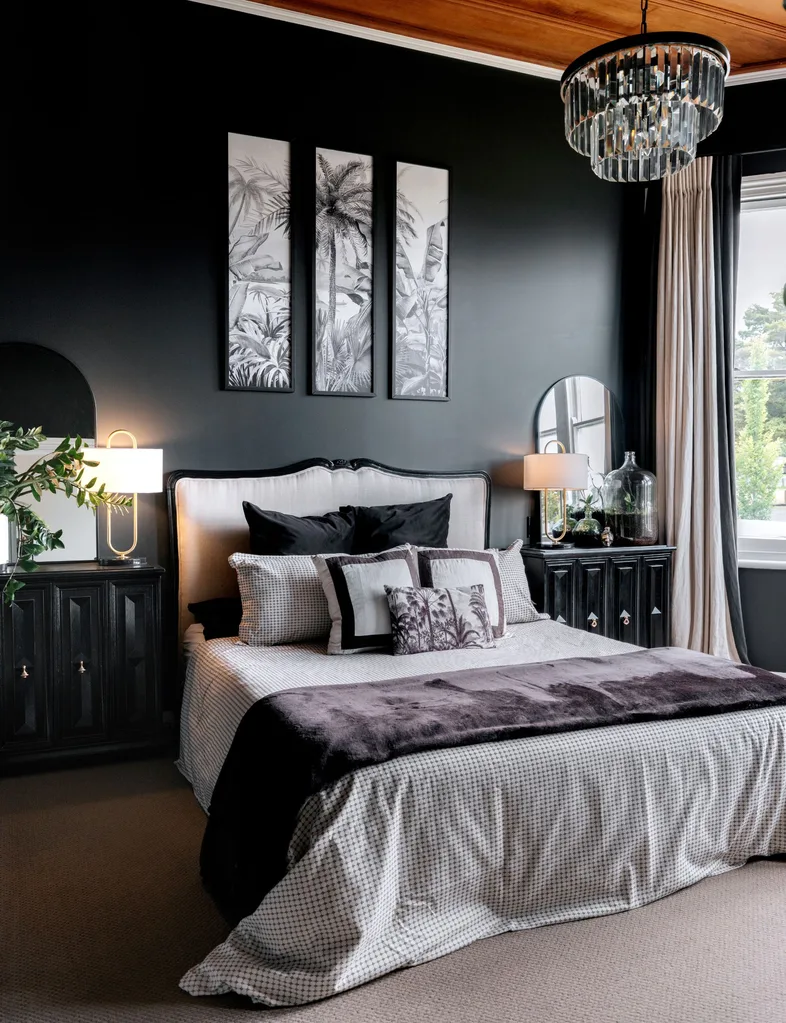
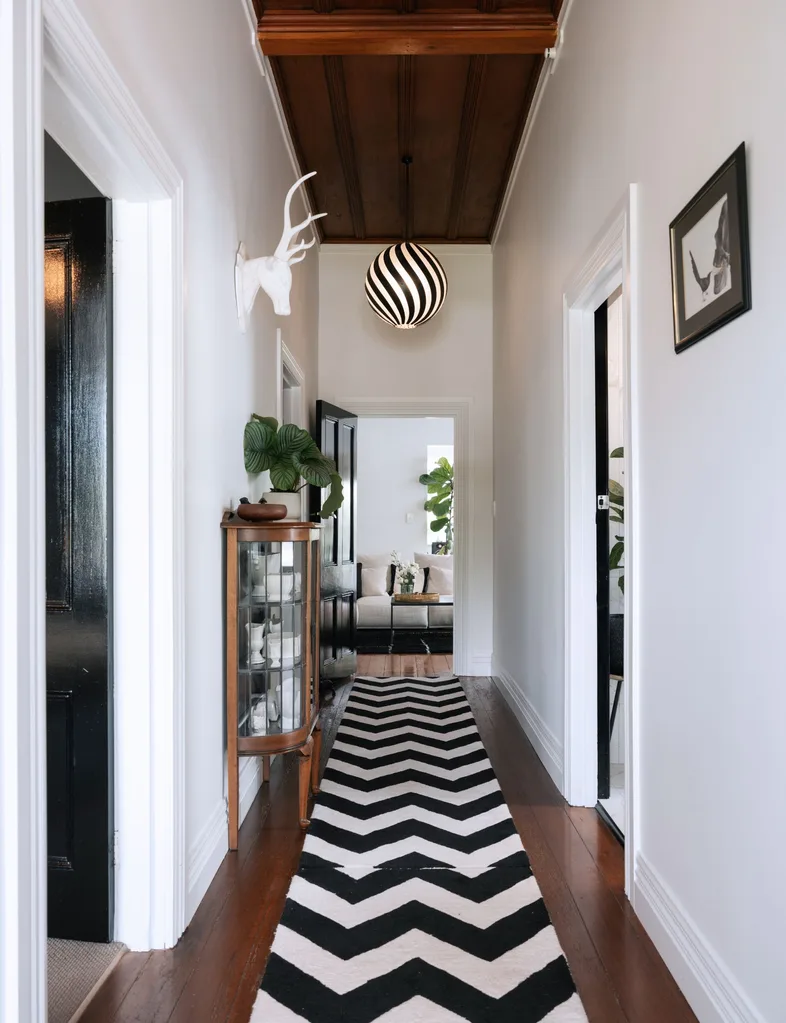
Throughout the home, the interior walls are painted in inky Resene Nero and chalky Resene Black White, although they introduced a third colour, Resene Olive Green, in the newly renovated study, which until last year was the bathroom.
Tiffiney says the black-and-white colour scheme was partly inspired by her love of art deco since she moved to Napier.
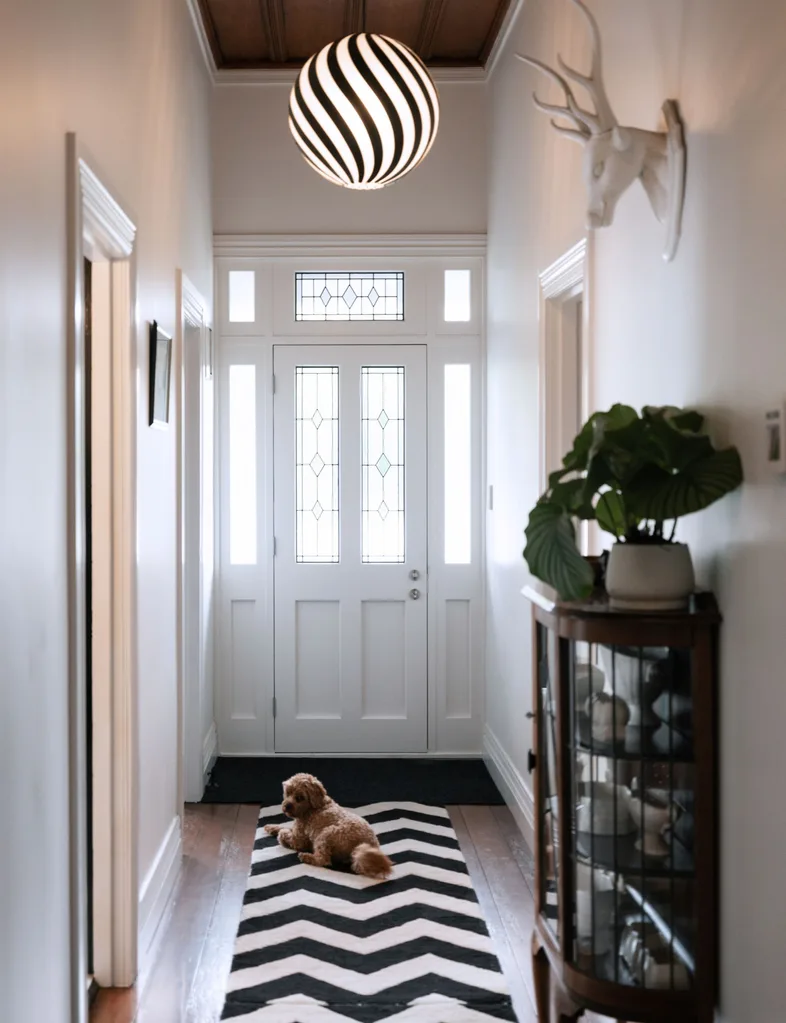
“I’ve always loved that Chanel, Audrey Hepburn, classic kind of styling. Our house in Auckland was more French country, in creams and greys and this is a bit more moody and dark. The structure of the house lends itself to not being too whimsical, with clean lines.”
Items won at auctions, thrifted in op-shops or found on Facebook Marketplace mingle with contemporary furnishings and fittings. Tiffiney picked up the three-panel artwork hanging above the bed in the main bedroom at an op-shop for $4, while a white hand protruding from a pot plant is from an old mannequin from work.
Turning music into art
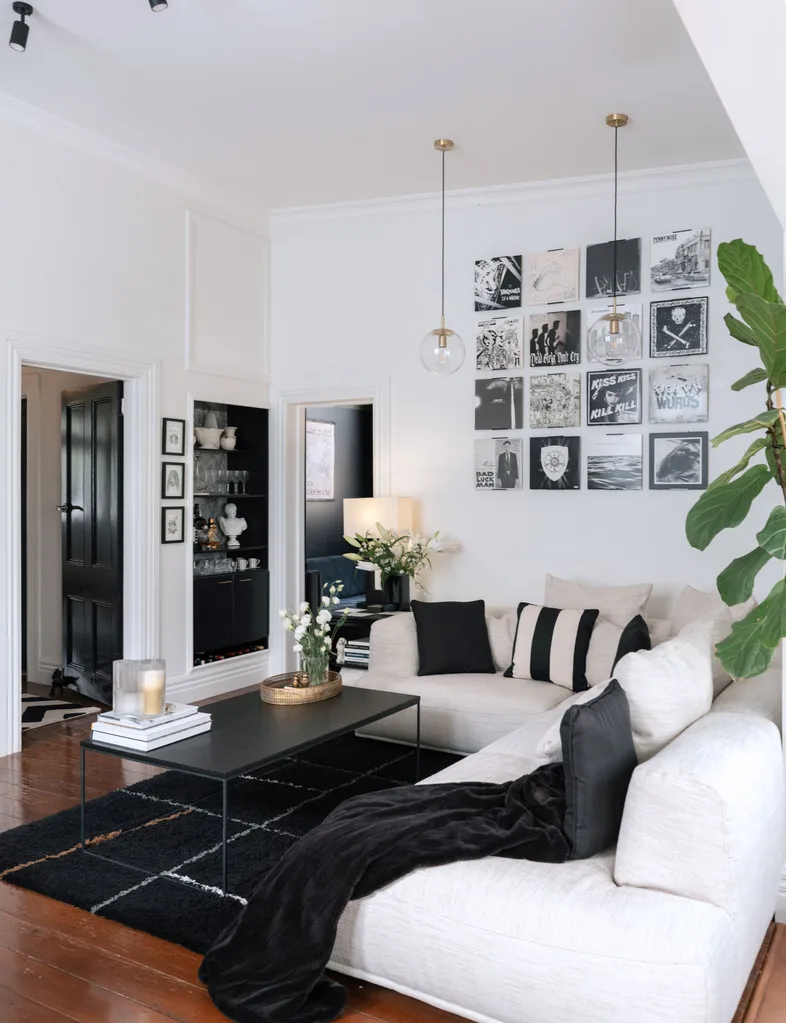
Music doubles as art in the living room, where a grid of record covers adorns the wall above the couch.
“We wanted a big painting for that space,” says Tiffiney, “and then we thought, ‘we’ve got these cupboards filled with beautiful records we listen to, so why don’t we showcase them.”
Peter, who is into punk, hardcore, indie New Zealand music and country, has around 500 records.
“I like to do a theme every now and then,” he says.
“New Zealand music for New Zealand Music Month in May and red and green for Christmas.”
Learning through trial and error
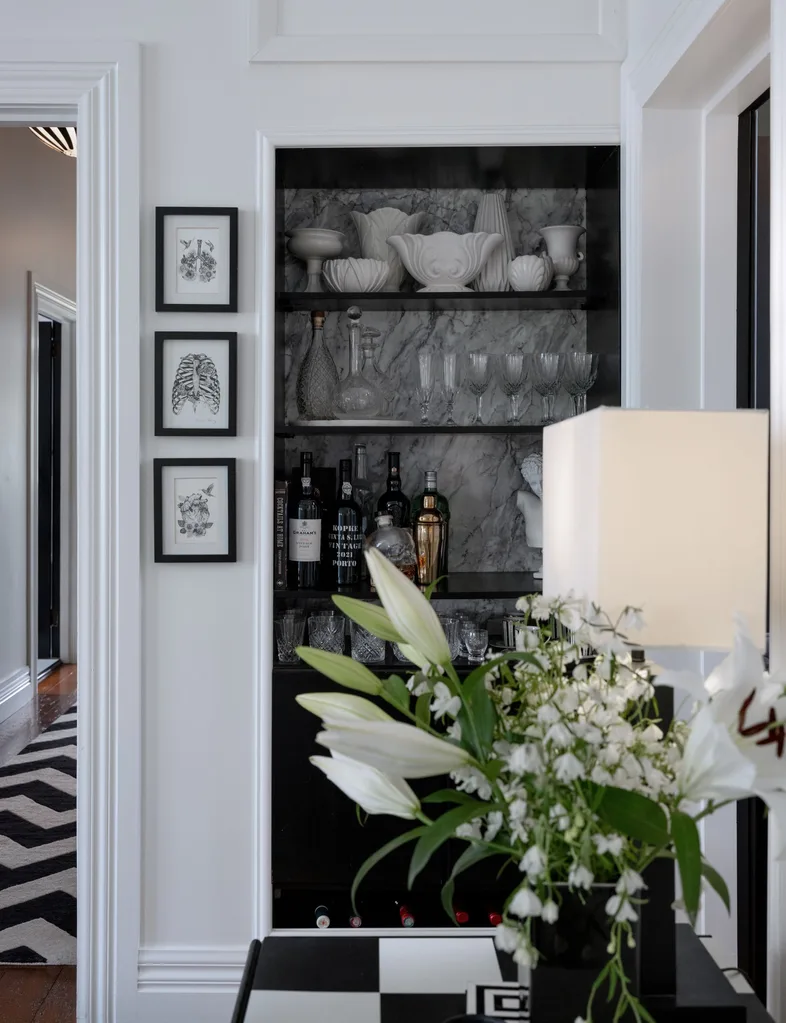
He says he picked up most of his DIY skills through trial and error and that he enjoys the challenge of upcycling and renovating. The old alcove for the fridge has been converted into an elegant drinks cabinet courtesy of a thrifted shelf that he adapted and spray-painted black. The faux marble-look wall behind is actually a vinyl decal that Tiffiney ordered as a custom-cut length from Vinyl Home.
“It cost under $50 to create that entire area,” she says.
What’s growing on?
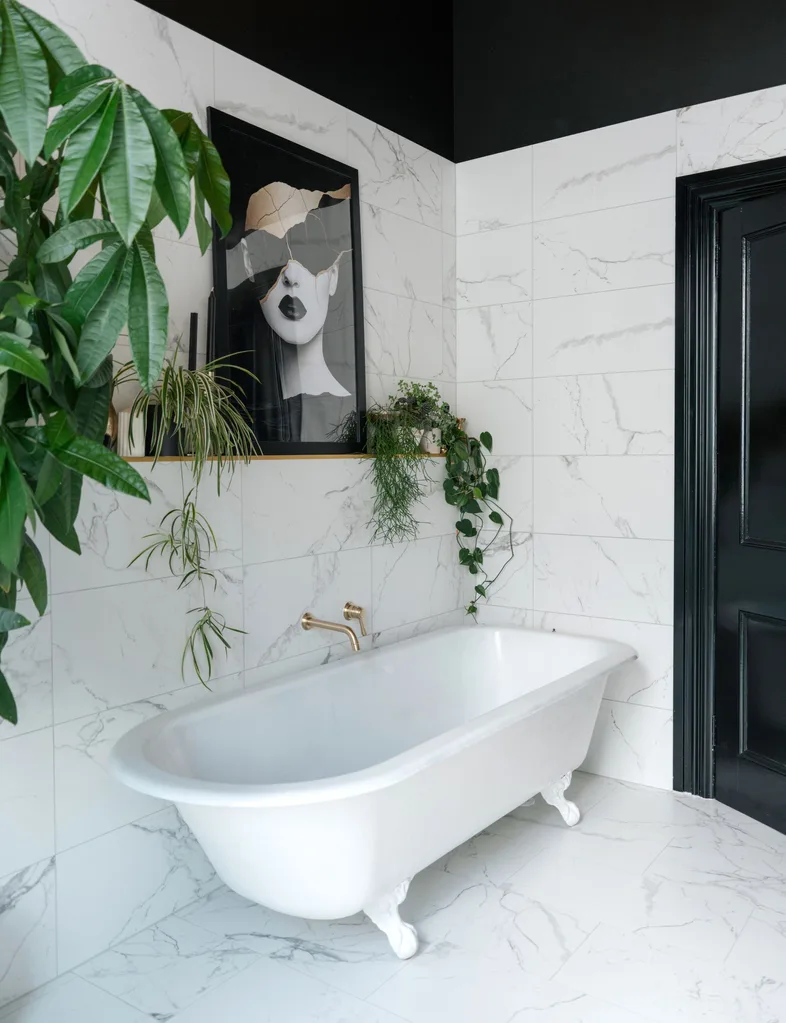
The villa is also home to a large collection of houseplants. Tiffiney propagates many of them herself, rooting them in water before potting them on. A shelving unit has been transformed into a living wall lush with trailing houseplants, including philodendrons and Monstera monkey mask. Tiffiney’s tip for keeping houseplants happy is not to overwater them.
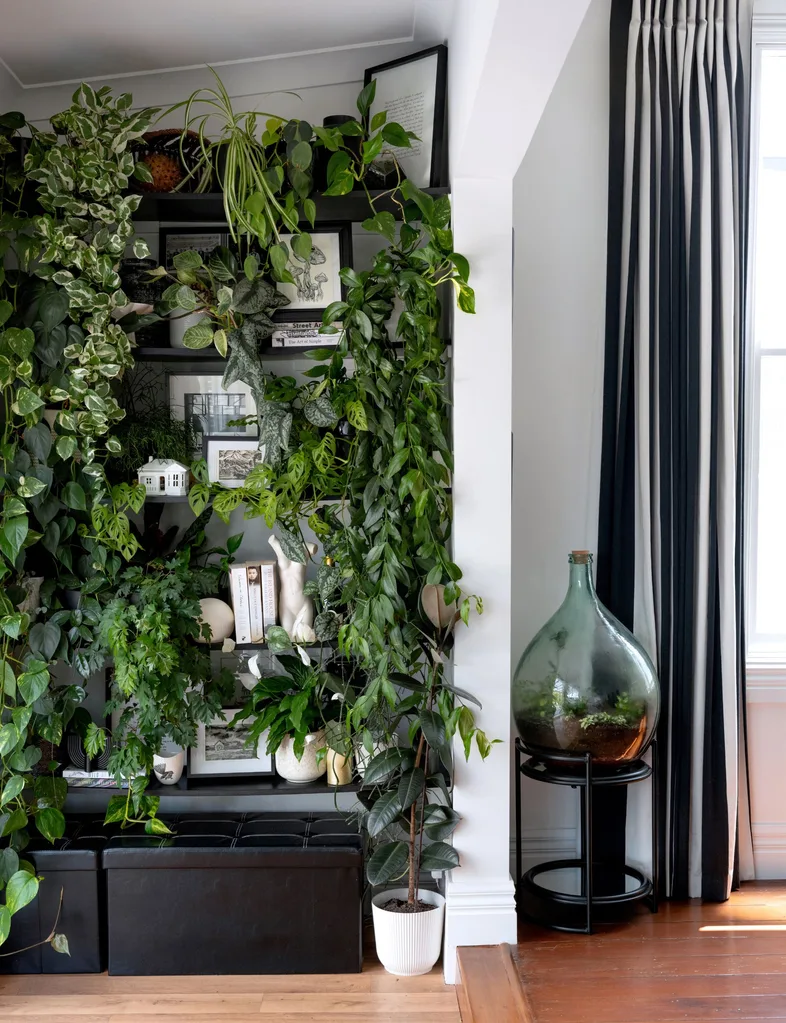
“People drown their plants. Instead, stick with watering once a week on the same day, and call it ‘soak me Sunday’ or ‘wet me Wednesday’.”
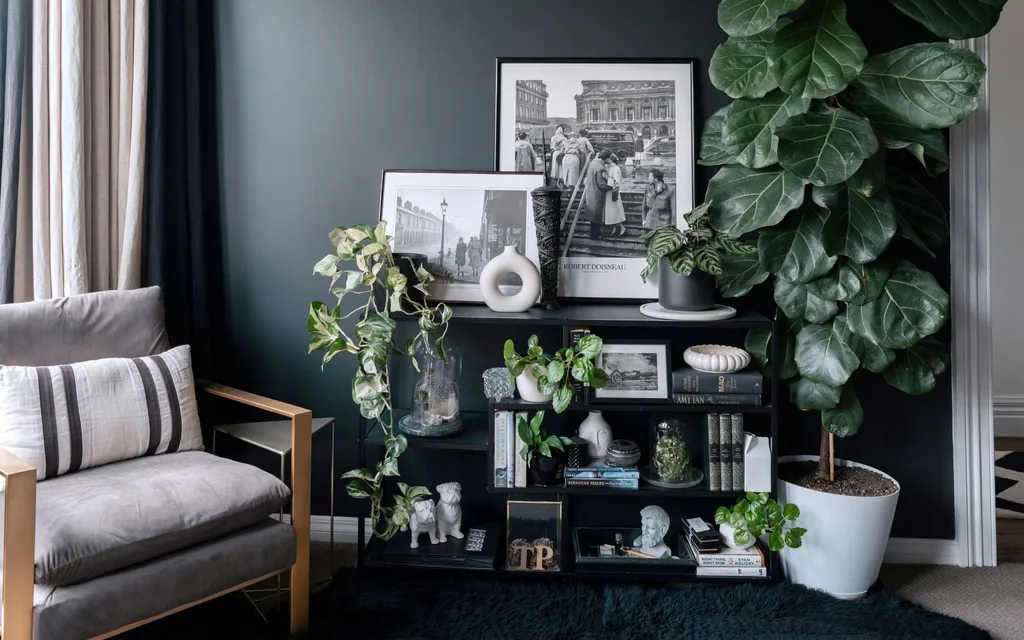
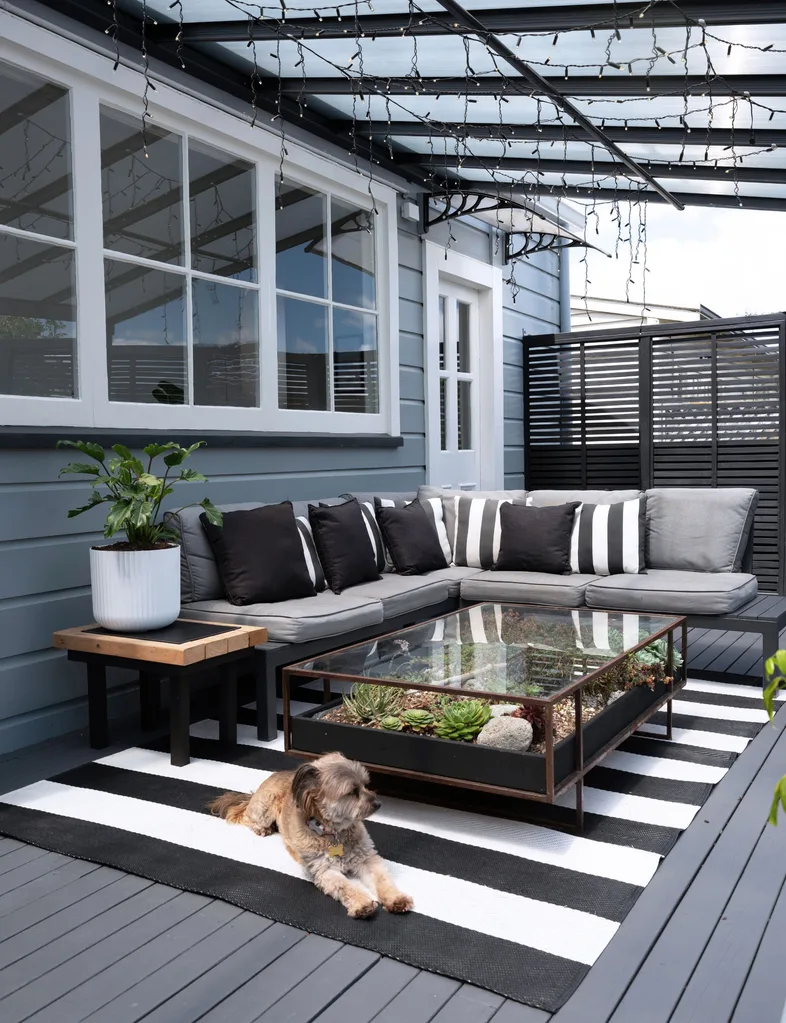
Peter has a penchant for building terrariums, which appear throughout the home. He’s also converted a glass coffee table on the back deck into a succulent garden by adding wooden boxes to the lower shelf.
Let’s take this outside
When they bought the property, the garden was a mixture of grass, shrubs and broken concrete paving. Pete’s mum is a keen gardener and did a landscape design course specially so she could help them with the layout.
“We wanted something more structured with lower upkeep,” says Tiffiney.
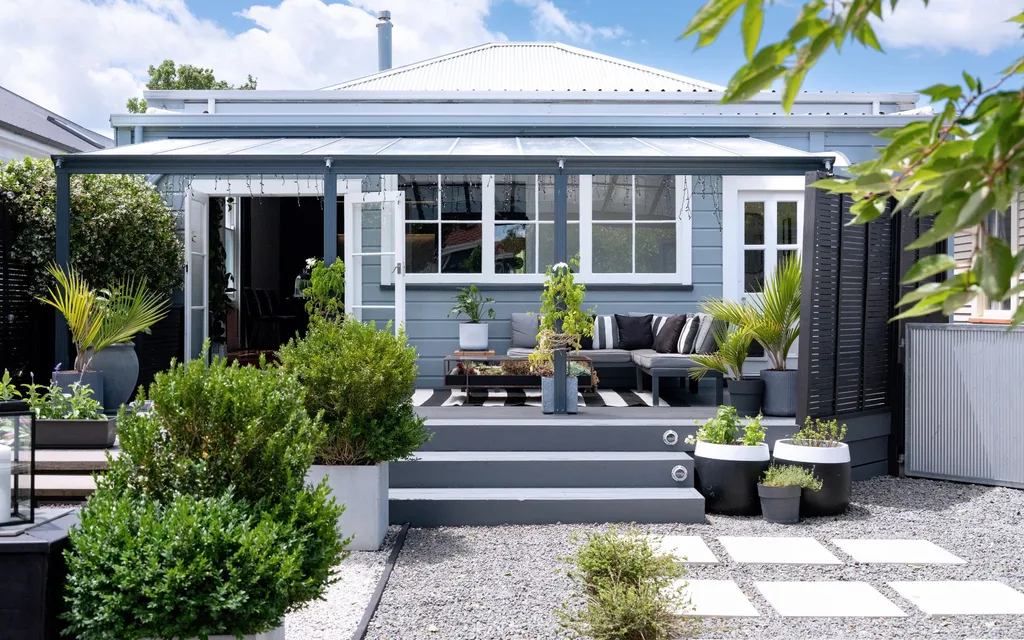
Apart from a small strip for the dogs, the lawn was replaced with grey pebbles and concrete pavers. At the front, clipped buxus and Corokia ‘Geenty’s Green’ hedges create a formal setting, with topiarised potted conifers and a bay tree as focal points.
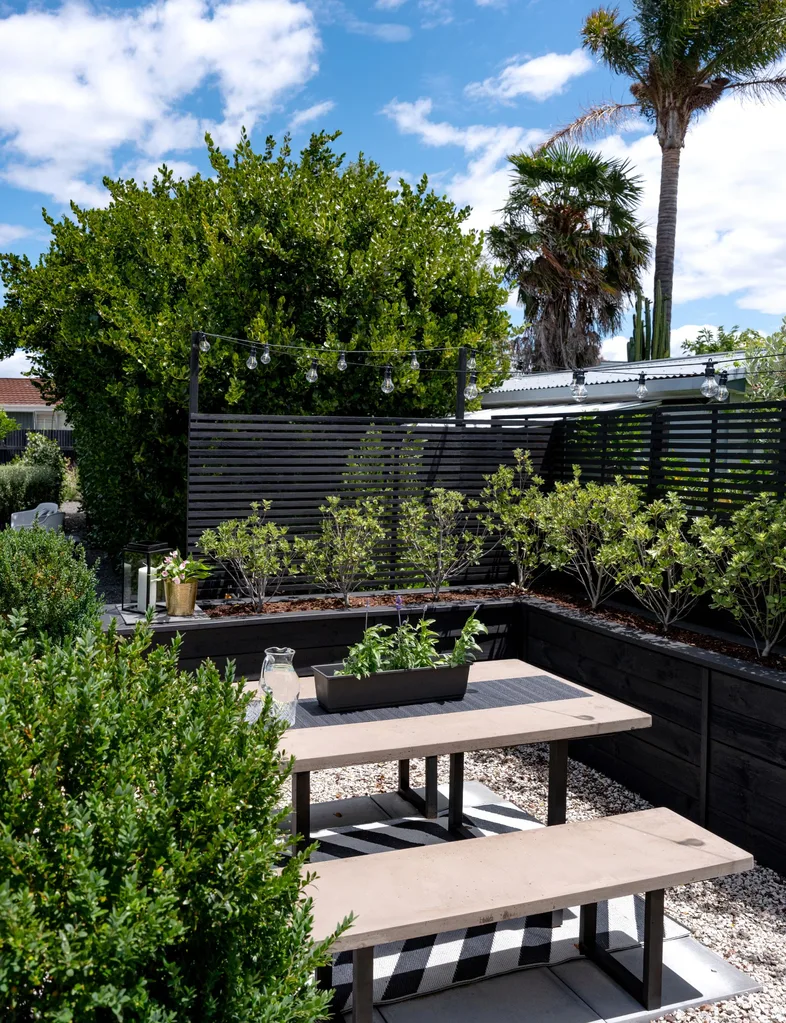
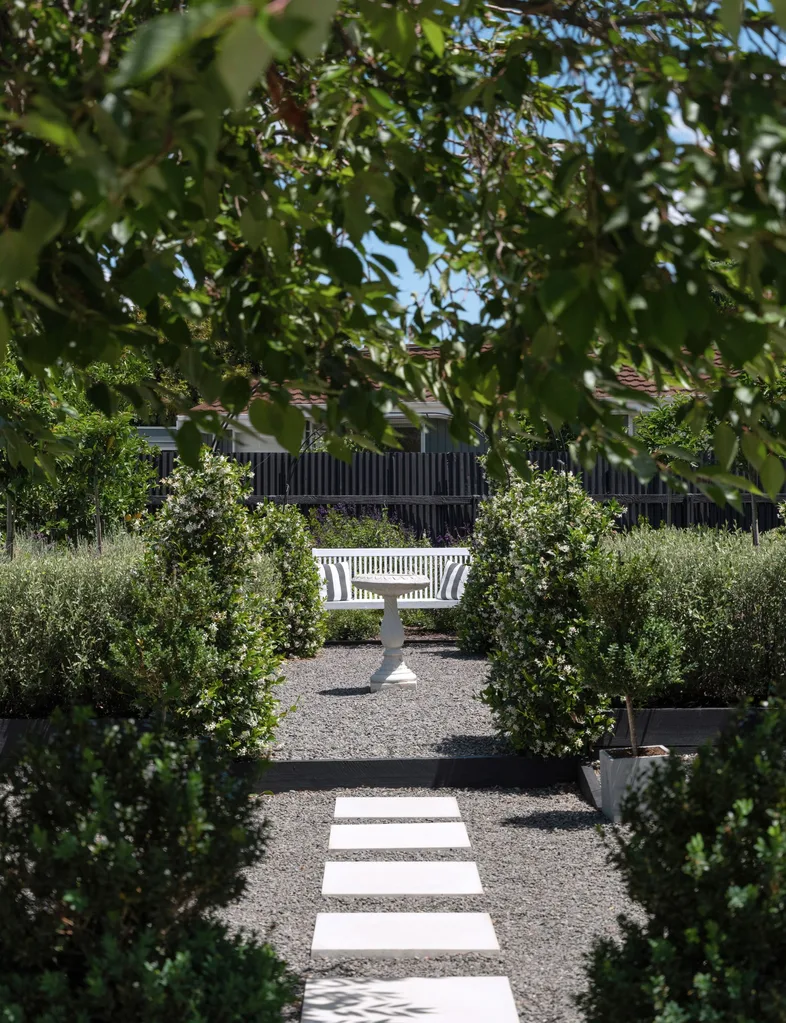
At the rear of the section, they divided the garden up into different zones, using square planters containing hardy hebes, griselinia, lavender and corokia to define different areas. The roofed deck leads down to a dining area with concrete outdoor seating and an archway of star jasmine leads to four raised beds and a concrete bird bath.
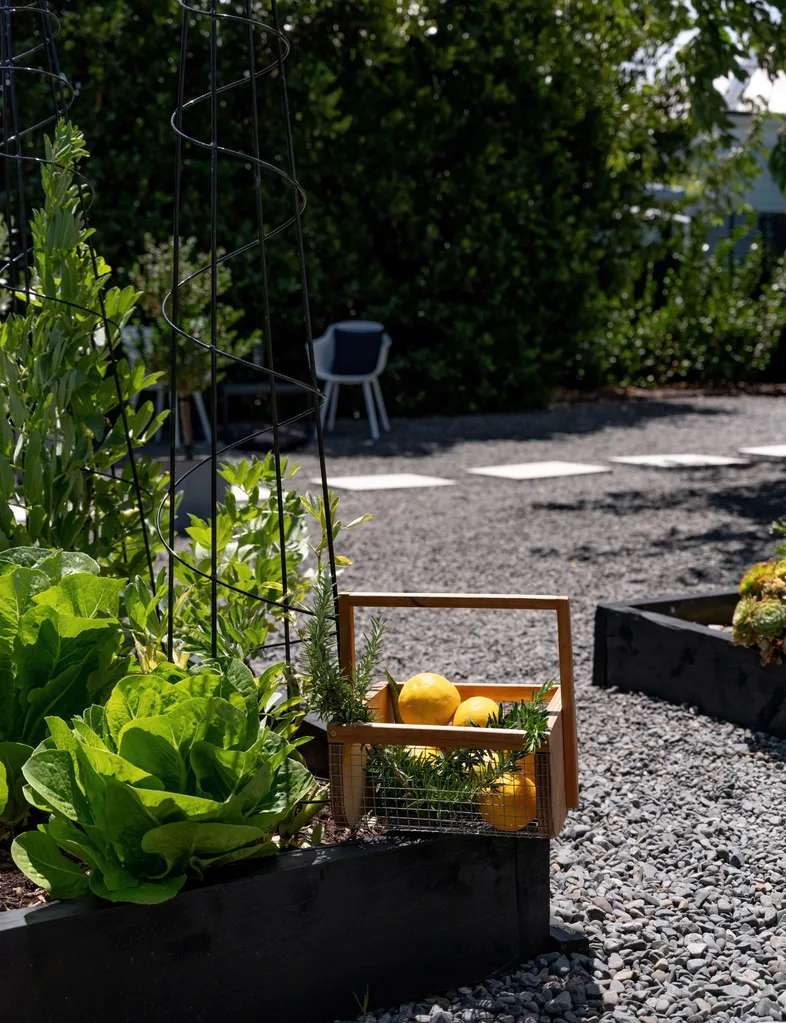
Alongside a studio and garage, grow a lime, mandarin, two peaches, a fig, feijoa and what the couple reckons is “Napier’s most prolific lemon tree”, which is well utilised by Pete, who loves to cook and also grows veggies.
Dress-ups
One of the couple’s favourite things about the house and living in Napier is the annual party they host for friends and family during Art Deco Weekend every February. They ransack their ever-growing box of dress-ups for their best Charleston-worthy attire, drink 1920s cocktails and listen to jazz.
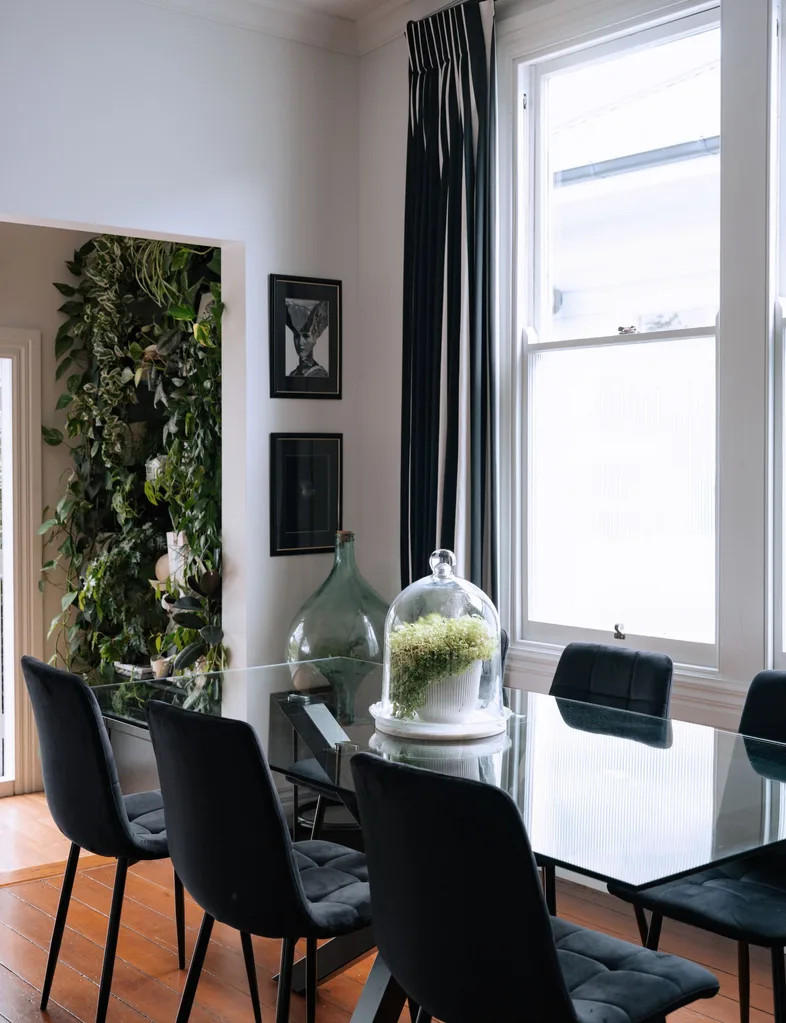
“I think it’s really cool that more than 100 years later we’re using the house in the same way that she was back then,” says Tiffiney.
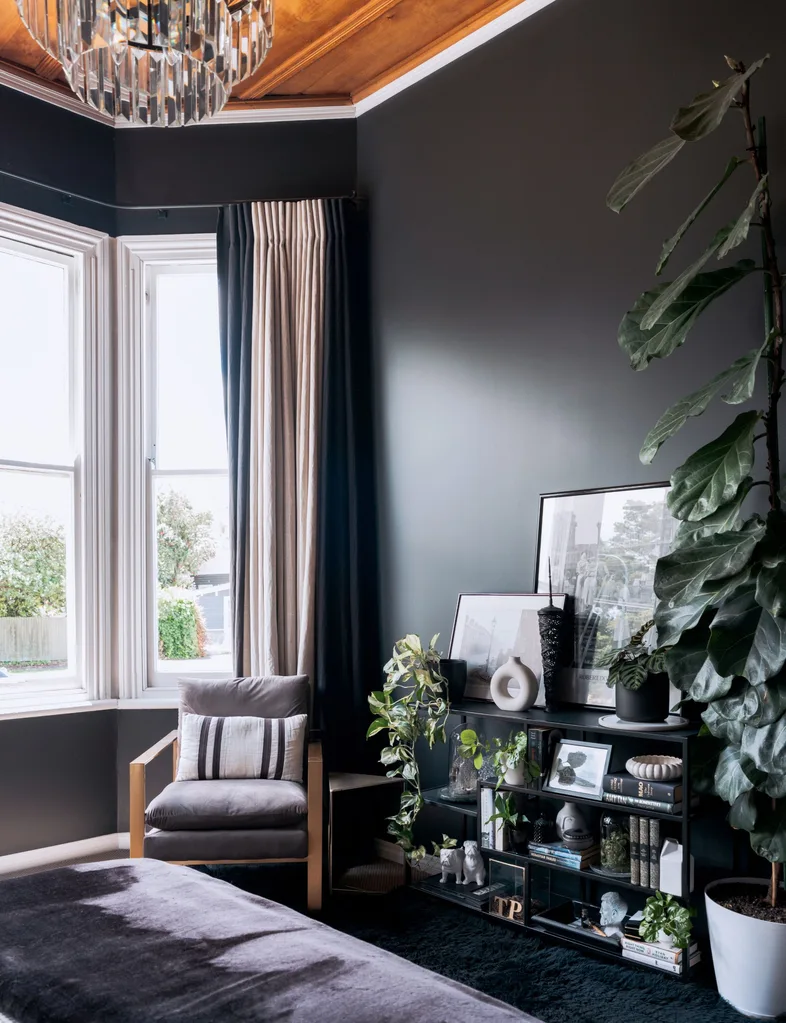
“And I love that she survived the 1931 earthquake. I think if you’ve got a period house, if you can make it modern but retain elements of that, it’s like a gift you can give that piece of architecture. This house is 100-plus years old and we’ve given it life for the next 100. I love that we’ve done that – and that Pete makes all my crazy visions happen.”
Home truths
What did you save on?
The polycarbonate roof on the back porch is from Treasure Box. It’s a really unusual length, which was going to make it really expensive and quite hard to fit. We found this one online and were skeptical, but it arrived and has lasted well. It was an affordable option to make an outdoor room. Our best bargain was a Cattelan Italia Kayak cabinet, which is worth around $5000. A local moving company had damaged it, so we got it for $200 and Pete fixed it.
Any splurges?
We’ve put the money into the big construction – the bathroom and kitchen. Most of the decor and cabinetry have been thrifted and intermingled. There’s no point in paying for the sake of paying. Just because it’s from The Warehouse, it doesn’t mean it’s not good.
Best lessons learned?
We regret not putting the hedging in when we moved in. I recommend it to anyone doing landscaping. Put your hedging and edging in first, so it’s got time to grow.
Anything you’d never do again?
The brass trim around the cabinetry above the splashback in the kitchen gets tarnished easily because flies are attracted to it. I touch it up with a paintbrush and gilding paste every few years.
Best advice
Everybody says, “Don’t do black cabinets in your kitchen. It will be terrible. You’ll have to clean fingerprints.”
If you have a matte finish and give it a buff every now and then with a damp microfibre cloth, they’re actually easy to care for. Unless you’re doing it to on-sell, renovate to your taste.
I also really recommend taking cabinets up to the ceiling. It gives a premium feeling and there’s so much more storage for items like board games or emergency supplies. We also doubled the thickness of the engineered stone benchtop to increase the luxe feel.
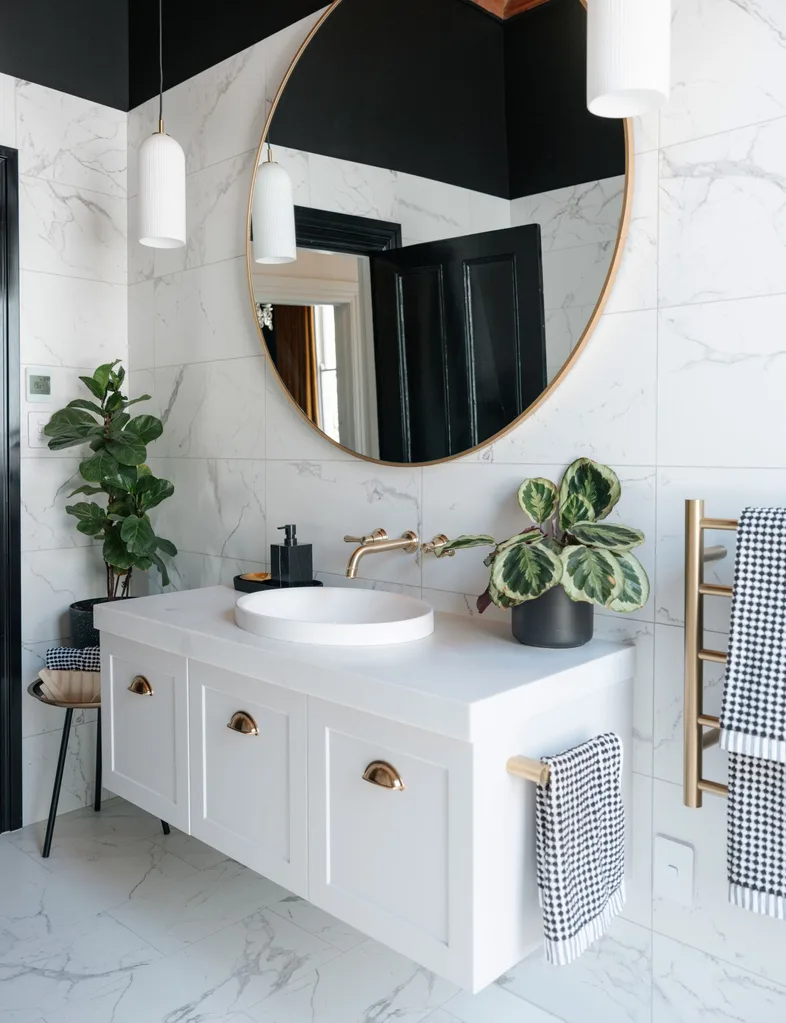
Chat to your local plumbing and supply stores about whether they’ve got display models. Reece Plumbing had our vanity as a display model, so we got it for a quarter of the price. The niche in the shower and low-lying wall by the bath make it quite practical. Sometimes people shy away from tiles in the shower. Continuing the tiling through the shower and onto the walls can give it a luxe feel as opposed to stopping at the shower walls or glass.
Read this next:
- A collector’s dream: inside a farmhouse filled with unique treasures
- Inside the restoration of a 100-year-old Muriwai villa
- Step inside the stunning revival of this 1925 bungalow

