

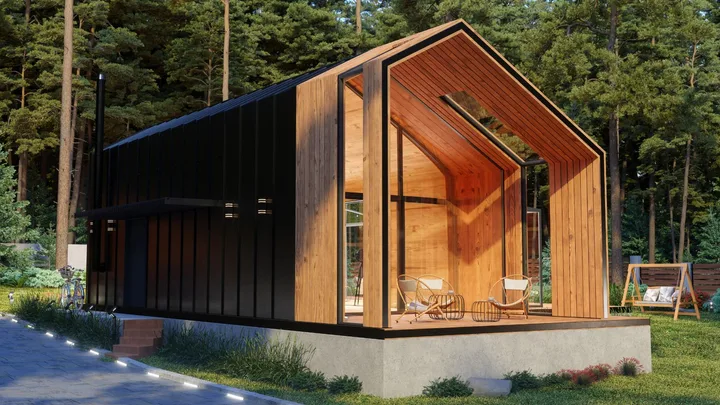
Whether it’s creating a private retreat for teenagers, independent living for aging parents, or a source of extra income, minor dwellings are becoming a popular way to maximise a property’s potential. As living costs rise and families find more flexible ways to use their land, these compact homes offer a practical solution.
Since January, new legislation has made them easier to build. The law allows standalone minor dwellings of up to 70sqm to be built without a building consent, as long as they follow strict criteria. Here’s a guide to how you can use them and what to know before building.
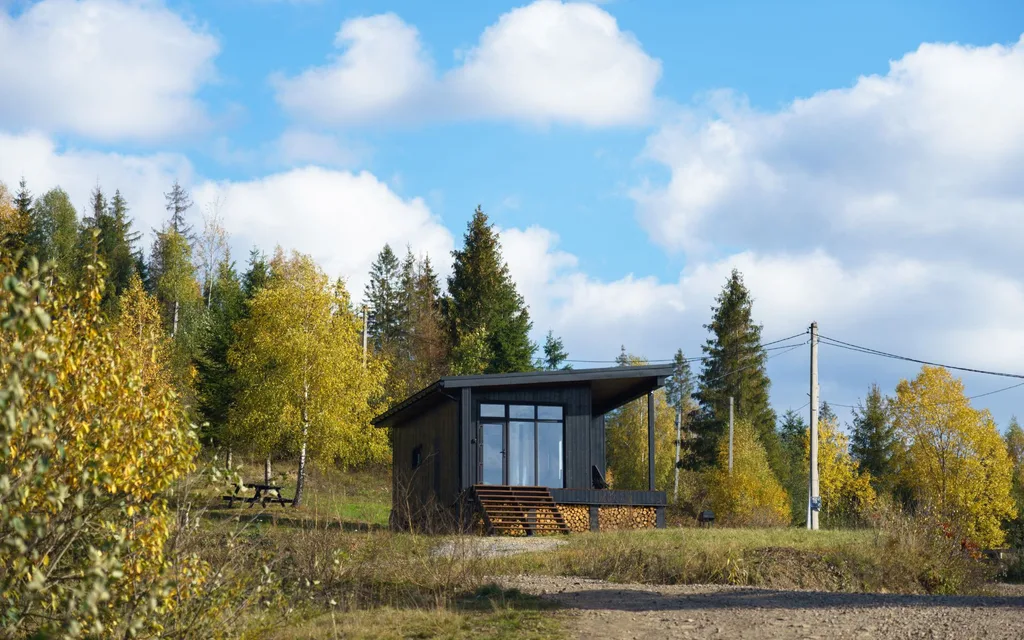
What is a minor dwelling?
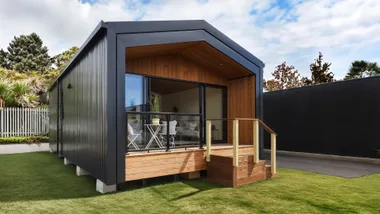
Often called a granny flat, a minor dwelling is a small, fully self-contained, detached unit located on the same property as a main residence. Designed to function as an independent living space, it must include its own kitchen (including a sink, oven, cooktop, food preparation area) and bathroom (a toilet, shower or bath and vanity). It must have space and plumbing for a washing machine, a separate living or dining area and its own hot water, power, plumbing and drainage (which can be connected to the main home’s existing services).
This is different to a sleepout, which is an additional bedroom, studio or home office rather than a self-contained home. These can’t have full cooking or laundry facilities. If it has a bathroom, it must use the main house for cooking and run on an extension of the main home’s utilities (water, drainage, power).
Why get a minor dwelling?
It offers flexibility of living as your family’s needs change.
Downsize without moving – you may have aging parents and want to keep them close by, adult children saving for a new home or teenagers ready for more independence. A minor dwelling lets everyone enjoy their own space while remaining connected.
Work-from-home – create a dedicated workspace away from the noise of the main house. A minor dwelling is also ideal for a creative studio or space in which to teach or study yoga or Pilates.
Extra income – earn extra income by renting the dwelling long term.
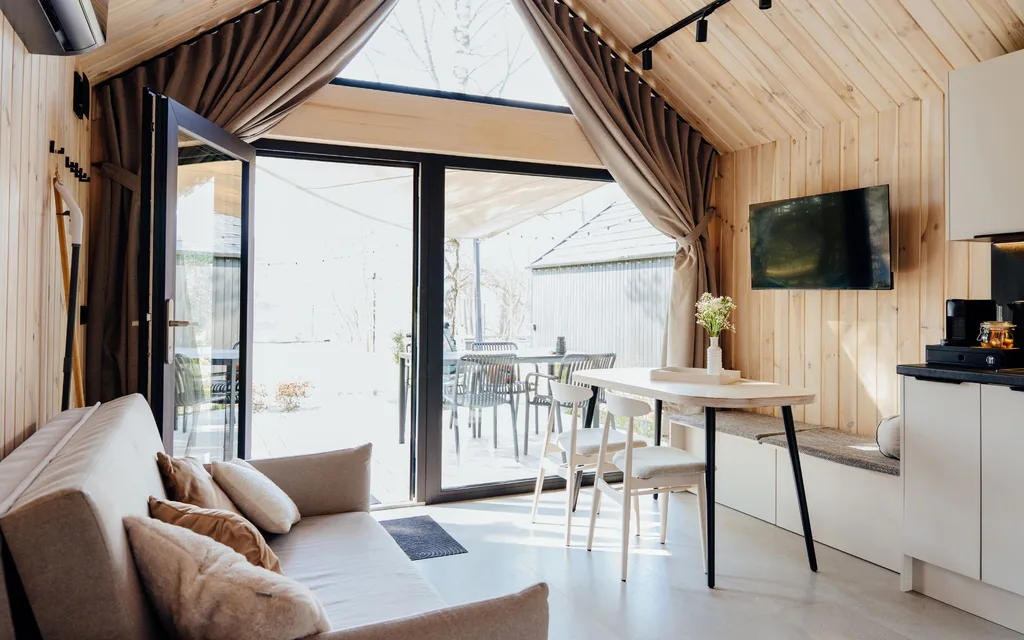
Custom-built or kitset?
A kitset minor dwelling is provided as a set of pre-cut, flat-packed materials, designed to be assembled on-site by the homeowner or a builder. Clever Living Co is one of several Kiwi companies that offer a fully quantity-surveyed, engineered material package to your site and will team you up with an approved licensed building practitioner to guide you through the process and create a design that suits your needs. Waikato Shed Company and Footprint Homes also offer a complete service from choosing the right design to having their team manage the process unless you’d prefer to organise your own builder.
Choosing a kitset can be faster to deliver than it takes to custom-build one, but the overall timeframe generally comes down to site preparation and services. A custom design can adapt to difficult sloping sites where you want the dwelling to match the aesthetic of the existing home.
Rules, regulations and consent
Since January, standalone minor dwellings of up to 70 square metres can be built without a building consent, provided they meet strict criteria: they meet the Building Code standards, are supervised by licensed building professionals and you notify your local council before building starts and is finished. Contact your local council to find out whether you should apply for a Project Information Memorandum (PIM) before building begins. This details information relevant to your site such as natural hazards (flooding) and the location of public services, which can impact your design.
These changes aim to help provide more housing choices and remove some regulatory barriers to make it easier for homeowners to build, speeding up and smoothing the process.
Rules may vary by region depending on where in New Zealand you live, but the baseline requirements are that your minor dwelling is new, standalone and single-storey, has basic two-metre boundary setbacks, meets all the Building Code requirements and is designed and built or supervised by Licensed Building Practitioners (LBPs). If you don’t meet these criteria, then you will need a building consent.
Be aware, however, that even if your minor dwelling qualifies for the exemption, you’ll still need to meet local planning rules, as these still apply. So, it is worth giving your local district plan a review before signing off your design.
Local restrictions
Local planning rules will vary depending on where in Aotearoa you live and the local council planning rules and site constraints.
For instance, in Auckland, minor dwellings planned in flood-prone, significant ecological or heritage areas may need further approvals. In the Waikato, councils may consider whether dwellings are close to waterways or wetlands and the rural zones, which have minimum lot size rules. In Canterbury, setbacks from rivers and the coast are taken into consideration, as are liquefaction-prone areas and high groundwater zones.
How much do they cost?
A basic kitset can start at about $100,000 or $1440/sqm, but this won’t include costs such as earthworks, council fees and storm and wastewater reports.
A minor dwelling can range from $3000-$4000/sqm or about $200,000-$300,000. For a premium finish, you can be looking at up to $8000/sqm or about $560,000. Again, this will usually be for the build itself, not the site preparation, utility connections or council fees, which vary depending on the project.
It can be wise to hire a quantity surveyor who will be able to create a list of costs involved in your build – kitset or custom build – to avoid any costly surprises.
Read next:
- Why granny flats are the clever living solution for New Zealanders
- Bathroom updates for small spaces and tight budgets
- This tiny home on wheels was a DIY dream for this Auckland couple

