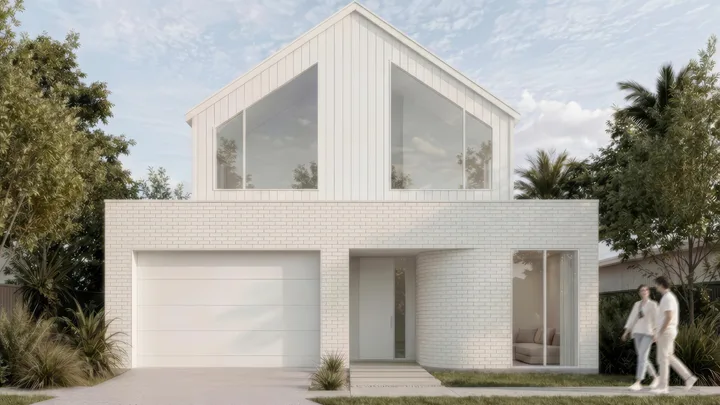
We catch up with Maree van de Water – the managing director of Sentinel Homes – as construction reaches the halfway marker. From the small design choices that make everyday living easier to the materials used for New Zealand’s unique climate conditions, Maree shares what goes into turning great plans into a spectacular home.
This project brings together an experienced team of industry partners, including Sentinel Homes, Vantage, Haier, COLORSTEEL, Resene and The Sample Workshop, all working together to create a contemporary family home designed for modern living.
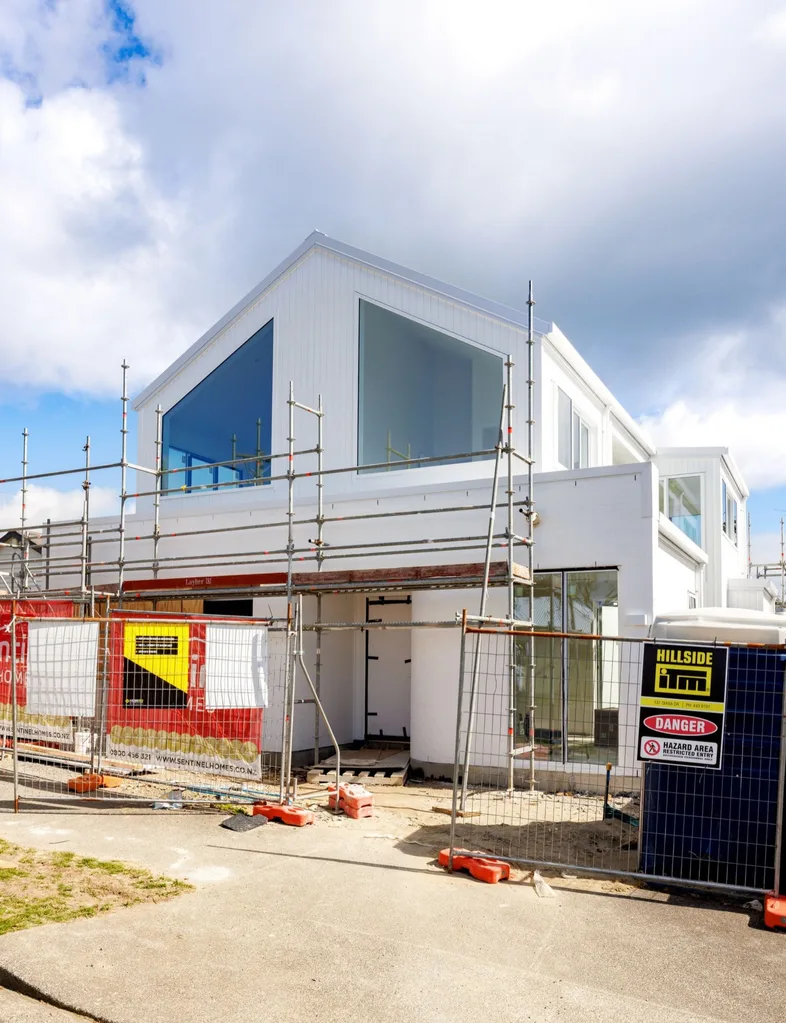
A few months ago, this Westmere structure existed only as drawings, material samples and mood boards. Today, walls are up, rooms can be walked through and the family home is steadily beginning to reveal itself.
It’s a milestone many homeowners look forward to most. After months spent refining plans, selecting finishes and navigating consents, construction offers the first real glimpse of the home to come.
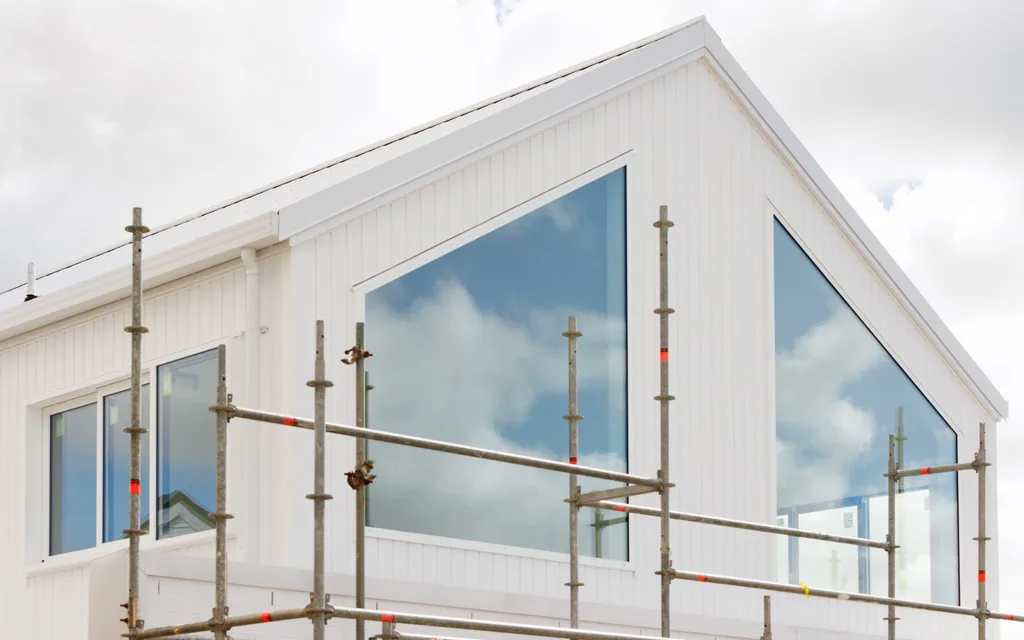
According to Maree van de Water, managing director of Sentinel Homes, the foundation for a successful build is laid long before construction begins.
“Intelligent design is behind every build, so we spend a lot of time on that stage,” Maree explains.
“A lot of work happens upfront and once construction begins, we’re implementing the design that has already been carefully considered.”

Built for connection
As we reach the halfway point of building a contemporary home, the major planning is becoming easier to appreciate.
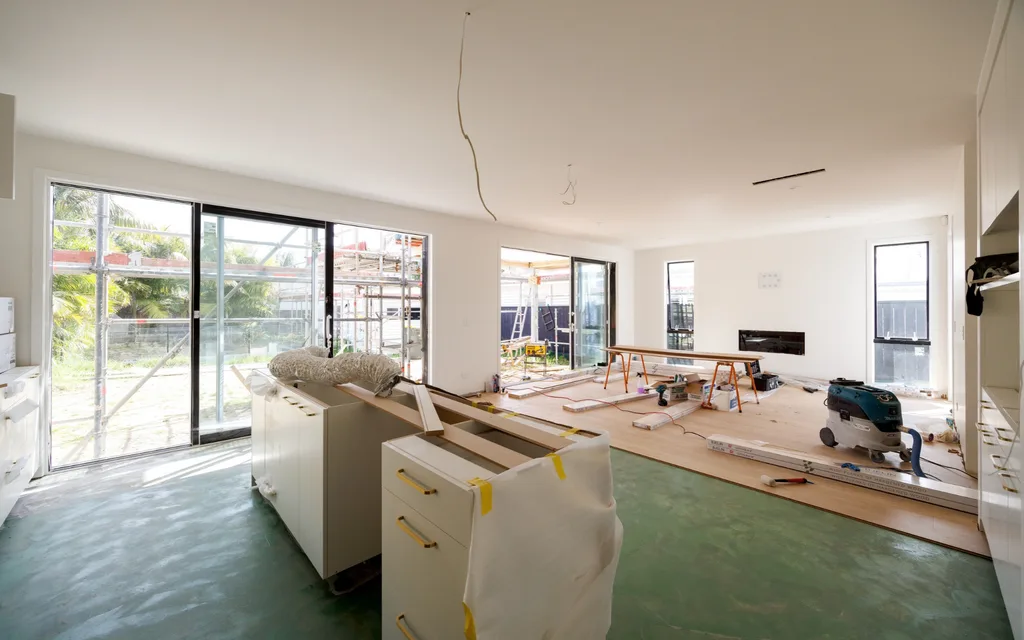
Maree says the layout reflects Sentinel Homes’ philosophy of designing around everyday living, with the kitchen, dining and living area forming the heart of the home.
Read part one of our New Build Series: An inside look at a new build in Auckland’s Westmere.
This extends to an alfresco area that seamlessly integrates with the existing pool. Thoughtful planning provides a direct line of sight to the backyard in almost every family zone.
“It’s a home that has been designed around connection,” says Maree. “There wasn’t nearly as much of that in the original bungalow that was removed
from the site to make way for this new home.”
Just as carefully considered is the way the house supports everyday family life. There’s an easy route from the garage through the scullery and laundry into the kitchen, simplifying everything from grocery runs to school bag drop-offs. A separate media room creates a second living zone where children can spread out without feeling disconnected from the rest of the household.
Even the positioning of the main bedroom suite has been thoughtfully curated, overlooking the pool and outdoor entertaining areas while maintaining a sense of privacy.
“It’s easy to focus on how something looks today, but we’re also thinking about how it will perform years from now.”
– Maree van de Water
It’s the little things
It’s a reminder that great homes are often shaped by details that aren’t immediately obvious. While dramatic features and beautiful finishes often capture attention, Maree says homeowners tend to appreciate the little details most after moving in.
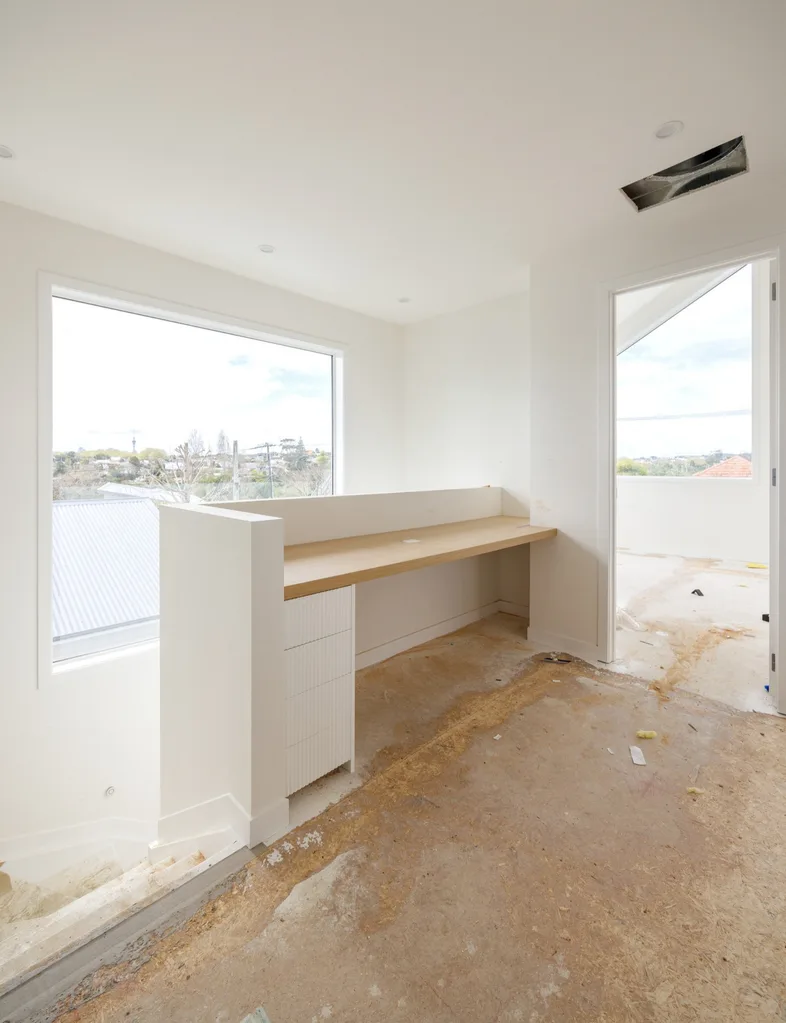
Charging stations, power-point placement, dedicated drop zones for bags and sports gear, acoustic insulation between rooms and carefully chosen lighting all contribute to how a home feels every day.
“A well-designed home feels calmer and less chaotic and easier to live in,” says Maree. “We focus heavily on how people naturally move through spaces and how rooms connect.
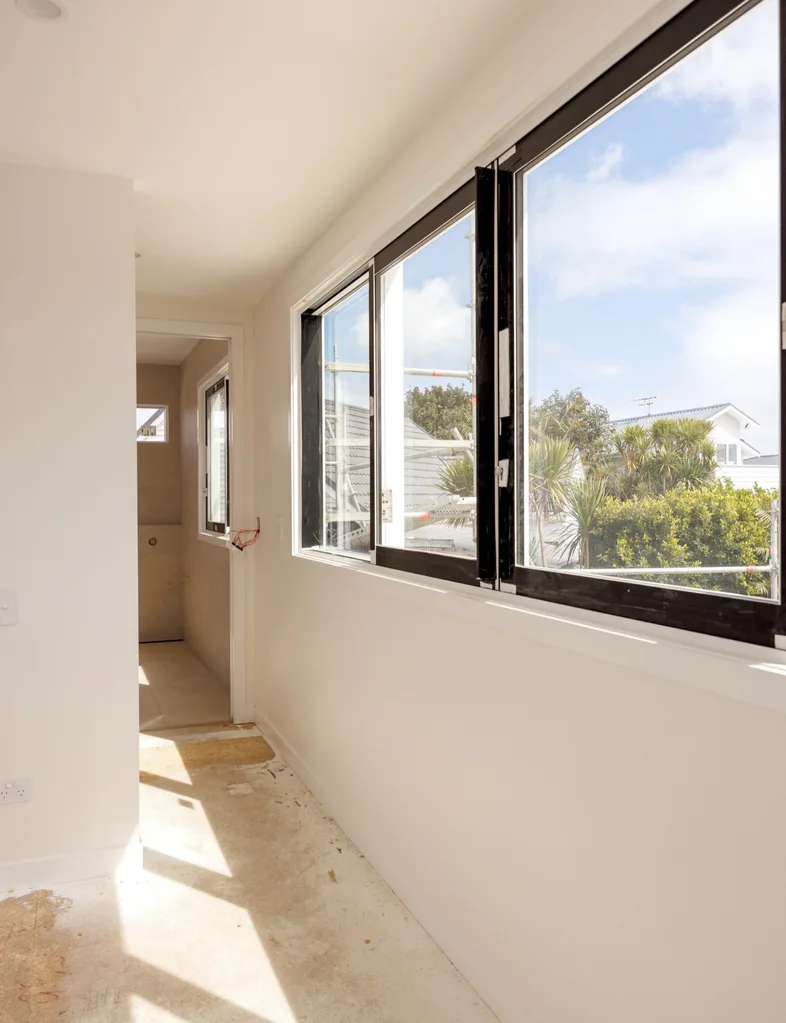
Materials count
Outside, other practical considerations influenced the materials selected throughout the project.
Like many Auckland sites, this property faces environmental challenges including coastal exposure and high winds, which require materials selected for long-term performance.
“New Zealand’s environment is demanding,” she says. “We have intense UV exposure, salt air, strong winds and rapid weather changes that put building materials under stress.”
Maree says selecting proven materials is a key part of Sentinel Homes’ long-term approach to building. Products such as COLORSTEEL® roofing, thermal-efficient Vantage windows and doors and Resene paint systems were chosen for their proven durability.
“We look for products that are tested locally and proven to perform,” says Maree. “People can be tempted by cheaper options, but it’s important to think about how those products will look in five, 10
or 15 years.”
More than a build
For many clients, she says, that’s one of the biggest lessons of the building journey. A successful home isn’t simply a collection of finishes and fixtures. It’s the result of thousands of interconnected decisions – many of which are made during the first step of putting ideas to paper.
“We often talk about building as a rollercoaster,” says Maree. “People are excited to get started, but they’re often surprised by how much happens before construction can begin.”
Helping clients navigate that complexity is one of the reasons Sentinel Homes manages projects from design through to handover. Consents, engineering requirements and council approvals can take months to work through, particularly in Auckland.
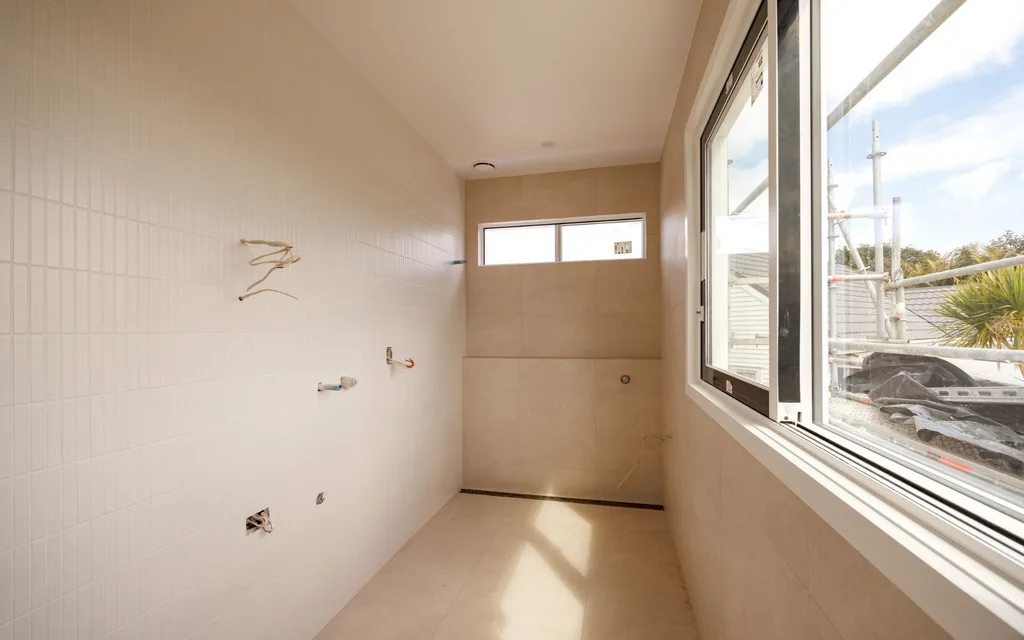
“In many Auckland projects you need both a building consent and a resource consent. They are separate processes that run alongside one another and sometimes one can affect the timing of the other,” Maree says. “That’s why we set expectations early and explain how the process works, including our reliance on third parties. We also believe building a home is a partnership, not something we simply disappear and do in isolation.”
The reward, however, comes when the structure finally starts to take shape.
Walking through framed spaces, seeing windows installed and imagining furniture in rooms that only recently existed in theory are milestones that make the process feel real. With the Westmere project now well past those early stages and with work right on schedule (touch wood), the finish line is now in sight.
For Maree and everyone at Sentinel Homes, the greatest reward is seeing a client’s vision realised – knowing every decision has helped create a home designed for a lifetime of living.
Maree’s top tips for anyone building a new home
Get clear on the budget early: The best outcomes happen when expectations, priorities and budgets are aligned from the start.
Build for your lifestyle: Focus on how you actually live, not how you think a home should look.
Invest in the building shell: Prioritise roofing, insulation and joinery – these choices are far harder to upgrade later.
Understand your site: Sun, wind, neighbouring properties and views should all influence your design.
Don’t overlook the small details: Storage, power points, lighting and circulation paths make
a huge difference to everyday living.
The 6 stages of a custom build
Step 1: Site check and estimate
This is the dream stage. Clients share their ideas, inspiration and vision while we assess the site, discuss lifestyle priorities,
budget expectations and provide indicative costs.
Step 2: Architectural design
Once the vision and budget align, clients connect with us and our architects. Surveys, site investigations and planning begin, focusing on layout, outlook and connectivity.
Step 3: Exact specification and contract
Detailed pricing is prepared down to fixtures and finishes. Product selections are finalised and contracts are signed.
Step 4: Consents and pre-construction
Engineering, consultant reports and council approvals are completed while clients finalise colours, finishes and electrical layouts.
Step 5: Construction
Earthworks, framing, lock-up and fit-out take place. Clients receive regular updates through our communication app and attend important site walkthroughs.
Step 6: Handover and move-in
The home is completed, final walkthroughs occur, code compliance documentation is issued and the keys are handed over.
Twelve months later, we return to carry out the defects maintenance check. Timber naturally settles over time, so minor paint cracks or adjustments are common and are addressed during this visit.
Project partners
Next month, we’ll return for the final instalment of our new-build series as the Westmere project nears completion and the homeowners prepare to move into their new family home.
Join our newsletter below to follow the journey.
Special thanks to