

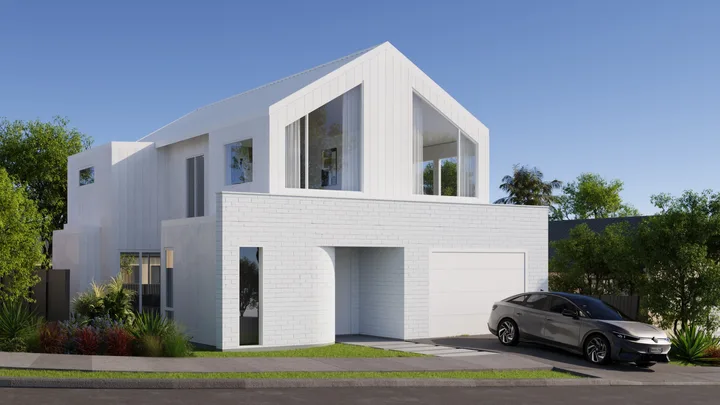
Building a home from scratch is one of life’s biggest endeavours. Over the next three months, we’ll follow the journey of a new family home taking shape in Auckland’s Westmere, from the first design conversations through to construction and, ultimately, the moment the owners move in.
Along the way, we’ll hear from the experts helping bring the project to life. We’ll also share practical tips and insights from the professionals involved, helping demystify the building process for anyone considering a new-build of their own.
This project brings together an experienced team of industry partners, including Sentinel Homes, Vantage, Haier, COLORSTEEL, Resene and The Sample Workshop, all working together to create a contemporary family home designed for modern living.
For Auckland architect Steve Loza, director of Scope Architects, good design starts long before a floor plan appears on paper. As director of Scope Architects, Steve has spent more than 20 years bringing his clients’ visions to life.
“One of the most important things is listening and deeply understanding what clients are hoping for,” he says. “I’ve always had a passion for good design and I’ve always enjoyed looking at houses and understanding how they’re made.”
This appreciation for thoughtful design led him here, to a 453sqm site in Westmere, where the homeowners are replacing their 100-year-old bungalow with a modern family home. Each project begins by walking the site with clients to get an understanding of the land, how the family lives and what they envision for their home.
“We talk about family life, how they like to entertain, whether they work from home and what spaces are important to them,” Steve explains. “One of the most important things is listening and deeply understanding what clients are hoping for.”

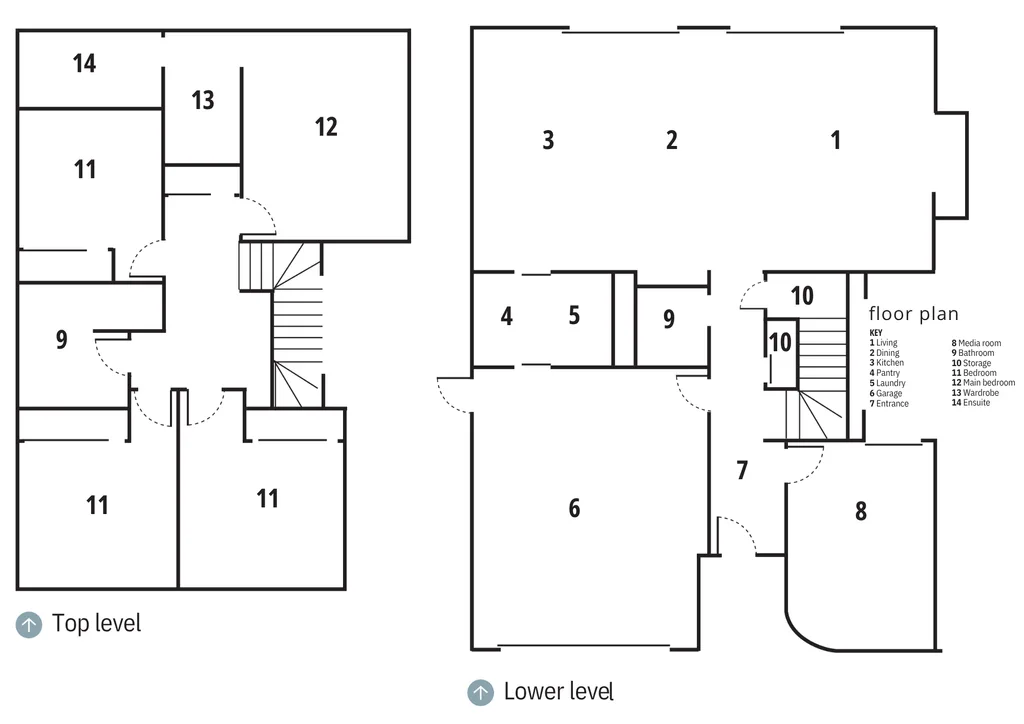
The couple behind the new-build want a space that is both family-focused and makes entertaining easy. That vision shaped the layout from the outset. Bedrooms and private retreats are located upstairs, while the kitchen, dining and living areas sit at ground level, opening directly onto outdoor entertaining spaces and the existing pool area, which was retained as a key site feature.
“I start by prioritising spaces,” Steve explains. “The kitchen, dining and living areas, and their connection to the outdoors, were among the most important places to start.”
Key requirements in the owners’ brief for Steve included taking full advantage of their naturally sunny, north-facing section, as well as making the most of the 360-degree views as the home is at the highest point of the Westmere peninsula.
“Every project has its own constraints,” says Steve. “The key is understanding them early and designing around them.”
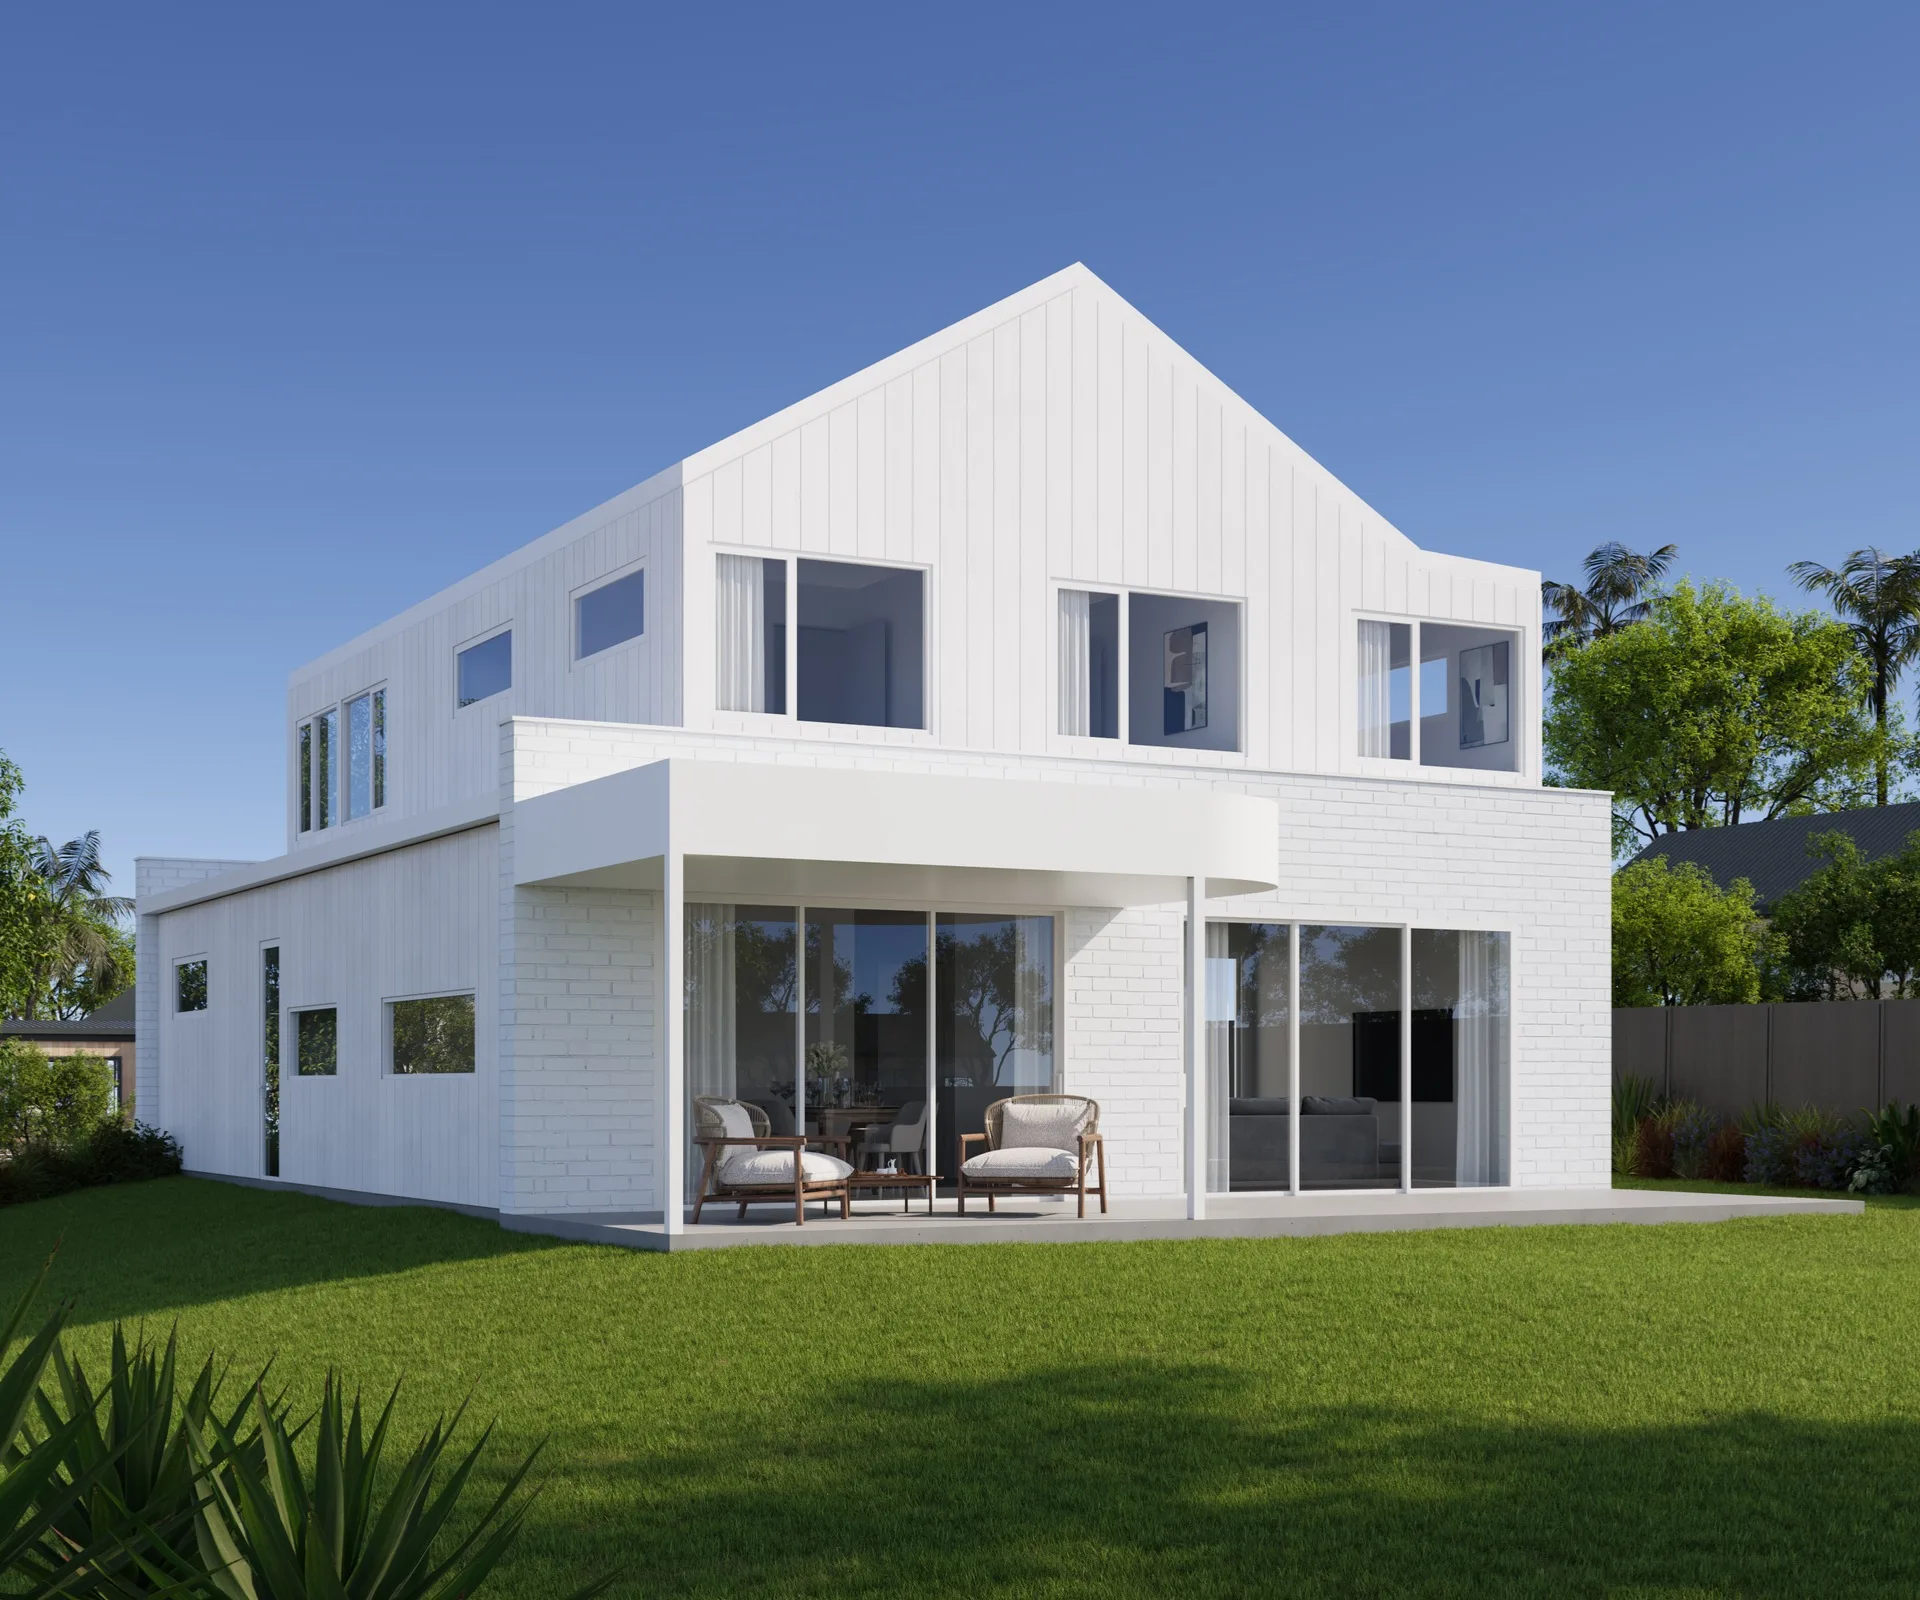
Those conversations have helped refine a home that balances aesthetics and functionality. Downstairs, generous ceiling heights create a feeling of openness, while floor-to-ceiling Vantage glazing draws natural light deep into the interior and frames views to the outdoor living areas.
“When you walk into the house, the intention is to look straight through to the outdoor area,” Steve says. “You immediately feel connected.”
The exterior pairs white brick with vertical weatherboard cladding for texture. Inside, carefully selected finishes, colours and materials will bring warmth and cohesion to the finished spaces.
To make daily life easier, the kitchen connects directly to the scullery, laundry and garage, and a separate media room provides a quieter space
away from the hub of family activity. It’s these kinds of carefully considered details that underpin Steve’s design philosophy to balance clean-looking aesthetics with practicality.
“Sometimes creating something that appears simple is actually more difficult,” he says. “I aim to create something that is architecturally appealing, but not overly complicated.”
For Steve, that’s ultimately what great design comes down to: creating a home that works for the people who live there.
“When people come home, you want them to feel glad to be there.”
Where to start
- Finalise your budget and finance: Establish a realistic budget and secure financing before design work begins. This creates a clear framework for decision-making throughout the project.
- Engage your designer and builder: Early collaboration between the architect, the builder and the homeowners helps to align design aspirations with practical construction requirements and budget expectations.
- Confirm timelines and start dates: Once plans, pricing and consents are in place, construction schedules can be locked in and the building journey begins.
Project partners
Next month, we’ll be on site with the Sentinel Homes team to see how the project is progressing and learn more about what it takes to build a home like this from the ground up.
Join our newsletter below to follow the journey.
Special thanks to






Related stories
Designing your home from the outside in
Native ad body.